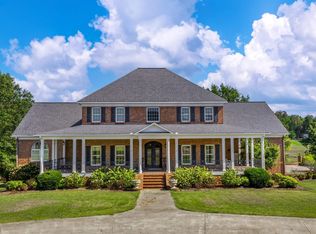
Rare Find on 8.44 Acres!Stunning three-story, full-brick home offers the perfect combination of privacy, space, and convenience in a highly desirable location just minutes from town. The moment you arrive, you’ll be impressed by the beautiful entrance and exceptional character in this home. Enjoy outdoor living at its finest with a saltwater inground swimming pool and a spacious screened-in porch, perfect for relaxing, entertaining, and making memories with family and friends. House offers plenty of room to enjoy the peaceful surroundings and privacy of acreage living.Storm shelter in garage. Recent upgrades new roof, fresh interior paint, and new kitchen appliances and many more updates.
For sale
$795,000
939 Everett Rd, Rainsville, AL 35986
6beds
4,662sqft
Single Family Residence
Built in 1996
8.44 Acres Lot
$-- Zestimate®
$171/sqft
$-- HOA
What's special
New roofSaltwater inground swimming poolFresh interior paintSpacious screened-in porchExceptional characterNew kitchen appliancesStunning three-story full-brick home
- 1 day |
- 213 |
- 10 |
Zillow last checked:
Listing updated:
Listed by:
Tara Bethune 256-601-7226,
Re/Max Guntersville
Source: ValleyMLS,MLS#: 21926478
Facts & features
Interior
Bedrooms & bathrooms
- Bedrooms: 6
- Bathrooms: 6
- Full bathrooms: 4
- 1/2 bathrooms: 2
Rooms
- Room types: Master Bedroom, Living Room, Bedroom 2, Dining Room, Bedroom 3, Kitchen, Bedroom 4, Family Room, Breakfast, Bonus Room, Butlers Pantry, Bedroom, Bathroom 2, Bathroom 3, Bath:EnsuiteFull, Bath:Guest1/2
Primary bedroom
- Features: Wood Floor
- Level: First
- Area: 320
- Dimensions: 20 x 16
Bedroom
- Features: Carpet
- Level: Second
- Area: 156
- Dimensions: 13 x 12
Bedroom 2
- Features: Wood Floor
- Level: Second
- Area: 208
- Dimensions: 16 x 13
Bedroom 3
- Features: Wood Floor
- Level: First
- Area: 144
- Dimensions: 12 x 12
Bedroom 4
- Features: Wood Floor
- Level: Second
- Area: 132
- Dimensions: 12 x 11
Bedroom 5
- Features: Wood Floor
- Level: Second
- Area: 132
- Dimensions: 12 x 11
Bathroom 1
- Features: Tile
- Level: First
- Area: 210
- Dimensions: 15 x 14
Bathroom 2
- Features: Tile
- Level: Second
- Area: 84
- Dimensions: 12 x 7
Bathroom 3
- Features: Tile
- Level: Third
- Area: 77
- Dimensions: 11 x 7
Bathroom 4
- Features: Tile
- Level: Third
- Area: 56
- Dimensions: 8 x 7
Bathroom 5
- Features: Tile
- Level: First
- Area: 21
- Dimensions: 7 x 3
Dining room
- Features: Wood Floor
- Level: First
- Area: 192
- Dimensions: 16 x 12
Kitchen
- Features: Recessed Lighting, Tile
- Level: First
- Area: 357
- Dimensions: 21 x 17
Living room
- Features: Fireplace, Wood Floor
- Level: First
- Area: 336
- Dimensions: 16 x 21
Bonus room
- Features: Carpet
- Level: Third
- Area: 676
- Dimensions: 26 x 26
Heating
- Central 2+
Cooling
- Multi Units
Appliances
- Included: Double Oven, Dishwasher, Microwave, Refrigerator, Tankless Water Heater, Gas Cooktop
Features
- Basement: Crawl Space
- Has fireplace: Yes
- Fireplace features: Gas Log
Interior area
- Total interior livable area: 4,662 sqft
Video & virtual tour
Property
Parking
- Parking features: Garage-Two Car, Driveway-Paved/Asphalt
Features
- Levels: Three Or More
- Stories: 3
- Patio & porch: Screened Porch
- Exterior features: Sidewalk
- Has private pool: Yes
- Pool features: Salt Water
Lot
- Size: 8.44 Acres
Details
- Parcel number: 1607360001003009
Construction
Type & style
- Home type: SingleFamily
- Property subtype: Single Family Residence
Condition
- New construction: No
- Year built: 1996
Utilities & green energy
- Sewer: Public Sewer
- Water: Public
Community & HOA
Community
- Subdivision: Metes And Bounds
HOA
- Has HOA: No
Location
- Region: Rainsville
Financial & listing details
- Price per square foot: $171/sqft
- Tax assessed value: $537,600
- Annual tax amount: $2,122
- Date on market: 8/14/2026
Estimated market value
Not available
Estimated sales range
Not available
Not available
Price history
| Date | Event | Price |
|---|---|---|
| 8/14/2026 | Listed for sale | $795,000+62.6%$171/sqft |
Source:  ValleyMLS #21926478 Report a problem ValleyMLS #21926478 Report a problem | ||
| 4/30/2021 | Sold | $489,000-8.9%$105/sqft |
Source: ValleyMLS #1773378 Report a problem | ||
| 3/28/2021 | Pending sale | $536,770$115/sqft |
Source: ValleyMLS #1773378 Report a problem | ||
| 1/26/2021 | Listed for sale | $536,770+34.5%$115/sqft |
Source: ValleyMLS #1773378 Report a problem | ||
| 7/3/2016 | Listing removed | $399,000$86/sqft |
Source: Ole Heritage Realty, Inc. #1044075 Report a problem | ||
| 5/5/2016 | Listed for sale | $399,000$86/sqft |
Source: Ole Heritage Realty, Inc. #1044075 Report a problem | ||
Public tax history
| Year | Property taxes | Tax assessment |
|---|---|---|
| 2025 | $2,122 +4.3% | $53,760 +4.2% |
| 2024 | $2,034 +4.7% | $51,580 +7.5% |
| 2023 | $1,943 -4.7% | $47,980 -4.7% |
| 2022 | $2,039 +37.4% | $50,340 +37.4% |
| 2021 | $1,484 +11.8% | $36,640 +11.8% |
| 2020 | $1,327 +7.2% | $32,760 +2.6% |
| 2017 | $1,238 | $31,920 +0.8% |
| 2015 | $1,238 +0.9% | $31,660 |
| 2014 | $1,227 | $31,660 |
| 2013 | -- | $31,660 |
| 2012 | -- | $31,660 -2.5% |
| 2011 | -- | $32,460 |
| 2010 | -- | $32,460 |
Find assessor info on the county website
Monthly payment
Est. payment
Payment breakdown
Explore the cost of this home by adjusting the details. Changes won't be saved.Climate risks
Neighborhood: 35986
Nearby schools
GreatSchools rating
- 9/10Plainview SchoolGrades: PK-12Distance: 1.9 mi
Schools provided by the listing agent
- Elementary: Plainview
- Middle: Plainview
- High: Plainview
Source: ValleyMLS. This data may not be complete. We recommend contacting the local school district to confirm school assignments for this home.
- $237,600-- bd0 ba1.3k sqft939 Everett Rd, Rainsville, AL 35986Off Market
- $246,300-- bd2 ba1.4k sqft872 Everett St, Rainsville, AL 35986Off Market
- $263,000-- bd0 ba1.6k sqft823 Everett Rd SE, Rainsville, AL 35986Off Market
- $238,900-- bd0 ba1.6k sqft597 Brown Chapel Rd, Rainsville, AL 35986Off Market
- $350,000-- bd0 ba2k sqft541 Brown Chapel Rd, Rainsville, AL 35986Off Market
- $418,800-- bd1 ba2.9k sqft1049 Everett Rd, Rainsville, AL 35986Off Market
- $459,0003 bd3 ba3.1k sqft729 Brown Chapel Rd, Rainsville, AL 35986Sold
- $339,9003 bd2 ba1.9k sqft616 Brown Chapel Rd, Rainsville, AL 35986For Sale
A local agent can set up tours, give advice and negotiate with sellers.
Similar homes
- $749,0005 bd3 ba4.1k sqft34 Ivy Ln, Rainsville, AL 35986For Sale
 MLS ID #21924916, DJ Starling. ValleyMLS
 - $725,0004 bd5 ba6.5k sqft111 Terrace Dr, Rainsville, AL 35986For Sale
 MLS ID #21899446, Rita Hammonds. ValleyMLS
 - $775,0006 bd5 ba3.5k sqft16263 County Road 89, Mentone, AL 35984For Sale
 MLS ID #1539744, Grace Frank. Greater Chattanooga Realtors
 - $899,0005 bd3 ba4.5k sqft1661 County Road 47, Fyffe, AL 35971For Sale
 MLS ID #21922360, Savannah Shankles. ValleyMLS
 - $475,0007 bd3 ba3.6k sqft6470 County Road 52, Dawson, AL 35963For SaleMLS ID #21926180, Ashlee Vaughn. ValleyMLS
- $436,9963 bd3 ba2.9k sqft694 Old Highway 35 E, Rainsville, AL 35986For SaleMLS ID #21918299, Mark Haygood. ValleyMLS
- $899,9994 bd4 ba3.9k sqft150 County Road 1034, Rainsville, AL 35986For SaleMLS ID #21898242, Jamie Dabbs. ValleyMLS
- $899,0006 bd4 ba4.4k sqft17871 County Road 89, Mentone, AL 35984For SaleMLS ID #21892521, Anita Cooper. ValleyMLS
- $850,0004 bd4 ba4.6k sqft4831 State Highway 71, Dutton, AL 35744For SaleMLS ID #21922662, Carla Makowski. ValleyMLS
- $739,9006 bd5 ba3.3k sqft1602 Westwind Dr NW, Fort Payne, AL 35967For SaleMLS ID #21916180, Amanda Hooper. ValleyMLS
- $650,0003 bd3 ba4k sqft764 Justice St N, Crossville, AL 35962For SaleMLS ID #21925149, Myra Tonmoy. ValleyMLS
- $530,0004 bd5 ba3.9k sqft152 West Dr, Fyffe, AL 35971For SaleMLS ID #21916922, Deana Wigley. ValleyMLS
- $899,0004 bd4 ba2.9k sqft17693 County Road 89, Mentone, AL 35984For SaleMLS ID #21920159, Angie McCurdy. ValleyMLS
- $549,0005 bd5 ba4.1k sqft418 2nd Ave NW, Fyffe, AL 35971For SaleMLS ID #21891647, Tara Bethune. ValleyMLS
- $459,9004 bd3 ba3.8k sqft631 Old Highway 35 E, Fort Payne, AL 35968For SaleMLS ID #21920598, Ashlee Vaughn. ValleyMLS
- $549,0005 bd4 ba5.4k sqft36029 State Highway 75, Fyffe, AL 35971For SaleMLS ID #21917885, Jennifer Goggans. ValleyMLS
- $575,0003 bd2 ba3.8k sqft4486 County Road 458, Collinsville, AL 35961For SaleMLS ID #21920890, Matthew Woods. ValleyMLS
- $674,9996 bd4 ba3.2k sqft6800 County Road 38, Scottsboro, AL 35771For SaleMLS ID #21918228, Michele Willis. ValleyMLS
- $660,0004 bd3 ba3.2k sqft1868 County Road 51, Dutton, AL 35744For SaleMLS ID #21915698, Lauren Downey. ValleyMLS
- $750,0004 bd3 ba2.8k sqft390 Moon Lake Rd, Mentone, AL 35984For SaleMLS ID #1536641, Heather Nicely. Greater Chattanooga Realtors
