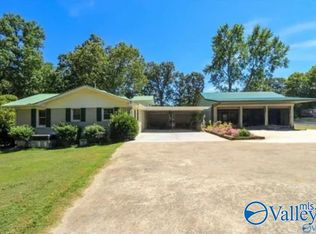
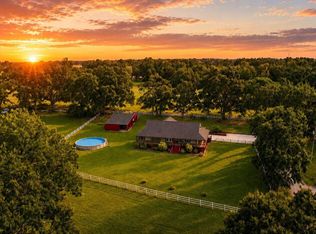
MINI FARM with 5 acres, option to buy 3 extra adjoining acres. 3 bedroom 2 full bath with 1751 sq ft. Covered front porch, covered back deck, NEW ROOF 2 months old, NEW WATER HEATER, fresh new carpet in bedrooms, newer HVAC only 3 yrs old, and LVP flooring. 40X60 finished shop/building with power, water, and full bath. Could be extra home or mother-n-law suite. Upstairs loft for storage and prewired for mini-split. Washer and dryer to convey, and all kitchen appliances convey including refrigerator in garage. Some listing photos have been enhanced using AI to improve presentation that includes virtual staging and landscaping.
For sale
$399,000
1307 County Road 170, Crossville, AL 35962
3beds
1,758sqft
Single Family Residence
Built in 1999
5 Acres Lot
$-- Zestimate®
$227/sqft
$-- HOA
What's special
New water heaterLvp flooringCovered back deckUpstairs loft for storageCovered front porch
- 3 days
- 207
- 10
Likely to sell faster than
Zillow last checked:
Listing updated:
Listed by:
Jill Freeman 256-593-0615,
RE/MAX MarketPlace
Source: ValleyMLS,MLS#: 21932094
Facts & features
Interior
Bedrooms & bathrooms
- Bedrooms: 3
- Bathrooms: 2
- Full bathrooms: 2
Rooms
- Room types: Master Bedroom, Living Room, Bedroom 2, Bedroom 3, Kitchen, Bathroom 1, Bath:EnsuiteFull
Primary bedroom
- Features: Ceiling Fan(s), Walk-In Closet(s), LVP
- Level: First
- Area: 154
- Dimensions: 14 x 11
Bedroom 2
- Features: Ceiling Fan(s), Carpet
- Level: Second
- Area: 285
- Dimensions: 19 x 15
Bedroom 3
- Features: Ceiling Fan(s), Carpet
- Level: Second
- Area: 285
- Dimensions: 19 x 15
Bathroom 1
- Features: LVP Flooring
- Level: First
- Area: 40
- Dimensions: 8 x 5
Bathroom 2
- Features: Laminate Floor
- Level: Second
- Area: 45
- Dimensions: 9 x 5
Kitchen
- Features: Eat-in Kitchen, LVP
- Level: First
- Area: 112
- Dimensions: 14 x 8
Living room
- Features: Ceiling Fan(s), Fireplace, LVP
- Level: First
- Area: 374
- Dimensions: 22 x 17
Heating
- Central 1, Electric, Propane, Natural Gas
Cooling
- Central 1
Features
- Basement: Crawl Space
- Has fireplace: Yes
- Fireplace features: Gas Log
Interior area
- Total interior livable area: 1,758 sqft
Property
Parking
- Parking features: Garage-Detached
Features
- Levels: One and One Half
- Stories: 1
- Patio & porch: Deck, Front Porch, Covered Porch, Covered
Lot
- Size: 5 Acres
- Features: Cleared
Details
- Additional structures: Guest House, Outbuilding
- Parcel number: 3203060000032.005
Construction
Type & style
- Home type: SingleFamily
- Property subtype: Single Family Residence
Condition
- New construction: No
- Year built: 1999
Utilities & green energy
- Sewer: Septic Tank
Community & HOA
Community
- Subdivision: Metes And Bounds
HOA
- Has HOA: No
Location
- Region: Crossville
Financial & listing details
- Price per square foot: $227/sqft
- Tax assessed value: $203,980
- Annual tax amount: $686
- Date on market: 10/20/2026
Estimated market value
Not available
Estimated sales range
Not available
Not available
Price history
| Date | Event | Price |
|---|---|---|
| 10/20/2026 | Listed for sale | $399,000+340.5%$227/sqft |
Source:  ValleyMLS #21932094 Report a problem | ||
| 4/15/1999 | Sold | $90,585$52/sqft |
Source: Agent Provided Report a problem | ||
Public tax history
| Year | Property taxes | Tax assessment |
|---|---|---|
| 2025 | $686 -2.4% | $18,300 -2.2% |
| 2024 | $703 +2.4% | $18,720 +10.4% |
| 2023 | $687 | $16,960 |
| 2022 | $687 +37% | $16,960 +37% |
| 2021 | $501 -5.1% | $12,380 -5.1% |
| 2020 | $528 +23.7% | $13,040 +9.6% |
| 2017 | $427 +5.8% | $11,900 +5.1% |
| 2015 | $403 -18.2% | $11,320 -16.4% |
| 2014 | $493 | $13,540 |
| 2013 | -- | $13,540 |
| 2012 | -- | $13,540 |
| 2011 | -- | $13,540 |
| 2010 | -- | $13,540 |
Find assessor info on the county website
Monthly payment
Est. payment
Payment breakdown
Explore the cost of this home by adjusting the details. Changes won't be saved.Climate risks
Neighborhood: 35962
Nearby schools
Schools provided by the listing agent
- Elementary: Crossville
- Middle: Crossville
- High: Crossville
Source: ValleyMLS. This data may not be complete. We recommend contacting the local school district to confirm school assignments for this home.
- $223,100-- bd0 ba1.4k sqft1259 County Road 170, Crossville, AL 35962Off Market
- $91,600-- bd1 ba1k sqft1181 County Road 170, Crossville, AL 35962Off Market
- $294,8005 bd3 ba2.1k sqft1413 County Road 170, Crossville, AL 35962Off Market
- $392,100-- bd0 ba2.5k sqft1348 County Road 170, Crossville, AL 35962Off Market
Similar homes
- $369,9004 bd2 ba2.2k sqft119 Clayton St, Crossville, AL 35962For Sale
 MLS ID #21928497, Preslee Patterson. ValleyMLS
- $369,9003 bd3 ba2.5k sqft60 Holbrooks St, Crossville, AL 35962For Sale
 MLS ID #21924021, William Mitchell. ValleyMLS
- $390,0003 bd2 ba2.4k sqft305 Alexander Dr, Boaz, AL 35956For Sale
 MLS ID #21926178, Wesley Cooper. ValleyMLS
- $379,4703 bd2 ba2k sqft351 Stone St, Albertville, AL 35951For Sale
 MLS ID #21927673, Mikaila Sutton. ValleyMLS
- $429,9003 bd2 ba1.6k sqft2155 County Road 356, Groveoak, AL 35975For Sale
 MLS ID #21463467, Tim Huddleston, EXP Realty LLC. GALMLS
