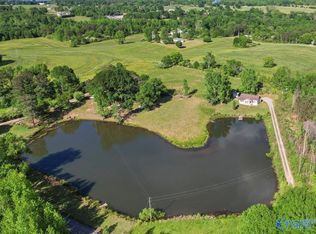
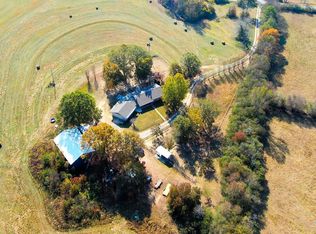
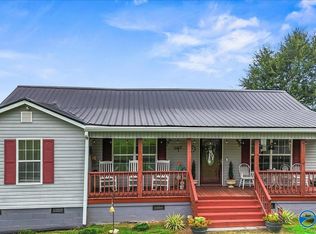
Situated on 5.5± acres in the Douglas community, this 3-bedroom, 3-bath ranch offers approximately 1,700± sq. ft. of comfortable living space with the privacy of country living. Inside you'll find a spacious living room with a fireplace, dining area, functional kitchen, and a split bedroom layout. Outside, enjoy plenty of room for gardening, recreation, or future improvements, along with the peaceful setting you've been searching for. Conveniently located just minutes from Albertville while offering the space and tranquility of rural living.
For sale
$329,900
121 Mahan Rd, Albertville, AL 35950
3beds
1,700sqft
Single Family Residence
Built in 1979
5.5 Acres Lot
$-- Zestimate®
$194/sqft
$-- HOA
What's special
Dining areaPeaceful settingFunctional kitchenSplit bedroom layout
- 80 days
- 553
- 26
Zillow last checked:
Listing updated:
Listed by:
Trenten Hammond 256-841-5982,
South Towne Realtors, LLC
Source: ValleyMLS,MLS#: 21925460
Facts & features
Interior
Bedrooms & bathrooms
- Bedrooms: 3
- Bathrooms: 3
- Full bathrooms: 2
- 3/4 bathrooms: 1
Rooms
- Room types: Master Bedroom, Living Room, Bedroom 2, Dining Room, Bedroom 3, Kitchen, Laundry, Bathroom 1, Bathroom 2, Bath:EnsuiteFull
Primary bedroom
- Features: Ceiling Fan(s), Carpet, Walk-In Closet(s)
- Level: First
- Area: 208
- Dimensions: 16 x 13
Bedroom 2
- Features: Carpet, Chair Rail
- Level: First
- Area: 130
- Dimensions: 13 x 10
Bedroom 3
- Features: Ceiling Fan(s), Carpet
- Level: First
- Area: 156
- Dimensions: 13 x 12
Bathroom 1
- Features: Crown Molding, Double Vanity, Tile
- Level: First
- Area: 72
- Dimensions: 9 x 8
Dining room
- Features: Bay WDW, Crown Molding, Recessed Lighting, Tile
- Level: First
- Area: 120
- Dimensions: 6 x 20
Kitchen
- Features: Crown Molding, Eat-in Kitchen, Granite Counters, Kitchen Island, Pantry, Recessed Lighting, Tile, Built-in Features
- Level: First
- Area: 220
- Dimensions: 11 x 20
Living room
- Features: Ceiling Fan(s), Chair Rail, Fireplace, Wood Floor, Built-in Features
- Level: First
- Area: 348
- Dimensions: 29 x 12
Laundry room
- Features: Tile
- Level: First
- Area: 80
- Dimensions: 8 x 10
Heating
- Central 1
Cooling
- Central 1
Features
- Basement: Crawl Space
- Number of fireplaces: 1
- Fireplace features: One
Interior area
- Total interior livable area: 1,700 sqft
Property
Parking
- Parking features: Driveway-Gravel
Features
- Levels: One
- Stories: 1
- Patio & porch: Deck
- Waterfront features: Lake/Pond
Lot
- Size: 5.5 Acres
Details
- Parcel number: 2002040000019.001
Construction
Type & style
- Home type: SingleFamily
- Architectural style: Ranch
- Property subtype: Single Family Residence
Condition
- New construction: No
- Year built: 1979
Utilities & green energy
- Sewer: Septic Tank
- Water: Public
Community & HOA
Community
- Subdivision: Metes And Bounds
HOA
- Has HOA: No
Location
- Region: Albertville
Financial & listing details
- Price per square foot: $194/sqft
- Tax assessed value: $133,900
- Annual tax amount: $1,064
- Date on market: 8/3/2026
Estimated market value
Not available
Estimated sales range
Not available
Not available
Price history
| Date | Event | Price |
|---|---|---|
| 8/3/2026 | Listed for sale | $329,900-5.7%$194/sqft |
Source:  ValleyMLS #21925460 Report a problem ValleyMLS #21925460 Report a problem | ||
| 11/13/2025 | Listing removed | $349,900$206/sqft |
Source: ValleyMLS #21884269 Report a problem | ||
| 6/22/2025 | Price change | $349,900-10.3%$206/sqft |
Source: ValleyMLS #21884269 Report a problem | ||
| 5/12/2025 | Price change | $389,900-2.5%$229/sqft |
Source: ValleyMLS #21884269 Report a problem | ||
| 3/25/2025 | Listed for sale | $399,900+90.4%$235/sqft |
Source: ValleyMLS #21884269 Report a problem | ||
| 2/21/2024 | Sold | $210,000-8.7%$124/sqft |
Source: ValleyMLS #21851447 Report a problem | ||
| 1/17/2024 | Pending sale | $230,000$135/sqft |
Source: ValleyMLS #21851447 Report a problem | ||
| 1/16/2024 | Listed for sale | $230,000+59.7%$135/sqft |
Source: ValleyMLS #21851447 Report a problem | ||
| 11/26/2014 | Sold | $144,000$85/sqft |
Source: Agent Provided Report a problem | ||
Public tax history
| Year | Property taxes | Tax assessment |
|---|---|---|
| 2025 | $1,064 +26.6% | $26,780 +28.6% |
| 2024 | $841 +6% | $20,820 +6.4% |
| 2023 | $794 | $19,560 |
| 2022 | $794 +26.1% | $19,560 +28.9% |
| 2021 | $629 +7% | $15,180 +7.8% |
| 2020 | $588 | $14,080 +6.7% |
| 2017 | $588 +5.9% | $13,200 +3.6% |
| 2015 | $555 | $12,740 +6.5% |
| 2014 | -- | $11,960 |
| 2013 | -- | $11,960 +1.9% |
| 2012 | -- | $11,740 |
| 2011 | -- | $11,740 |
| 2010 | -- | $11,740 |
| 2009 | -- | $11,740 +222.5% |
| 2004 | -- | $3,640 +8.3% |
| 2003 | -- | $3,360 |
| 2002 | $77 -40.3% | $3,360 -30.9% |
| 2001 | $129 | $4,860 |
| 2000 | $129 | $4,860 |
Find assessor info on the county website
Monthly payment
Est. payment
Payment breakdown
Explore the cost of this home by adjusting the details. Changes won't be saved.Climate risks
Neighborhood: 35950
Nearby schools
Schools provided by the listing agent
- Elementary: Douglas Elementary School
- Middle: Douglas
- High: Douglas High School
Source: ValleyMLS. This data may not be complete. We recommend contacting the local school district to confirm school assignments for this home.
Similar homes
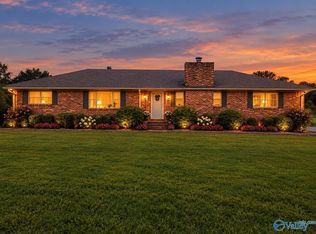
- $307,0003 bd2 ba1.6k sqft2130 Solitude Rd, Albertville, AL 35950For Sale
 MLS ID #21930793, Jana Pair. ValleyMLS
 - $349,0002 bd2 ba2k sqft1952 Nixon Chapel Rd, Albertville, AL 35950For Sale
 MLS ID #21925721, Wendy Patterson. ValleyMLS
 - $300,0004 bd2 ba2.2k sqft42 Tessa Cir, Albertville, AL 35950For Sale
 MLS ID #21927497, Maximus Brandon. ValleyMLS
 - $329,9003 bd3 ba1.7k sqft3001 Waterfront St, Guntersville, AL 35976For Sale
 MLS ID #21930885, Maximus Brandon. ValleyMLS
