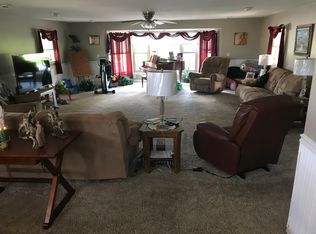
Welcome to 11184 Fenton Rd! Situated on over 1.5 acres, this spacious 4-bedroom, 2-bath ranch offers the perfect blend of comfort, functionality, and room to enjoy. Thoughtfully designed with accessibility in mind, the home features wide hallways and a convenient single-level layout. Inside, you’ll find generous living spaces with plenty of room to gather and make your own. Major mechanicals have been recently updated (BRAND NEW!). Ensuring a peace of mind for the next homeowner! Outside, enjoy the privacy and possibilities that come with 1.57 acres, along with an installed EV charger for added convenience. Located in the Lake Fenton School District and just minutes from everything Fenton has to offer, this home is ready for its next chapter. Schedule your private showing today!
Coming soon 09/18
$384,999
11184 N Fenton Rd, Fenton, MI 48430
4beds
2,079sqft
Single Family Residence
Built in 1967
1.57 Acres Lot
$-- Zestimate®
$185/sqft
$-- HOA
What's special
- 17 hours
- 63
- 9
Zillow last checked:
Listing updated:
Listed by:
Mariam Boutros 248-729-0011,
Community Choice Realty Inc 248-729-0011
Source: Realcomp II,MLS#: 20261073889
Facts & features
Interior
Bedrooms & bathrooms
- Bedrooms: 4
- Bathrooms: 2
- Full bathrooms: 2
Primary bedroom
- Level: Entry
- Area: 182
- Dimensions: 13 X 14
Bedroom
- Level: Entry
- Area: 110
- Dimensions: 11 X 10
Bedroom
- Level: Entry
- Area: 144
- Dimensions: 12 X 12
Bedroom
- Level: Entry
- Area: 132
- Dimensions: 11 X 12
Other
- Level: Entry
- Area: 40
- Dimensions: 8 X 5
Other
- Level: Entry
- Area: 36
- Dimensions: 6 X 6
Dining room
- Level: Entry
- Area: 144
- Dimensions: 12 X 12
Great room
- Level: Entry
- Area: 400
- Dimensions: 16 X 25
Kitchen
- Level: Entry
- Area: 147
- Dimensions: 7 X 21
Living room
- Level: Entry
- Area: 240
- Dimensions: 24 X 10
Heating
- Forced Air, Natural Gas
Cooling
- Central Air
Appliances
- Included: Dryer, Free Standing Refrigerator, Microwave, Washer
Features
- Basement: Unfinished
- Has fireplace: No
Interior area
- Total interior livable area: 2,079 sqft
- Finished area above ground: 2,079
Property
Parking
- Total spaces: 3
- Parking features: Three Car Garage, Attached
- Garage spaces: 3
Accessibility
- Accessibility features: Accessible Approach With Ramp, Accessible Central Living Area, Accessible Entrance, Accessible Hallways, Accessible Kitchen, Customized Wheelchair Accessible
Features
- Levels: One
- Stories: 1
- Entry location: GroundLevel
- Pool features: None
Lot
- Size: 1.57 Acres
- Dimensions: 98 x 695 x 98 x 697
Details
- Parcel number: 0601200010
- Special conditions: Short Sale No,Standard
Construction
Type & style
- Home type: SingleFamily
- Architectural style: Ranch
- Property subtype: Single Family Residence
Materials
- Brick
- Foundation: Basement, Brick Mortar, Crawl Space, Poured
Condition
- New construction: No
- Year built: 1967
Utilities & green energy
- Sewer: Septic Tank
- Water: Public
Community & HOA
HOA
- Has HOA: No
Location
- Region: Fenton
Financial & listing details
- Price per square foot: $185/sqft
- Tax assessed value: $146,419
- Annual tax amount: $4,614
- Date on market: 9/18/2026
- Listing agreement: Exclusive Right To Sell
- Listing terms: Cash,Conventional,FHA,Va Loan
- Exclusions: Exclusion(s) Do Not Exist
Estimated market value
Not available
Estimated sales range
Not available
Not available
Price history
Price history is unavailable.
Public tax history
Tax history is unavailable.
Monthly payment
Est. payment
Payment breakdown
Explore the cost of this home by adjusting the details. Changes won't be saved.Climate risks
Neighborhood: Lake Fenton
Similar homes
- $415,0004 bd2 ba2k sqft12126 Linden Rd, Linden, MI 48451For Sale

 MLS ID #20261070254, Rebecca Quasney, RE/MAX Platinum. Realcomp II
 - $349,9004 bd2 ba2.7k sqft13305 Crane Ridge Dr, Fenton, MI 48430For Sale
 MLS ID #20261061878, Steve Koleno, Beycome Brokerage Realty LLC. Realcomp II
 - $355,0003 bd2 ba1.3k sqft1297 Rosalie Dr, Fenton, MI 48430For Sale
 MLS ID #20261069817, Alicka R Lawrence, Coldwell Banker Professionals. Realcomp II
 - $430,0004 bd3 ba2.6k sqft1434 Petts Rd, Fenton, MI 48430For Sale
 MLS ID #297455, Karen Burns, RE/MAX Real Estate Professionals Dewitt. Greater Lansing AOR
 - $419,9004 bd3 ba2.3k sqft1307 Park Ridge Pointe, Grand Blanc, MI 48439For SaleMLS ID #20261073338, Chad D Martin, Real Estate One-Oxford. Realcomp II
- $359,9003 bd2 ba1.5k sqft13331 Crane Ridge Dr, Fenton, MI 48430For Sale
 MLS ID #50220009, Clint B Carlson, The Mallory Corporation. MiRealSource
 - $419,9004 bd3 ba1.7k sqft14232 North Rd, Fenton, MI 48430For SaleMLS ID #20261040557, Lynne Gebski, EXP Realty Main. Realcomp II
- $379,9003 bd2 ba1.1k sqft10131 Sharp Rd, Swartz Creek, MI 48473For SaleMLS ID #20261072423, Geri Schnekenburger, Prime Real Estate & Associates. Realcomp II
- $399,9004 bd2 ba2.1k sqft415 Edgewood Pass, Fenton, MI 48430For Sale
 MLS ID #26034453, Frances Chyo, Polka Dot Realty. MichRIC
 - $340,0003 bd2 ba1.2k sqft11422 Skyline Dr, Fenton, MI 48430For SaleMLS ID #20261006361, Steffanie Jozsa, Real Estate One-Southgate. Realcomp II
- $370,0004 bd2 ba1.8k sqft4306 Baldwin Rd, Grand Blanc, MI 48439For SaleMLS ID #20261061934, Melissa Redmond, Real Estate Cousins. Realcomp II
- $399,0004 bd3 ba2.5k sqft8131 Peninsula Cir, Grand Blanc, MI 48439For SaleMLS ID #20261070150, Whitney Myers, EXP Realty Main. Realcomp II
- $450,0004 bd3 ba2.9k sqft3068 W Cook Rd, Grand Blanc, MI 48439For SaleMLS ID #20261071883, Laura Pennington, Legacy Realty Professionals. Realcomp II
- $379,9003 bd3 ba1.7k sqft915 Main St, Fenton, MI 48430For SaleMLS ID #20261063554, Rockland Lasley, Key Exchange Realty. Realcomp II
- $414,9004 bd4 ba2.6k sqft1437 E Cook Rd, Grand Blanc, MI 48439For SaleMLS ID #20261051481, James Altene Jr, Keller Williams Premier. Realcomp II
- $424,9003 bd2 ba1.6k sqft13014 Fenton St, Fenton, MI 48430For SaleMLS ID #50206874, Michael J Davidson, REMAX Right Choice. MiRealSource
- $299,9004 bd2 ba1.7k sqft9007 Joseph St, Grand Blanc, MI 48439For SaleMLS ID #20261071930, Kristina Cantleberry, Golden Key Realty Group LLC. Realcomp II
