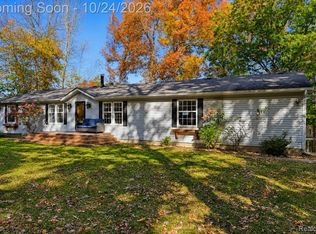
Lovely updated 4 bedroom, 2 full bath ranch on a gorgeous rolling, wooded, private, quiet, 10 acres of prime property and a 32 x 40 pole barn. Large living room, formal dining room, Huge kitchen with stainless steel appliances, breakfast nook, firelit family room with sliders to deck, Master bedroom with walk in closet and gorgeous new master bath, 2 additional large bedroom with add. full updated bath. Finished walkout basement with large family room, additional fin area, 4th bedroom with closet (please note--no egress window). Recently update with new well holding tank 2026, new well casings and pump 2017, roof 2014, furnace 2022, Central Air 2022, slider to deck 2026, garage door 2026, pole barn roof 2024. 32 x 40 pole barn with separate office/room area and 220. Natural gas is at the street, wired for generator. this is a gorgeous property!! Fenced dog run! Move in condition!
For sale
$569,900
12255 Rohn Rd, Fenton, MI 48430
4beds
2,520sqft
Single Family Residence
Built in 1974
10 Acres Lot
$547,000 Zestimate®
$226/sqft
$-- HOA
What's special
- 3 days
- 1,398
- 104
Likely to sell faster than
Zillow last checked:
Listing updated:
Listed by:
Janice Stuckey 810-577-8496,
American Associates Inc 810-750-3333
Source: Realcomp II,MLS#: 20261085667
Facts & features
Interior
Bedrooms & bathrooms
- Bedrooms: 4
- Bathrooms: 2
- Full bathrooms: 2
Primary bedroom
- Level: Entry
- Area: 192
- Dimensions: 16 X 12
Bedroom
- Level: Entry
- Area: 156
- Dimensions: 13 X 12
Bedroom
- Level: Entry
- Area: 168
- Dimensions: 14 X 12
Bedroom
- Level: Basement
- Area: 154
- Dimensions: 14 X 11
Primary bathroom
- Level: Entry
- Area: 66
- Dimensions: 11 X 6
Other
- Level: Entry
- Area: 56
- Dimensions: 8 X 7
Other
- Level: Basement
- Area: 80
- Dimensions: 10 X 8
Dining room
- Level: Entry
- Area: 156
- Dimensions: 13 X 12
Family room
- Level: Entry
- Area: 228
- Dimensions: 19 X 12
Family room
- Level: Basement
- Area: 442
- Dimensions: 26 X 17
Kitchen
- Level: Entry
- Area: 240
- Dimensions: 20 X 12
Living room
- Level: Entry
- Area: 169
- Dimensions: 13 X 13
Mud room
- Level: Basement
- Area: 143
- Dimensions: 13 X 11
Heating
- Forced Air, Natural Gas, Propane
Cooling
- Ceiling Fans, Central Air
Appliances
- Included: Built In Gas Oven, Dishwasher, Dryer, Free Standing Refrigerator, Microwave, Stainless Steel Appliances, Washer, Water Softener Owned
Features
- Entrance Foyer, High Speed Internet
- Basement: Finished,Walk Out Access
- Has fireplace: Yes
- Fireplace features: Family Room
Interior area
- Total interior livable area: 2,520 sqft
- Finished area above ground: 1,720
- Finished area below ground: 800
Property
Parking
- Total spaces: 2
- Parking features: Two Car Garage, Assigned 2 Spaces, Attached, Direct Access, Electricityin Garage, Garage Door Opener
- Attached garage spaces: 2
Features
- Levels: One
- Stories: 1
- Entry location: GroundLevelwSteps
- Patio & porch: Covered, Deck, Porch
- Exterior features: Lighting
- Pool features: None
- Fencing: Back Yard,Fenced
Lot
- Size: 10 Acres
- Dimensions: 326 x 1346 x 326 x 1347
- Features: Splits Available, Wooded
Details
- Additional structures: Pole Barn
- Parcel number: 0423300011
- Special conditions: Short Sale No,Standard
Construction
Type & style
- Home type: SingleFamily
- Architectural style: Ranch
- Property subtype: Single Family Residence
Materials
- Vinyl Siding
- Foundation: Basement, Poured
- Roof: Asphalt
Condition
- New construction: No
- Year built: 1974
- Major remodel year: 2022
Utilities & green energy
- Electric: Volts 220
- Sewer: Septic Tank
- Water: Well
Community & HOA
Community
- Security: Smoke Detectors
HOA
- Has HOA: No
Location
- Region: Fenton
Financial & listing details
- Price per square foot: $226/sqft
- Tax assessed value: $117,748
- Annual tax amount: $2,796
- Date on market: 10/22/2026
- Listing agreement: Exclusive Right To Sell
- Listing terms: Cash,Conventional,FHA,Va Loan
Estimated market value
$547,000
$520,000 - $574,000
$2,504/mo
Price history
| Date | Event | Price |
|---|---|---|
| 10/22/2026 | Listed for sale | $569,900$226/sqft |
Source:  Realcomp II #20261085667 Report a problem | ||
Public tax history
| Year | Property taxes | Tax assessment |
|---|---|---|
| 2026 | $2,796 +2.6% | $198,600 +6.7% |
| 2025 | $2,725 +4.5% | $186,200 +8.3% |
| 2024 | $2,607 +4.8% | $172,000 +5.2% |
| 2023 | $2,487 +2.2% | $163,500 +14.4% |
| 2022 | $2,434 | $142,900 +17.6% |
| 2021 | -- | $121,500 -0.4% |
| 2020 | -- | $122,000 +17.9% |
| 2019 | $2,423 +60% | $103,500 -1.8% |
| 2018 | $1,514 | $105,400 +1.8% |
| 2017 | -- | $103,500 +4.7% |
| 2016 | -- | $98,900 +9% |
| 2014 | -- | $90,700 +7.3% |
| 2012 | $2,426 | $84,500 -11.2% |
| 2011 | -- | $95,200 -6.2% |
| 2010 | -- | $101,500 -4.6% |
| 2009 | -- | $106,400 -12.6% |
| 2008 | -- | $121,700 |
| 2007 | $804 +17.9% | -- |
| 2006 | $682 -45% | $123,000 -4.2% |
| 2005 | $1,240 -13.5% | $128,400 +18.5% |
| 2003 | $1,434 | $108,361 +4.7% |
| 2002 | -- | $103,536 +8.8% |
| 2001 | $1,823 +6.7% | $95,168 +6.6% |
| 2000 | $1,709 | $89,270 |
Find assessor info on the county website
Monthly payment
Est. payment
Payment breakdown
Explore the cost of this home by adjusting the details. Changes won't be saved.Climate risks
Neighborhood: 48430

Similar homes
- $564,9005 bd2 ba2.3k sqft5958 Bullard Rd, Fenton, MI 48430For Sale

 MLS ID #20261065348, Heather Mahon, KW Realty Livingston. Realcomp II
- $540,0003 bd2 ba3k sqft9319 Faussett Rd, Fenton, MI 48430For Sale
 MLS ID #20261072891, Tina M Peterson, Real Estate One. Realcomp II
- $400,0003 bd3 ba3k sqft1187 Baker Rd, Fenton, MI 48430For Sale
 MLS ID #20261082158, Michael Perna, EXP Realty The Perna Team. Realcomp II
- $--3 bd3 ba1.4k sqft11312 White Lake Rd, Fenton, MI 48430Auction
 Auction.com 2
- $647,7754 bd3 ba2.6k sqft11361 Olde Wood Trl, Fenton, MI 48430For Sale
 MLS ID #50220483, Rose Ann Anderson, Allstate Properties.com. MiRealSource
- $499,9003 bd2 ba1.6k sqft12421 White Lake Rd, Fenton, MI 48430New ConstructionMLS ID #20261085123, Nathan B Oake, Griffith Realty. Realcomp II
- $599,0004 bd3 ba1.8k sqft3750 Loch Dr, Highland, MI 48357For Sale
 MLS ID #26020926, Margaret Burkholder, First American Real Estate. MichRIC
- $449,9003 bd3 ba3.1k sqft10280 Nimphie Rd, Fenton, MI 48430For SaleMLS ID #20261074657, Wilson Lahoud, Inca Realty, LLC. Realcomp II
- $499,0004 bd2 ba2.4k sqft403 E Ellen St, Fenton, MI 48430For SaleMLS ID #20261053790, Ryan Scully, Tremaine Real Estate. Realcomp II
- $425,0004 bd4 ba2.4k sqft12443 Peabody Dr, Fenton, MI 48430For SaleMLS ID #20261079635, John T Sedlarik, The Sedlarik Group Realty LLC. Realcomp II
- $825,0004 bd2 ba2.9k sqft9225 Faussett Rd, Fenton, MI 48430For SaleMLS ID #20261071101, Joel Schmidt, Realty Concierge Group. Realcomp II
- $499,0004 bd4 ba1.9k sqft7490 Ledgewood Dr, Fenton, MI 48430For SaleMLS ID #26045905, Austin Thompson, Keller Williams Ann Arbor Mrkt. MichRIC
- $310,0003 bd2 ba2k sqft2381 W Shiawassee Ave, Fenton, MI 48430For SaleMLS ID #20261085397, Todd A Rall, Keller Williams Ann Arbor Market Center. Realcomp II
- $629,9003 bd2 ba1.9k sqft1 Timber Trl #1, Fenton, MI 48430New ConstructionMLS ID #50195830, Rob Moen, Keller Williams First. MiRealSource
- $629,9003 bd2 ba1.9k sqft1 Timber Trl, Fenton, MI 48430For SaleMLS ID #20261014098, Rob Moen, Keller Williams First. Realcomp II
- $619,9003 bd2 ba2.6k sqft3605 Whitetail Trl, Holly, MI 48442For SaleMLS ID #26052159, Nichole McCaig, Visible Homes, LLC. MichRIC
- $350,0003 bd2 ba2.5k sqft11428 White Lake Rd, Fenton, MI 48430For SaleMLS ID #20261081808, James Duncanson, eXp Realty Best Life and Company. Realcomp II
- $399,9994 bd3 ba2.7k sqft16365 Whitaker Rd, Linden, MI 48451For SaleMLS ID #20261082893, Renee D DeKroub, RE/MAX Platinum. Realcomp II
- $389,9003 bd1 ba1.4k sqft6429 Mabley Hill Rd, Fenton, MI 48430For SaleMLS ID #20261074849, Patrik J Welty, Legacy Realty Professionals. Realcomp II
- $799,9004 bd4 ba3.3k sqft1061 W Rose Center Rd, Fenton, MI 48430For SaleMLS ID #50204870, Michele K Papatheodore, Keller Williams First. MiRealSource
