Welcome home to this 3 bedroom | 2.5 bath home situated on a gorgeous country lot, offering peaceful surroundings while remaining close to everything! With spacious living areas, inviting outdoor spaces, and a beautiful wooded backdrop, this home has so much to love. Inside, you'll find a spacious living room filled with natural light that flows into the dining room, creating a welcoming space for everyday living and gatherings. The kitchen features ample cabinetry, generous counter space, and an appliance package. The owner's suite includes a private full bath, while two additional generously sized bedrooms provide comfortable accommodations. The lower-level family room features a cozy fireplace and leads to a wonderful three-season room overlooking the picturesque backyard...the perfect place to relax and take in the surrounding nature. A convenient laundry room and half bath complete this level, while the basement provides plenty of additional storage. Outside, get ready to enjoy time on the deck overlooking the beautiful, tree-lined backyard. A two-car garage and storage shed add convenience and functionality. Combining comfortable living spaces, a scenic country setting, and the convenience of nearby amenities, this move-in-ready home is ready for its next owners to enjoy!
For sale
$299,000
69 Hewitt Rd, West Middlesex, PA 16159
3beds
--sqft
Single Family Residence
Built in ----
1.5 Acres Lot
$295,100 Zestimate®
$--/sqft
$-- HOA
What's special
Two-car garageScenic country settingPeaceful surroundingsInviting outdoor spacesGorgeous country lotAppliance packageGenerous counter space
- 1 day
- 245
- 19
Likely to sell faster than
Zillow last checked:
Listing updated:
Listed by:
Sara McCauley 724-981-9771,
BERKSHIRE HATHAWAY THE PREFERRED REALTY 724-981-9771
Source: WPMLS,MLS#: 1783815 Originating MLS: West Penn Multi-List
Facts & features
Interior
Bedrooms & bathrooms
- Bedrooms: 3
- Bathrooms: 3
- Full bathrooms: 2
- 1/2 bathrooms: 1
Primary bedroom
- Level: Upper
- Dimensions: 16x10
Bedroom 2
- Level: Upper
- Dimensions: 12x12
Bedroom 3
- Level: Upper
- Dimensions: 21x12
Dining room
- Level: Main
- Dimensions: 10x10
Entry foyer
- Level: Main
- Dimensions: 16x6
Family room
- Level: Lower
- Dimensions: 14x14
Kitchen
- Level: Main
- Dimensions: 10x14
Living room
- Level: Main
- Dimensions: 12x18
Cooling
- Central Air
Appliances
- Included: Some Electric Appliances, Dryer, Dishwasher, Refrigerator, Stove, Washer
Features
- Flooring: Ceramic Tile, Hardwood
- Has basement: Yes
- Number of fireplaces: 1
Video & virtual tour
Property
Parking
- Total spaces: 2
- Parking features: Attached, Garage
- Has attached garage: Yes
Features
- Levels: Multi/Split
- Stories: 2
- Pool features: None
Lot
- Size: 1.5 Acres
- Dimensions: 1
Details
- Parcel number: 27184245
Construction
Type & style
- Home type: SingleFamily
- Architectural style: Multi-Level
- Property subtype: Single Family Residence
Materials
- Roof: Asphalt
Condition
- Resale
Utilities & green energy
- Sewer: Public Sewer
- Water: Well
Community & HOA
Location
- Region: West Middlesex
Financial & listing details
- Tax assessed value: $26,100
- Annual tax amount: $3,220
- Date on market: 11/20/2026
Estimated market value
$295,100
$280,000 - $310,000
$2,162/mo
Price history
| Date | Event | Price |
|---|---|---|
| 11/20/2026 | Listed for sale | $299,000+81.2% |
Source:  WPMLS #1783815 Report a problem | ||
| 5/8/2014 | Sold | $165,000 |
Source: WPMLS #994355 Report a problem | ||
Public tax history
| Year | Property taxes | Tax assessment |
|---|---|---|
| 2025 | -- | $26,100 |
| 2024 | -- | $26,100 |
| 2023 | $2,891 +1.4% | $26,100 |
| 2022 | $2,852 +2.5% | $26,100 |
| 2021 | $2,783 +1.4% | $26,100 |
| 2020 | $2,744 | $26,100 |
| 2019 | $2,744 +4.3% | $26,100 |
| 2018 | $2,630 +1.5% | $26,100 |
| 2017 | $2,591 | $26,100 |
| 2016 | -- | $26,100 |
| 2015 | -- | $26,100 |
| 2014 | -- | $26,100 |
| 2010 | -- | $26,100 |
| 2009 | -- | $26,100 |
| 2008 | -- | $26,100 |
| 2007 | -- | $26,100 |
| 2006 | -- | $26,100 |
| 2005 | -- | $26,100 |
| 2004 | -- | $26,100 |
| 2003 | -- | $26,100 |
| 2002 | -- | $26,100 +200% |
| 2000 | -- | $8,700 |
| 1999 | -- | $8,700 |
Find assessor info on the county website
Monthly payment
Est. payment
Payment breakdown
Explore the cost of this home by adjusting the details. Changes won't be saved.Climate risks
Neighborhood: 16159
Nearby schools
Schools provided by the listing agent
- District: West Middlesex Area
Source: WPMLS. This data may not be complete. We recommend contacting the local school district to confirm school assignments for this home.

Similar homes
- $315,0003 bd2 ba1.6k sqft1325 Maple Dr, Hermitage, PA 16148For Sale
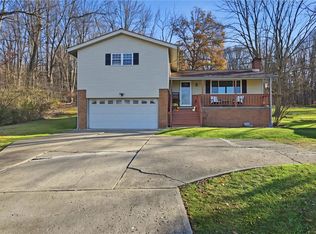 MLS ID #1784313, Heather McNamara. WPMLS
- $259,9004 bd2 ba-- sqft274 Mitchell Rd, West Middlesex, PA 16159For Sale
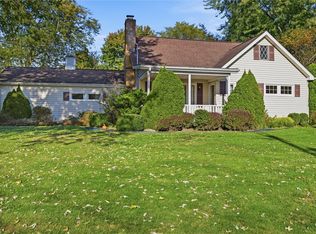 MLS ID #1778670, Heather McNamara. WPMLS
- $300,0002 bd1 ba-- sqft3070 Spangler Rd, West Middlesex, PA 16159For Sale
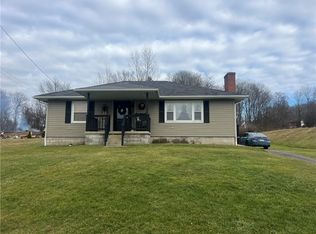 MLS ID #1736745, Debra Shelby. WPMLS
- $239,0003 bd1 ba-- sqft610 Bedford Rd, West Middlesex, PA 16159For Sale
 MLS ID #1782599, Peggy Dunder. WPMLS
