This inviting 4-bedroom, 1.5-bath Cape Cod offers a wonderful blend of classic character and functional living space. The main level features two bedrooms, a full bath, and a sunken living room complete with a gas fireplace and beautiful original parquet floors that add timeless charm. The kitchen and dining room combination provides a great space for everyday living and gathering with family and friends.
Upstairs, you’ll find two additional bedrooms along with a spacious hangout room perfect for a playroom, home office, or relaxing retreat, plus a convenient half bath. The basement has been waterproofed, and the home features 200-amp electrical service. A large breezeway provides excellent additional storage and connects to the attached two-car garage.
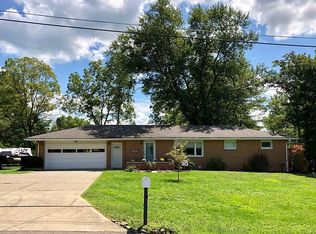
Outside, enjoy the large corner lot, a spacious covered front porch perfect for relaxing, and a small patio area for outdoor enjoyment. A storage shed provides even more room for tools and outdoor equipment. Located in the West Middlesex School District this home is move in ready and awaiting its next chapter!
For sale
Price cut: $20K (11/8)
$259,900
274 Mitchell Rd, West Middlesex, PA 16159
4beds
--sqft
Single Family Residence
Built in 1959
0.66 Acres Lot
$255,900 Zestimate®
$--/sqft
$-- HOA
What's special
Gas fireplaceAttached two-car garageStorage shedLarge corner lotSmall patio areaLarge breezewaySpacious hangout room
- 30 days
- 906
- 40
Zillow last checked:
Listing updated:
Listed by:
Heather McNamara 724-962-8701,
HOWARD HANNA REAL ESTATE SERVICES 724-962-8701
Source: WPMLS,MLS#: 1778670 Originating MLS: West Penn Multi-List
Facts & features
Interior
Bedrooms & bathrooms
- Bedrooms: 4
- Bathrooms: 2
- Full bathrooms: 1
- 1/2 bathrooms: 1
Primary bedroom
- Level: Main
- Dimensions: 13x12
Bedroom 2
- Level: Main
- Dimensions: 10x12
Bedroom 3
- Level: Upper
- Dimensions: 13x10
Bedroom 4
- Level: Upper
- Dimensions: 13x8
Bonus room
- Level: Main
- Dimensions: 13x7
Bonus room
- Level: Upper
- Dimensions: 17x27
Dining room
- Level: Main
- Dimensions: 13x8
Kitchen
- Level: Main
- Dimensions: 13x10
Living room
- Level: Main
- Dimensions: 18x13
Heating
- Forced Air, Gas
Cooling
- Central Air
Appliances
- Included: Some Electric Appliances, Dishwasher, Disposal, Refrigerator, Stove
Features
- Window Treatments
- Flooring: Carpet, Hardwood, Vinyl
- Windows: Window Treatments
- Basement: Full,Interior Entry
- Number of fireplaces: 1
- Fireplace features: Gas
Video & virtual tour
Property
Parking
- Total spaces: 2
- Parking features: Attached, Garage, Garage Door Opener
- Has attached garage: Yes
Features
- Levels: One and One Half
- Stories: 1.5
- Pool features: None
Lot
- Size: 0.66 Acres
- Dimensions: 142 x 194 x 142 x 215
Details
- Parcel number: 27185210
Construction
Type & style
- Home type: SingleFamily
- Architectural style: Cape Cod
- Property subtype: Single Family Residence
Materials
- Vinyl Siding
- Roof: Composition
Condition
- Resale
- Year built: 1959
Utilities & green energy
- Sewer: Public Sewer
- Water: Public
Community & HOA
Community
- Features: Public Transportation
Location
- Region: West Middlesex
Financial & listing details
- Tax assessed value: $16,200
- Annual tax amount: $1,999
- Date on market: 10/11/2026
Estimated market value
$255,900
$243,000 - $269,000
$1,878/mo
Price history
| Date | Event | Price |
|---|---|---|
| 11/8/2026 | Price change | $259,900-7.1% |
Source:  WPMLS #1778670 Report a problem | ||
| 10/11/2026 | Listed for sale | $279,900 |
Source: WPMLS #1778670 Report a problem | ||
Public tax history
| Year | Property taxes | Tax assessment |
|---|---|---|
| 2025 | $1,593 +2.1% | $16,200 |
| 2024 | $1,560 -13.1% | $16,200 |
| 2023 | $1,794 +1.4% | $16,200 |
| 2022 | $1,770 +2.5% | $16,200 |
| 2021 | $1,727 +1.4% | $16,200 |
| 2020 | $1,703 | $16,200 |
| 2019 | $1,703 +4.3% | $16,200 |
| 2018 | $1,633 +1.5% | $16,200 |
| 2017 | $1,608 | $16,200 |
| 2016 | -- | $16,200 |
| 2015 | -- | $16,200 |
Find assessor info on the county website
Monthly payment
Est. payment
Payment breakdown
Explore the cost of this home by adjusting the details. Changes won't be saved.Climate risks
Neighborhood: 16159
Nearby schools
Schools provided by the listing agent
- District: West Middlesex Area
Source: WPMLS. This data may not be complete. We recommend contacting the local school district to confirm school assignments for this home.
Similar homes
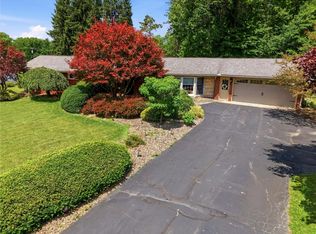
- $239,0003 bd1 ba-- sqft610 Bedford Rd, West Middlesex, PA 16159For Sale
 MLS ID #1782599, Peggy Dunder. WPMLS
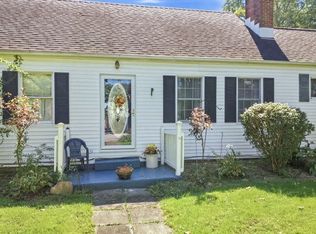
- $200,0003 bd2 ba-- sqft3061 Main St, West Middlesex, PA 16159For Sale
 MLS ID #1775366, Malinda Koncar. WPMLS
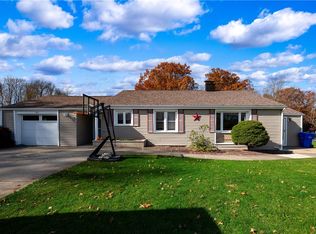
- $189,0002 bd1 ba-- sqft583 Bedford Rd, West Middlesex, PA 16159For Sale
 MLS ID #1782332, Tracy Mantzell. WPMLS
- $259,9003 bd2 ba1.6k sqft641 Woodland Dr, Pulaski, PA 16143For Sale
 MLS ID #1780475, Barbara Taylor. WPMLS
