Welcome to 200 Timbercreek Ct in Archer’s Court, an established Columbia, SC community conveniently located near Irmo shopping, dining, Lake Murray, and the Lake Murray Dam. Situated on a .28-acre corner lot, this spacious 4-bedroom, 2.5-bath home features 2,451 square feet, a 2-car garage, thoughtful updates, and flexible living spaces throughout. SELLER IS PROVIDING $5,000 TOWARD BUYER-SELECTED UPGRADES WITH ACCEPTABLE TERMS! A one-year home warranty is also included for additional peace of mind.Inside, fresh interior paint creates a bright, move-in ready feel. New luxury vinyl plank flooring extends throughout the main level and flexible upstairs space, while the additional upstairs bedrooms feature new carpet.The main level includes a formal dining room and formal living room accented by crown molding and abundant natural light. A spacious great room centers around a classic brick wood-burning fireplace, creating an inviting space for everyday living and entertaining. The kitchen features freshly painted cabinetry, granite countertops, and a comfortable eat-in area overlooking the backyard. A stair lift on the main staircase adds accessibility and convenience between levels.Upstairs, the primary suite includes a walk-in closet and private bath with a separate shower. Two additional bedrooms share a full bathroom with a tub/shower combination. The flexible space above the garage includes a closet and can function as a fourth bedroom, home office, playroom, media room, or hobby space.A bright sunroom with its own mini-split system adds comfortable year-round living space and overlooks the backyard. With its corner-lot setting, versatile floor plan, recent updates, and convenient location near Irmo and Lake Murray, 200 Timbercreek Ct is ready for its next chapter. Disclaimer: CMLS has not reviewed and, therefore, does not endorse vendors who may appear in listings.
For sale
$320,000
200 Timbercreek Ct, Columbia, SC 29212
4beds
2,451sqft
Single Family Residence
Built in 1984
0.28 Acres Lot
$318,300 Zestimate®
$131/sqft
$62/mo HOA
What's special
- 1 day |
- 362 |
- 23 |
Likely to sell faster than
Zillow last checked:
Listing updated:
Listed by:
Tami Floyd Phone:803-446-4673,
EXIT Real Est Consultants
Source: Consolidated MLS,MLS#: 640714
Facts & features
Interior
Bedrooms & bathrooms
- Bedrooms: 4
- Bathrooms: 3
- Full bathrooms: 2
- 1/2 bathrooms: 1
- Partial bathrooms: 1
- Main level bathrooms: 1
Rooms
- Room types: Sun Room
Primary bedroom
- Features: Bath-Private, Separate Shower, Walk-In Closet(s), Closet-Private
- Level: Second
Bedroom 2
- Features: Bath-Shared, Ceiling Fan(s), Closet-Private
- Level: Second
Bedroom 3
- Features: Bath-Shared, Tub-Shower, Closet-Private
- Level: Second
Bedroom 4
- Features: Bath-Shared, Tub-Shower, Closet-Private, FROG (Requires Closet)
- Level: Second
Dining room
- Features: Molding
- Level: Main
Great room
- Level: Main
Kitchen
- Features: Bar, Eat-in Kitchen, Granite Counters, Cabinets-Painted
- Level: Main
Living room
- Features: Molding
- Level: Main
Heating
- Central
Cooling
- Central Air
Appliances
- Included: Built-In Range, Smooth Surface, Dishwasher, Disposal, Electric Water Heater
- Laundry: Electric, Heated Space, Main Level
Features
- Flooring: Luxury Vinyl, Carpet, Tile, Other
- Basement: Crawl Space
- Attic: Attic Access
- Number of fireplaces: 1
- Fireplace features: Wood Burning, Wood Burning Stove
Interior area
- Total structure area: 2,451
- Total interior livable area: 2,451 sqft
Video & virtual tour
Property
Parking
- Total spaces: 2
- Parking features: Garage Door Opener
- Attached garage spaces: 2
Features
- Stories: 2
- Exterior features: Gutters - Full
- Fencing: Rear Only Wood
Lot
- Size: 0.28 Acres
- Features: Corner Lot, Sprinkler
Details
- Additional structures: Tennis Court(s)
- Parcel number: 00192901022
Construction
Type & style
- Home type: SingleFamily
- Architectural style: Colonial
- Property subtype: Single Family Residence
Materials
- Brick-Partial-AbvFound, Vinyl
Condition
- New construction: No
- Year built: 1984
Utilities & green energy
- Sewer: Public Sewer
- Water: Public
- Utilities for property: Electricity Connected
Community & HOA
Community
- Features: Pool
- Subdivision: ARCHERS COURTS
HOA
- Has HOA: Yes
- Services included: Clubhouse, Street Light Maintenance
- HOA fee: $745 annually
Location
- Region: Columbia
Financial & listing details
- Price per square foot: $131/sqft
- Tax assessed value: $271,315
- Annual tax amount: $5,521
- Date on market: 8/13/2026
- Listing agreement: Exclusive Right To Sell
- Road surface type: Paved
Estimated market value
$318,300
$302,000 - $334,000
$2,298/mo
Price history
| Date | Event | Price |
|---|---|---|
| 8/13/2026 | Listed for sale | $320,000-1.5%$131/sqft |
Source:  Consolidated MLS #640714 Report a problem Consolidated MLS #640714 Report a problem | ||
| 8/12/2026 | Listing removed | $325,000$133/sqft |
Source: EXIT Realty broker feed #627353 Report a problem | ||
| 7/10/2026 | Price change | $325,000-3%$133/sqft |
Source: Consolidated MLS #627353 Report a problem | ||
| 5/1/2026 | Price change | $335,000-8.8%$137/sqft |
Source: Consolidated MLS #627353 Report a problem | ||
| 2/20/2026 | Listed for sale | $367,500+214.1%$150/sqft |
Source: Consolidated MLS #627353 Report a problem | ||
| 7/20/2005 | Sold | $117,000$48/sqft |
Source: Public Record Report a problem | ||
Public tax history
| Year | Property taxes | Tax assessment |
|---|---|---|
| 2025 | $5,521 +11% | $13,187 +15% |
| 2024 | $4,972 +0% | $11,467 |
| 2023 | $4,970 +512.3% | $11,467 +50% |
| 2022 | $812 +1.6% | $7,646 |
| 2021 | $799 | $7,646 +15% |
| 2019 | -- | $6,648 |
| 2018 | $702 +15.1% | $6,648 |
| 2017 | $610 +3.5% | $6,648 +0% |
| 2016 | $589 -4.1% | $6,647 |
| 2015 | $615 | $6,647 -6.8% |
| 2014 | $615 -11.3% | $7,129 0% |
| 2013 | $693 | $7,130 |
| 2012 | -- | $7,130 |
| 2011 | -- | $7,130 |
| 2010 | -- | $7,130 +4.5% |
| 2009 | -- | $6,820 |
| 2008 | -- | $6,820 |
| 2007 | -- | $6,820 |
| 2006 | -- | $6,820 |
| 2005 | -- | $6,820 +26.8% |
| 2004 | -- | $5,380 |
| 2003 | -- | $5,380 |
| 2001 | -- | $5,380 -6.8% |
| 2000 | -- | $5,770 |
Find assessor info on the county website
Monthly payment
Est. payment
Payment breakdown
Explore the cost of this home by adjusting the details. Changes won't be saved.Climate risks
Neighborhood: 29212
Nearby schools
GreatSchools rating
- 5/10Harbison West Elementary SchoolGrades: PK-5Distance: 0.3 mi
- 3/10Crossroads Middle SchoolGrades: 6Distance: 0.7 mi
- 7/10Dutch Fork High SchoolGrades: 9-12Distance: 5.3 mi
Schools provided by the listing agent
- Elementary: Harbison West
- Middle: Irmo
- High: Irmo
- District: Lexington/Richland Five
Source: Consolidated MLS. This data may not be complete. We recommend contacting the local school district to confirm school assignments for this home.
- $338,7004 bd3 ba2.9k sqft202 Timbercreek Ct, Columbia, SC 29212Off Market
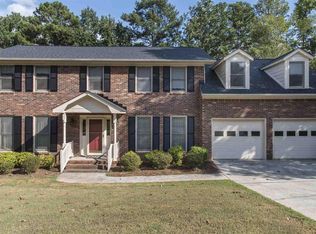
- $238,3004 bd3 ba-- sqftTimbercreek Ct, Columbia, SC 29212Off Market
- $362,1005 bd3 ba2.8k sqft101 Timbertrace Ct, Columbia, SC 29212Off Market
- $343,9004 bd3 ba2.3k sqft103 Timbertrace Ct, Columbia, SC 29212Off Market
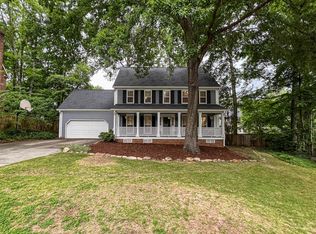
- $337,0003 bd3 ba2.4k sqft201 Timbercreek Ct, Columbia, SC 29212Off Market
- $308,6003 bd2 ba2.2k sqft203 Archers Ct, Columbia, SC 29212Off Market
- $362,3004 bd3 ba2.4k sqft203 Timbercreek Ct, Columbia, SC 29212Off Market
- $345,6003 bd3 ba2.3k sqft201 Archers Ct, Columbia, SC 29212Off Market
A local agent can set up tours, give advice and negotiate with sellers.
A local lender can help you make sure your offer is ready when you are.
Similar homes
- $319,9004 bd3 ba1.8k sqft114 Crossbow Ct, Columbia, SC 29212For Sale
 MLS ID #635517, Reggie S Enlow. Consolidated MLS
 - $325,0003 bd2 ba2.2k sqft22 Hillpine Ct, Columbia, SC 29212For Sale
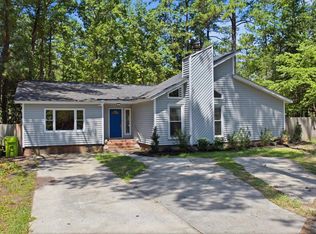 MLS ID #638434, Haili Potter. Consolidated MLS
 - $279,9005 bd3 ba2.6k sqft259 Woodwinds Dr, Columbia, SC 29212For Sale
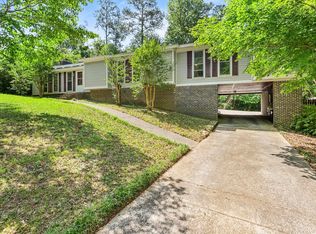 MLS ID #638089, Jordan Shutts. Consolidated MLS
 - $260,0004 bd3 ba2.2k sqft137 Canterfield Rd, Columbia, SC 29212For Sale
 MLS ID #635395, Mary Ann Teal. Consolidated MLS
 - $379,5003 bd3 ba2.5k sqft104 Shellywood Ln, Columbia, SC 29212For Sale
 MLS ID #26019623, Chris Collins. CTMLS
 - $320,0004 bd3 ba2.2k sqft213 Founders Ridge Rd, Columbia, SC 29229For SaleMLS ID #640475, Jordan King. Consolidated MLS
- $315,0004 bd2 ba2.1k sqft101 Stuart Ln, Lexington, SC 29072For SaleMLS ID #640232, Christine Wells. Consolidated MLS
- $279,0004 bd3 ba1.8k sqft114 Woodspur Rd, Irmo, SC 29063For SaleMLS ID #638987, Elizabeth Cameron. Consolidated MLS
- $284,9003 bd3 ba2k sqft808 Kingsbridge Rd, Columbia, SC 29210For SaleMLS ID #633965, Calhoun McMeekin. Consolidated MLS
- $250,0003 bd2 ba1.4k sqft310 Spartan Dr, Columbia, SC 29212For SaleMLS ID #628995, Genice Bailey. Consolidated MLS
- $284,9004 bd3 ba2.2k sqft116 Stockland Rd, Irmo, SC 29063For SaleMLS ID #635357, Matt Shealy. Consolidated MLS
- $347,9004 bd3 ba2.3k sqft217 Springs Ct, West Columbia, SC 29170For SaleMLS ID #639989, Allen Gleaton. Consolidated MLS
- $285,0003 bd2 ba1.7k sqft405 Grenadier Dr, Columbia, SC 29210For SaleMLS ID #639884, Phillip A Carter. Consolidated MLS
- $350,0005 bd3 ba2.8k sqft104 Hollingshed Creek Blvd, Columbia, SC 29063For SaleMLS ID #638779, Kenya Fowler. Consolidated MLS
- $314,9003 bd3 ba2k sqft101 High Bluff Ln, Irmo, SC 29063For SaleMLS ID #637973, Hadi Shami. Consolidated MLS
- $264,9003 bd2 ba1.4k sqft501 Old Friars Rd, Columbia, SC 29210For SaleMLS ID #638028, Scott Baker. Consolidated MLS
- $315,0003 bd3 ba2.1k sqft247 Winterberry Loop, Lexington, SC 29072For SaleMLS ID #630180, Valerie Triplett. Consolidated MLS
- $324,9904 bd3 ba1.9k sqft544 N Donar Dr, Columbia, SC 29229For SaleMLS ID #638589, Danielle Avery. Consolidated MLS
- $275,0003 bd3 ba2.6k sqft7905 Castleton Ln, Columbia, SC 29223For SaleMLS ID #640152, Staci Green. Consolidated MLS
- $344,0004 bd3 ba2.4k sqft3525 Greenway Dr, Columbia, SC 29206For SaleMLS ID #636227, David Cumbers. Consolidated MLS
