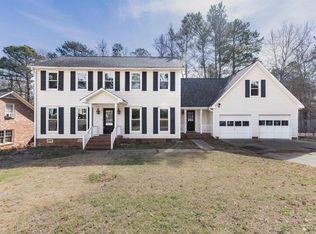
Charming brick beauty with timeless style. Award winner in the first Parade of Homes, continuously and lovingly maintained and updated, a non-smoking home. Exquisite molding and high, smooth ceilings characterize the main level, including the primary suite w/ walk-in closet and updated bathroom. Major updates include primary BA tear-out & remodel 2020, kitchen remodels 2015 & 2022; heat pumps & ductwork 2021, new windows 2022, roof 2009, 2022-present interior paint, lighting, sod, drainage, doors and more! Spacious garage (vehicles can actually fit inside!) w/ useful workshop area & unfinished Bonus room above. Archers Courts enjoys inclusion in the outstanding array of amenities provided by the Harbison Community Association - over 200 acres of well-maintained Common Areas including 14+ miles of walking paths, several circling 2 scenic lakes; Community Center with fitness facilities and classes, basketball/tennis/pickleball courts; indoor pool and spa. Walk to Midlands Tech for classes and its Harbison Theater for shows. Minutes from Parkridge hospital, convenient to I-26, shopping, dining, & services. Disclaimer: CMLS has not reviewed and, therefore, does not endorse vendors who may appear in listings.
For sale
$389,000
1003 Woodleaf Ct, Columbia, SC 29212
4beds
2,476sqft
Single Family Residence
Built in 1985
0.3 Acres Lot
$382,400 Zestimate®
$157/sqft
$-- HOA
What's special
Indoor pool and spaUpdated bathroomExquisite moldingHigh smooth ceilings
- 2 days |
- 1,016 |
- 105 |
Likely to sell faster than
Zillow last checked:
Listing updated:
Listed by:
Vanessa K Patrick,
EXIT Palmetto Real Estate Serv
Source: Consolidated MLS,MLS#: 640703
Facts & features
Interior
Bedrooms & bathrooms
- Bedrooms: 4
- Bathrooms: 3
- Full bathrooms: 2
- 1/2 bathrooms: 1
- Partial bathrooms: 1
- Main level bathrooms: 2
Rooms
- Room types: Bonus-Unfinished
Primary bedroom
- Features: Bay Window, Bath-Private, Walk-In Closet(s), High Ceilings, Ceiling Fan(s)
- Level: Main
Bedroom 2
- Features: Bay Window, Bath-Shared, Tub-Shower, Ceiling Fan(s), Closet-Private
- Level: Second
Bedroom 3
- Features: Bath-Shared, Tub-Shower, Ceiling Fan(s), Closet-Private
- Level: Second
Bedroom 4
- Features: Bath-Shared, Walk-In Closet(s), Tub-Shower, Built-in Features, Ceiling Fan(s)
- Level: Second
Dining room
- Features: Floors-Hardwood, Molding, High Ceilings
- Level: Main
Great room
- Level: Main
Kitchen
- Features: Bay Window, Eat-in Kitchen, Floors-Hardwood, Kitchen Island, Pantry, Granite Counters, Backsplash-Tiled, Cabinets-Painted
- Level: Main
Heating
- Heat Pump 1st Lvl, Heat Pump 2nd Lvl
Cooling
- Heat Pump 1st Lvl, Heat Pump 2nd Lvl
Appliances
- Included: Built-In Range, Convection Oven, Counter Cooktop, Self Clean, Smooth Surface, Disposal, Refrigerator, Microwave Built In, Electric Water Heater
- Laundry: Laundry Closet, Electric, Heated Space, In Kitchen, Main Level
Features
- Bookcases, Ceiling Fan(s), Central Vacuum
- Flooring: Hardwood, Carpet, Tile
- Doors: French Doors
- Windows: Thermopane
- Basement: Crawl Space
- Attic: Storage,Pull Down Stairs,Attic Access
- Number of fireplaces: 1
- Fireplace features: Masonry, Electric
Interior area
- Total structure area: 2,476
- Total interior livable area: 2,476 sqft
Property
Parking
- Total spaces: 2
- Parking features: Detached, Garage Door Opener
- Garage spaces: 2
Features
- Stories: 2
- Patio & porch: Patio
- Exterior features: Gutters - Full
- Fencing: Rear Only-Chain Link
Lot
- Size: 0.3 Acres
- Features: Cul-De-Sac
Details
- Additional structures: Workshop, Tennis Court(s)
- Parcel number: 00192902034
Construction
Type & style
- Home type: SingleFamily
- Architectural style: Traditional
- Property subtype: Single Family Residence
Materials
- Brick-All Sides-AbvFound
Condition
- New construction: No
- Year built: 1985
Utilities & green energy
- Sewer: Public Sewer
- Water: Public
- Utilities for property: Cable Connected, Electricity Connected
Community & HOA
Community
- Features: Recreation Facility, Pool
- Security: Smoke Detector(s)
- Subdivision: ARCHERS COURTS
HOA
- Has HOA: Yes
- Services included: Common Area Maintenance, Playground, Pool, Tennis Courts, Green Areas
Location
- Region: Columbia
Financial & listing details
- Price per square foot: $157/sqft
- Tax assessed value: $313,371
- Annual tax amount: $2,160
- Date on market: 8/13/2026
- Listing agreement: Exclusive Right To Sell
- Road surface type: Paved
Estimated market value
$382,400
$363,000 - $402,000
$2,138/mo
Price history
| Date | Event | Price |
|---|---|---|
| 8/13/2026 | Listed for sale | $389,000+29.7%$157/sqft |
Source:  Consolidated MLS #640703 Report a problem Consolidated MLS #640703 Report a problem | ||
| 6/13/2022 | Sold | $300,000$121/sqft |
Source: Public Record Report a problem | ||
Public tax history
| Year | Property taxes | Tax assessment |
|---|---|---|
| 2025 | $2,160 -1.1% | $12,534 +4.5% |
| 2024 | $2,185 +2.5% | $12,000 |
| 2023 | $2,132 +58% | $12,000 +30.8% |
| 2022 | $1,349 | $9,171 |
| 2021 | -- | $9,171 +11.9% |
| 2019 | -- | $8,198 |
| 2018 | -- | $8,198 |
| 2017 | -- | $8,198 |
| 2016 | -- | $8,198 |
| 2015 | -- | $8,198 -9.3% |
| 2014 | -- | $9,034 -0.1% |
| 2013 | -- | $9,040 |
| 2012 | -- | $9,040 |
| 2011 | -- | $9,040 |
| 2010 | -- | $9,040 +8.4% |
| 2009 | -- | $8,340 |
| 2008 | -- | $8,340 |
| 2007 | -- | $8,340 |
| 2006 | -- | $8,340 |
| 2005 | -- | $8,340 +18.1% |
| 2004 | -- | $7,060 |
| 2003 | -- | $7,060 |
| 2001 | -- | $7,060 +17.5% |
| 2000 | -- | $6,010 |
Find assessor info on the county website
Monthly payment
Est. payment
Payment breakdown
Explore the cost of this home by adjusting the details. Changes won't be saved.Climate risks
Neighborhood: 29212
Nearby schools
GreatSchools rating
- 5/10Harbison West Elementary SchoolGrades: PK-5Distance: 0.4 mi
- 3/10Crossroads Middle SchoolGrades: 6Distance: 0.9 mi
- 7/10Dutch Fork High SchoolGrades: 9-12Distance: 4.9 mi
Schools provided by the listing agent
- Elementary: Harbison West
- Middle: Irmo
- High: Irmo
- District: Lexington/Richland Five
Source: Consolidated MLS. This data may not be complete. We recommend contacting the local school district to confirm school assignments for this home.
- $393,8005 bd2 ba3k sqft1001 Woodleaf Ct, Columbia, SC 29212Off Market
- $380,1004 bd3 ba2.6k sqft1005 Woodleaf Ct, Columbia, SC 29212Off Market
- $333,5003 bd2 ba2.5k sqft1000 Woodleaf Ct, Columbia, SC 29212Off Market
- $314,2003 bd2 ba2.5k sqft1007 Woodleaf Ct, Columbia, SC 29212Off Market
- $315,4003 bd3 ba2.1k sqft1002 Woodleaf Ct, Columbia, SC 29212Off Market
- $409,5003 bd3 ba2.7k sqft1201 College View Ct, Columbia, SC 29212Off Market
- $2,3953 bd3 ba2.4k sqft1100 Woodtree Ct, Columbia, SC 29212For Rent
- $289,5003 bd2 ba2.2k sqft1004 Woodleaf Ct, Columbia, SC 29212Off Market
A local agent can set up tours, give advice and negotiate with sellers.
A local lender can help you make sure your offer is ready when you are.
Similar homes
- $320,0004 bd3 ba2.4k sqft200 Timbercreek Ct, Columbia, SC 29212For Sale
 MLS ID #640714, Tami Floyd. Consolidated MLS
 - $349,9003 bd3 ba2.3k sqft303 Winding Way, Columbia, SC 29212For Sale
 MLS ID #640603, Emily Seeley. Consolidated MLS
 - $389,0004 bd3 ba2.6k sqft1328 Country Squire Dr, Columbia, SC 29212For Sale
 MLS ID #638441, Rochelle Hicklin. Consolidated MLS
 - $324,9003 bd3 ba2k sqft1819 Shadowood Dr, Columbia, SC 29212For Sale
 MLS ID #640905, Ellen K Burgin. Consolidated MLS
 - $349,9003 bd3 ba1.9k sqft125 Stone Column Way, Columbia, SC 29212For SaleMLS ID #640812, Tom Watson. Consolidated MLS
- $382,0004 bd3 ba2.4k sqft6930 Nursery Rd, Columbia, SC 29212For SaleMLS ID #640317, Margaret Ganis. Consolidated MLS
- $385,9004 bd3 ba2.6k sqft324 Hunters Blind Dr, Columbia, SC 29212For Sale By Owner
- $--4 bd2 ba1.6k sqft1621 N Woodstream Rd, Columbia, SC 29212AuctionServiceLink Auction
- $399,0003 bd3 ba3.2k sqft369 Hunters Blind Dr, Columbia, SC 29212For SaleMLS ID #625632, Cameron H Hartley. Consolidated MLS
- $434,9003 bd3 ba2.8k sqft207 Williamstown Way, Columbia, SC 29212For SaleMLS ID #640144, Amy Romleski. Consolidated MLS
- $289,9993 bd3 ba1.9k sqft417 Goldstone Dr, Columbia, SC 29212For SaleMLS ID #640610, Jay C Brown. Consolidated MLS
- $375,0005 bd3 ba2.8k sqft221 Sandstone Rd, Columbia, SC 29212For SaleMLS ID #638083, Nicole Verner. Consolidated MLS
- $319,9004 bd3 ba1.8k sqft114 Crossbow Ct, Columbia, SC 29212For SaleMLS ID #635517, Reggie S Enlow. Consolidated MLS
- $225,0003 bd2 ba1.7k sqft1608 Shortstream Rd, Columbia, SC 29212For SaleMLS ID #640917, Ken E Hall. Consolidated MLS
- $389,9005 bd4 ba2.5k sqft133 Drakewood Dr, Columbia, SC 29212For SaleMLS ID #635514, Meridith Hundley. Consolidated MLS
- $278,5004 bd2 ba2k sqft1 Pioneers Point Ct, Irmo, SC 29063For SaleMLS ID #635880, Braden Greer. Consolidated MLS
- $325,0004 bd4 ba2.5k sqft313 Wycombe Rd, Columbia, SC 29212For SaleMLS ID #635881, Coby Jennings. Consolidated MLS
- $449,9995 bd4 ba2.9k sqft153 Ridgemont Dr, Columbia, SC 29212For SaleMLS ID #636681, Doreen Miller. Consolidated MLS
- $370,0005 bd4 ba3.2k sqft307 Heatherstone Rd, Columbia, SC 29212For SaleMLS ID #633793, Linza Varner. Consolidated MLS
- $350,0006 bd4 ba2.8k sqft6 And 8 Crescent Ln, Columbia, SC 29212For SaleMLS ID #639882, David Kafitz. Consolidated MLS
