Custom-Built All-Brick Home with Two Primary Suites on a Beautifully Landscaped Cul-de-sac Lot!!!! Welcome to this exceptional home located in the highly sought after Sheffield community and Lexington Richland 5 school district. Situated on a beautifully landscaped lot of more than half an acre, this spacious home offers 5 bedrooms, 4 full baths, and 1 half bath, including the rare convenience of TWO primary suites-one located on the main level. From the moment you enter, you'll appreciate the home's thoughtful design, soaring ceilings, hardwood floors, crown molding and spacious rooms. The gourmet kitchen is the heart of the home, featuring a gas range, large center island, abundant cabinetry and plenty of storage, making it ideal for both everyday living and entertaining. Two primary suites add flexibility for guests, extended family or private retreat. A large laundry room with built in cabinets and a sink adds valuable functionality and storage. The inviting living area features a gas fireplace for those cool nights. Step outside to the screened porch and enjoy the beautifully landscaped grounds, enhanced by landscape lighting. The side entry garage compliments the home's attractive curb appeal. This home offers a rare combination of elegance, comfort and functionality! Make your appointment today Disclaimer: CMLS has not reviewed and, therefore, does not endorse vendors who may appear in listings.
For sale
$650,000
292 Sheringham Rd, Columbia, SC 29212
5beds
4,004sqft
Single Family Residence
Built in 1996
0.55 Acres Lot
$634,400 Zestimate®
$162/sqft
$78/mo HOA
What's special
- 2 days |
- 552 |
- 28 |
Likely to sell faster than
Zillow last checked:
Listing updated:
Listed by:
Sydney Rhame,
Coldwell Banker Realty
Source: Consolidated MLS,MLS#: 640639
Facts & features
Interior
Bedrooms & bathrooms
- Bedrooms: 5
- Bathrooms: 4
- Full bathrooms: 3
- 1/2 bathrooms: 1
- Partial bathrooms: 1
- Main level bathrooms: 2
Rooms
- Room types: Other
Primary bedroom
- Features: Double Vanity, Tub-Garden, Bath-Private, Separate Shower, Walk-In Closet(s), Tray Ceiling(s), Floors-Hardwood, Separate Water Closet
- Level: Second
Bedroom 2
- Features: Double Vanity, Bath-Private, Closet-Private, Floors-Hardwood
- Level: Second
Bedroom 3
- Features: Bath-Shared, Closet-Private, Floors-Hardwood
- Level: Second
Bedroom 4
- Features: Bath-Shared, Ceiling Fan(s), Closet-Private, Floors-Hardwood
- Level: Second
Bedroom 5
- Features: Bath-Private, Closet-Private, Floors-Hardwood
- Level: Main
Dining room
- Features: Floors-Hardwood
- Level: Main
Kitchen
- Features: Eat-in Kitchen, Pantry, Counter Tops-Solid Surfac, Floors-Tile, Backsplash-Tiled
- Level: Main
Living room
- Features: Floors-Hardwood, Molding, Ceiling-Vaulted, Ceilings-High (over 9 Ft)
- Level: Main
Heating
- Central, Heat Pump 1st Lvl, Heat Pump 2nd Lvl, Multiple Units
Cooling
- Central Air, Heat Pump 1st Lvl, Heat Pump 2nd Lvl, Split System, Multi Units
Appliances
- Included: Built-In Range, Gas Range, Dishwasher, Disposal, Dryer, Freezer, Refrigerator, Washer, Wine Cooler, Microwave Above Stove, Gas Water Heater
- Laundry: Heated Space
Features
- Built-in Features, Wired for Sound
- Flooring: Hardwood, Tile
- Basement: Crawl Space
- Attic: Pull Down Stairs,Attic Access
- Number of fireplaces: 1
- Fireplace features: Gas Log-Natural
Interior area
- Total structure area: 4,004
- Total interior livable area: 4,004 sqft
Property
Parking
- Total spaces: 2
- Parking features: Garage - Attached
- Attached garage spaces: 2
Features
- Stories: 2
- Exterior features: Landscape Lighting, Gutters - Full
- Fencing: Privacy,Rear Only Wood
Lot
- Size: 0.55 Acres
- Features: Cul-De-Sac, Sprinkler
Details
- Parcel number: 00194001059
Construction
Type & style
- Home type: SingleFamily
- Architectural style: Traditional
- Property subtype: Single Family Residence
Materials
- Brick-All Sides-AbvFound
Condition
- New construction: No
- Year built: 1996
Utilities & green energy
- Sewer: Public Sewer
- Water: Public
- Utilities for property: Cable Connected, Cable Available, Electricity Connected
Community & HOA
Community
- Features: Recreation Facility, Pool
- Security: Security System Owned, Security Cameras
- Subdivision: SHEFFIELD
HOA
- Has HOA: Yes
- Services included: Clubhouse, Common Area Maintenance, Pool, Street Light Maintenance
- HOA fee: $78 monthly
Location
- Region: Columbia
Financial & listing details
- Price per square foot: $162/sqft
- Tax assessed value: $566,244
- Annual tax amount: $2,622
- Date on market: 8/12/2026
- Listing agreement: Exclusive Agency
- Road surface type: Paved
Estimated market value
$634,400
$603,000 - $666,000
$3,526/mo
Price history
| Date | Event | Price |
|---|---|---|
| 8/12/2026 | Listed for sale | $650,000-98.3%$162/sqft |
Source:  Consolidated MLS #640639 Report a problem Consolidated MLS #640639 Report a problem | ||
| 5/13/2016 | Sold | $39,200,000+9345.8%$9,790/sqft |
Source: Public Record Report a problem | ||
| 8/24/2015 | Listed for sale | $415,000-4.4%$104/sqft |
Source: ERA Wilder Realty #384628 Report a problem | ||
| 4/21/2015 | Listing removed | $434,000$108/sqft |
Source: Russell & Jeffcoat Real Estate #357164 Report a problem | ||
| 3/21/2015 | Price change | $434,000-1.3%$108/sqft |
Source: Russell & Jeffcoat Real Estate #357164 Report a problem | ||
| 1/15/2015 | Price change | $439,9000%$110/sqft |
Source: Russell & Jeffcoat Real Estate #357164 Report a problem | ||
| 12/11/2014 | Price change | $440,000-1.1%$110/sqft |
Source: Russell & Jeffcoat Real Estate #357164 Report a problem | ||
| 10/23/2014 | Price change | $444,900-1.1%$111/sqft |
Source: Russell & Jeffcoat Real Estate #357164 Report a problem | ||
| 6/20/2014 | Listed for sale | $449,900-0.9%$112/sqft |
Source: Russell & Jeffcoat Real Estate #357164 Report a problem | ||
| 1/15/2014 | Listing removed | $454,000$113/sqft |
Source: Russell & Jeffcoat Real Estate #342258 Report a problem | ||
| 10/24/2013 | Listed for sale | $454,000+6.8%$113/sqft |
Source: Russell & Jeffcoat Real Estate #342258 Report a problem | ||
| 9/4/2009 | Sold | $425,000-2.3%$106/sqft |
Source: Public Record Report a problem | ||
| 5/14/2009 | Price change | $435,000-5.2%$109/sqft |
Source: Coldwell Banker United, Realtors #244164 Report a problem | ||
| 11/27/2008 | Price change | $459,000+2.2%$115/sqft |
Source: Coldwell Banker United, Realtors #244164 Report a problem | ||
| 7/2/2008 | Price change | $449,000-2.2%$112/sqft |
Source: Century 21 #222038 Report a problem | ||
| 6/6/2008 | Listed for sale | $459,000$115/sqft |
Source: Century 21 #222038 Report a problem | ||
Public tax history
| Year | Property taxes | Tax assessment |
|---|---|---|
| 2025 | $2,622 +8.2% | $18,299 +15.6% |
| 2024 | $2,424 +0.9% | $15,835 |
| 2023 | $2,403 +16.4% | $15,835 |
| 2022 | $2,064 | $15,835 |
| 2021 | -- | $15,835 +1% |
| 2019 | -- | $15,680 |
| 2018 | $2,179 +14% | $15,680 |
| 2017 | $1,912 +2.9% | $15,680 +14.8% |
| 2016 | $1,858 +14.6% | $13,659 -1.6% |
| 2015 | $1,621 | $13,879 -18.4% |
| 2014 | $1,621 -22.8% | $16,999 0% |
| 2013 | $2,099 | $17,000 |
| 2012 | -- | $17,000 |
| 2011 | -- | $17,000 |
| 2010 | -- | $17,000 +18.1% |
| 2009 | -- | $14,400 |
| 2008 | -- | $14,400 |
| 2007 | -- | $14,400 |
| 2006 | -- | $14,400 -33.3% |
| 2005 | -- | $21,600 +7.8% |
| 2004 | -- | $20,040 |
| 2003 | -- | $20,040 +50% |
| 2001 | -- | $13,360 +3.2% |
| 2000 | -- | $12,950 |
Find assessor info on the county website
Monthly payment
Est. payment
Payment breakdown
Explore the cost of this home by adjusting the details. Changes won't be saved.Climate risks
Neighborhood: 29212
Nearby schools
GreatSchools rating
- 6/10Irmo Elementary SchoolGrades: PK-5Distance: 1.3 mi
- 3/10Crossroads Middle SchoolGrades: 6Distance: 2 mi
- 7/10Dutch Fork High SchoolGrades: 9-12Distance: 4.6 mi
Schools provided by the listing agent
- Elementary: Irmo
- Middle: Irmo
- High: Irmo
- District: Lexington/Richland Five
Source: Consolidated MLS. This data may not be complete. We recommend contacting the local school district to confirm school assignments for this home.
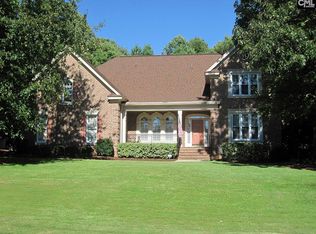
- $669,9005 bd5 ba4k sqft288 Sheringham Rd, Columbia, SC 29212Off Market
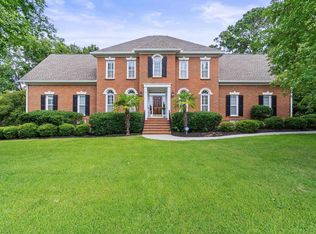
- $750,0005 bd4 ba4.7k sqft296 Sheringham Rd, Columbia, SC 29212Sold
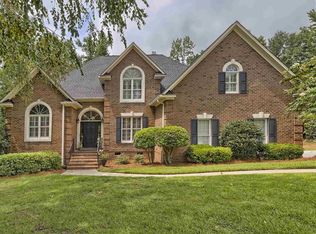
- $505,9004 bd4 ba3.1k sqft295 Sheringham Rd, Columbia, SC 29212Off Market
- $806,8004 bd5 ba5k sqft291 Sheringham Rd, Columbia, SC 29212Off Market
- $713,6004 bd2 ba3.1k sqft287 Sheringham Rd, Columbia, SC 29212Off Market
- $867,2004 bd5 ba5.6k sqft301 Amstar Rd, Columbia, SC 29212Off Market
- $498,5005 bd3 ba3.2k sqft305 Amstar Rd, Columbia, SC 29212Sold
- $405,5005 bd2 ba2.8k sqft212 Acton Ct, Columbia, SC 29212Off Market
A local agent can set up tours, give advice and negotiate with sellers.
A local lender can help you make sure your offer is ready when you are.
Similar homes
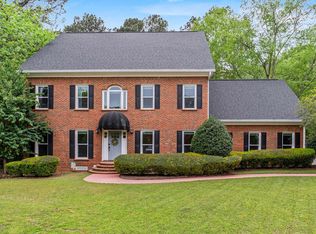
- $649,9995 bd4 ba4.3k sqft13 Williamstown Ct, Columbia, SC 29212For Sale
 MLS ID #630815, Jamie Stoner. Consolidated MLS
 - $589,9004 bd4 ba3.8k sqft225 Sheringham Rd, Columbia, SC 29212For Sale
 MLS ID #639852, Kate Sweeten. Consolidated MLS
 - $599,0005 bd3 ba3.7k sqft22 Brittany Way, Columbia, SC 29212For Sale
 MLS ID #639872, Brett Windsor. Consolidated MLS
 - $595,0004 bd4 ba3.7k sqft145 Char Oak Dr, Columbia, SC 29212For Sale
 MLS ID #635718, Charles A Sibley. Consolidated MLS
 - $434,9003 bd3 ba2.8k sqft207 Williamstown Way, Columbia, SC 29212For SaleMLS ID #640144, Amy Romleski. Consolidated MLS
- $550,0005 bd4 ba3.6k sqft328 Sharebrook Ln, Columbia, SC 29212For SaleMLS ID #637959, Lawence Green. Consolidated MLS
- $389,0004 bd3 ba2.4k sqft1003 Woodleaf Ct, Columbia, SC 29212For SaleMLS ID #640703, Vanessa K Patrick. Consolidated MLS
- $349,9003 bd3 ba2.3k sqft303 Winding Way, Columbia, SC 29212For SaleMLS ID #640603, Emily Seeley. Consolidated MLS
- $558,0006 bd6 ba4.3k sqft116 Crosscreek Dr, Columbia, SC 29212For SaleMLS ID #632496, Thomas Shoupe. Consolidated MLS
- $449,9995 bd4 ba2.9k sqft153 Ridgemont Dr, Columbia, SC 29212For SaleMLS ID #636681, Doreen Miller. Consolidated MLS
- $375,0005 bd3 ba2.8k sqft221 Sandstone Rd, Columbia, SC 29212For SaleMLS ID #638083, Nicole Verner. Consolidated MLS
- $525,0005 bd4 ba4.1k sqft157 Magnolia Point Dr, Columbia, SC 29212For SaleMLS ID #634641, Terri Bauerlin. Consolidated MLS
- $504,9004 bd3 ba3.3k sqft137 Ridgemont Dr, Columbia, SC 29212For SaleMLS ID #639681, Michael Hallman. Consolidated MLS
- $385,9004 bd3 ba2.6k sqft324 Hunters Blind Dr, Columbia, SC 29212For Sale By Owner
- $382,0004 bd3 ba2.4k sqft6930 Nursery Rd, Columbia, SC 29212For SaleMLS ID #640317, Margaret Ganis. Consolidated MLS
- $695,0005 bd5 ba3.5k sqft109 Silver Lake Cir, Columbia, SC 29212New ConstructionMLS ID #638553, Randal Longo. Consolidated MLS
- $450,4004 bd3 ba2.9k sqft138 Clearview Dr, Columbia, SC 29212Off Market
- $389,9005 bd4 ba2.5k sqft133 Drakewood Dr, Columbia, SC 29212For SaleMLS ID #635514, Meridith Hundley. Consolidated MLS
- $648,7005 bd5 ba5.3k sqft6 Green Shank Ct, Irmo, SC 29063For SaleMLS ID #632444, Kaz Burnz. Consolidated MLS
- $670,0005 bd4 ba3.3k sqft3 Aderley Ct, Irmo, SC 29063For SaleMLS ID #629993, Lembe Zamcho. Consolidated MLS
