Step right up to 1119 Lindberg RD in ANDERSON, IN, where a delightful 1940 single-family residence, spanning a comfortable 1632 square feet, is practically winking at you, ready for its next grand adventure! This inviting home is just begging for someone to unpack their bags and start living their best life. With 1.5 charming stories, this home offers a playful blend of Cape Cod coziness and bungalow charm. Imagine waking up in one of the two cheerful bedrooms, ready to conquer the day after a refreshing start in the full bathroom. And for those quick dashes, there's even a convenient half bathroom on main level! Do not miss the amazing space in the "dry" basement for an additional bedroom and office space or entertainment rooms. Sitting pretty on a generous 12000 square foot lot, this property offers plenty of outdoor space for shenanigans, gardening, or simply basking in the sunshine. Separate shed and small workshop in that big fenced backyard! Ready for a home that's as fun as it is functional? Come see 1119 Lindberg RD and let the good times roll!
Active
$140,000
1119 Lindberg Rd, Anderson, IN 46012
2beds
2,062sqft
Residential, Single Family Residence
Built in 1940
0.28 Acres Lot
$137,000 Zestimate®
$68/sqft
$-- HOA
What's special
Small workshopTwo cheerful bedroomsSeparate shedPlenty of outdoor spaceBig fenced backyard
- 2 days
- 157
- 12
Likely to sell faster than
Zillow last checked:
Listing updated:
Listed by:
Kurt Clements kurt@diversepsi.com,
Diverse Property Solutions Ind,
Sheila Hubbard 317-440-5088,
Grandview Residential LLC
Source: MIBOR as distributed by MLS GRID,MLS#: 22130380
Facts & features
Interior
Bedrooms & bathrooms
- Bedrooms: 2
- Bathrooms: 2
- Full bathrooms: 1
- 1/2 bathrooms: 1
- Main level bathrooms: 1
Primary bedroom
- Level: Upper
- Area: 154 Square Feet
- Dimensions: 14x11
Bedroom 2
- Level: Upper
- Area: 154 Square Feet
- Dimensions: 14x11
Breakfast room
- Level: Main
- Area: 168 Square Feet
- Dimensions: 12x14
Dining room
- Level: Main
- Area: 168 Square Feet
- Dimensions: 12x14
Kitchen
- Level: Main
- Area: 224 Square Feet
- Dimensions: 14x16
Laundry
- Features: Other
- Level: Basement
- Area: 216 Square Feet
- Dimensions: 18x12
Living room
- Level: Main
- Area: 252 Square Feet
- Dimensions: 18x14
Office
- Features: Other
- Level: Basement
- Area: 216 Square Feet
- Dimensions: 18x12
Heating
- Forced Air
Cooling
- None
Appliances
- Included: Dishwasher, Electric Oven, Refrigerator
Features
- Windows: WoodWorkStain/Painted
- Basement: Partially Finished
- Number of fireplaces: 1
- Fireplace features: Living Room
Interior area
- Total structure area: 2,062
- Total interior livable area: 2,062 sqft
- Finished area below ground: 215
Property
Parking
- Total spaces: 1
- Parking features: Attached
- Attached garage spaces: 1
Features
- Levels: One and One Half
- Stories: 1
Lot
- Size: 0.28 Acres
Details
- Parcel number: 481207201014000003
- Special conditions: As Is,Fixer Upper,In Foreclosure,Sales Disclosure On File
- Horse amenities: None
Construction
Type & style
- Home type: SingleFamily
- Architectural style: Cape Cod
- Property subtype: Residential, Single Family Residence
Materials
- Aluminum Siding, Stone
- Foundation: Block
Condition
- Fixer
- New construction: No
- Year built: 1940
Utilities & green energy
- Water: Public
Community & HOA
Community
- Subdivision: Lindberg Heights
HOA
- Has HOA: No
Location
- Region: Anderson
Financial & listing details
- Price per square foot: $68/sqft
- Tax assessed value: $113,200
- Annual tax amount: $1,104
- Date on market: 10/7/2026
- Cumulative days on market: 4 days
Estimated market value
$137,000
$105,000 - $167,000
$1,326/mo
Price history
Price history is unavailable.
Public tax history
| Year | Property taxes | Tax assessment |
|---|---|---|
| 2025 | $1,138 +1.7% | $113,200 +7% |
| 2024 | $1,119 +6% | $105,800 +9.3% |
| 2023 | $1,056 +9.8% | $96,800 -0.7% |
| 2022 | $961 +5.8% | $97,500 +9.1% |
| 2021 | $908 +1.4% | $89,400 +4.8% |
| 2020 | $896 -1.2% | $85,300 +2.2% |
| 2019 | $907 +7.7% | $83,500 +7.6% |
| 2018 | $842 | $77,600 +0.8% |
| 2017 | $842 +8.2% | $77,000 |
| 2016 | $778 +6.1% | $77,000 +12.1% |
| 2014 | $733 +0.2% | $68,700 -0.3% |
| 2013 | $732 +12.7% | $68,900 +1.6% |
| 2012 | $649 | $67,800 +3.5% |
| 2011 | -- | $65,500 -8.4% |
| 2010 | $670 +22.9% | $71,500 +6.1% |
| 2009 | $545 | $67,400 -13.3% |
| 2006 | -- | $77,700 +15.6% |
| 2005 | -- | $67,200 |
Find assessor info on the county website
Monthly payment
Est. payment
Payment breakdown
Explore the cost of this home by adjusting the details. Changes won't be saved.Climate risks
Neighborhood: 46012
Nearby schools
Schools provided by the listing agent
- Middle: Highland Middle School
Source: MIBOR as distributed by MLS GRID. This data may not be complete. We recommend contacting the local school district to confirm school assignments for this home.
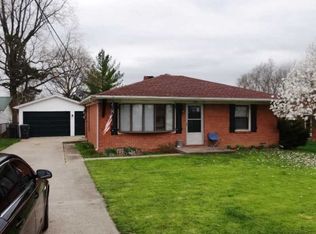
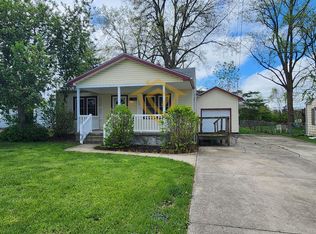
Similar homes
- $139,9002 bd1 ba1k sqft106 E Plum St, Anderson, IN 46012Active
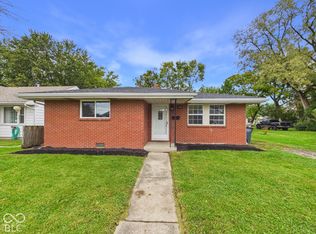 MLS ID #22129903, Bradley Miller, RE/MAX Real Estate Solutions. MIBOR as distributed by MLS GRID
 - $144,9002 bd1 ba1.5k sqft211 Nursery Rd, Anderson, IN 46012Active
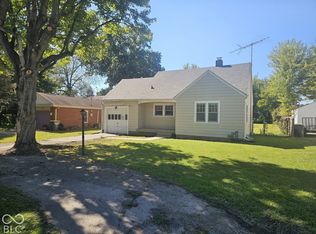 MLS ID #22128833, Jeff Weightman, Weightman Realty Group, LLC. MIBOR as distributed by MLS GRID
 - $169,9003 bd1 ba1k sqft1021 Brunswick Way, Anderson, IN 46012Active
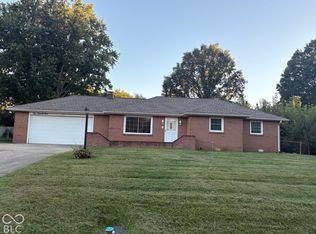 MLS ID #22129852, Helen Wean, RE/MAX Real Estate Solutions. MIBOR as distributed by MLS GRID
 - $165,0003 bd2 ba2.1k sqft921 W 4th St, Anderson, IN 46016Active
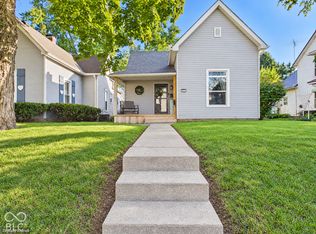 MLS ID #22130265, Candy Bair, RE/MAX Real Estate Solutions. MIBOR as distributed by MLS GRID
