Model perfect Shelburne Farms townhouse across from Park! This unit is truly a 'turn key' beauty with furnishings being negotiable as well. Open floor plan, 9' ceilings, substantial crown molding throughout with a split bedroom ensuites with loft in between. The kitchen is spacious with granite counters, on trend glass subway tile, island, breakfast bar, pantry, & all Stainless appliances. Step out through the sliding glass door to the balcony which is off the dining area for easy grilling. Laundry room is off the kitchen and has ample storage. Living room is light and bright with hand scraped wood laminate flooring. Primary bedroom has vaulted ceiling with a lighted ceiling fan, full ensuite with double vanity sink, granite counters, and a walk-in closet with built-in organizers. Guest bedroom has its own full bath, granite counter, lighted ceiling fan and double lighted closet. The loft is currently used as a sitting/reading area and can be a 'flex' room (office, exercise, sewing room etc...). Lower level provide additional living space and is currently being used as a family room hang out area. The lower level could easily be used as a 3rd bedroom with the large closet and separate entrance off the garage. The garage has 2 safety ceiling racks professional installed that gives additional storage if needed. Additional features include a ceiling flush mounted surround sound speaker system, USB outlets throughout, smart thermostat nest & doorbell camera. The location does not get much better! Down the street from Highly rated Northwestern Hospital, can connect to walking/bike trails, 5 minutes from the Winfield Metra train station, restaurants and shops! This unit has been gently lived in and will not last long.
New
$399,900
N067 Forsythe Ct, Winfield, IL 60190
2beds
1,582sqft
Townhouse, Single Family Residence
Built in 2010
1,323 Square Feet Lot
$-- Zestimate®
$253/sqft
$336/mo HOA
What's special
Split bedroom ensuitesSubstantial crown molding throughoutOpen floor planSmart thermostat nestDoorbell cameraAll stainless appliancesBreakfast bar
- 1 day
- 121
- 5
Zillow last checked:
Listing updated:
Listed by:
Diana Hardek, CSC 630-710-9721,
Keller Williams Premiere Properties
Source: MRED as distributed by MLS GRID,MLS#: 12774462
Facts & features
Interior
Bedrooms & bathrooms
- Bedrooms: 2
- Bathrooms: 3
- Full bathrooms: 2
- 1/2 bathrooms: 1
Rooms
- Room types: Loft, Balcony/Porch/Lanai
Primary bedroom
- Features: Flooring (Carpet), Window Treatments (Blinds, Curtains/Drapes), Bathroom (Full, Double Sink, Shower Only)
- Level: Second
- Area: 195 Square Feet
- Dimensions: 15X13
Bedroom 2
- Features: Flooring (Carpet), Window Treatments (Blinds, Curtains/Drapes)
- Level: Second
- Area: 182 Square Feet
- Dimensions: 14X13
Balcony porch lanai
- Features: Flooring (Other)
- Level: Main
- Area: 40 Square Feet
- Dimensions: 8X5
Family room
- Features: Flooring (Carpet)
- Level: Basement
- Area: 208 Square Feet
- Dimensions: 16X13
Kitchen
- Features: Kitchen (Eating Area-Table Space, Island, Pantry-Closet, Granite Counters, Updated Kitchen), Flooring (Vinyl), Window Treatments (Curtains/Drapes, Screens)
- Level: Main
- Area: 240 Square Feet
- Dimensions: 20X12
Laundry
- Features: Flooring (Vinyl)
- Level: Main
- Area: 77 Square Feet
- Dimensions: 11X7
Living room
- Features: Flooring (Wood Laminate), Window Treatments (Curtains/Drapes, Insulated Windows, Screens, Window Treatments)
- Level: Main
- Area: 208 Square Feet
- Dimensions: 16X13
Loft
- Features: Flooring (Carpet)
- Level: Second
- Area: 120 Square Feet
- Dimensions: 12X10
Heating
- Natural Gas, Forced Air
Cooling
- Central Air
Appliances
- Included: Range, Microwave, Dishwasher, Refrigerator, Washer, Dryer, Disposal, Stainless Steel Appliance(s), Water Purifier Owned, Gas Cooktop, Humidifier
- Laundry: In Unit
Features
- Vaulted Ceiling(s), 1st Floor Full Bath, Storage, Built-in Features, Walk-In Closet(s), High Ceilings, Open Floorplan, Granite Counters, Pantry
- Flooring: Laminate, Carpet
- Doors: Panel Door(s), Sliding Glass Door(s)
- Windows: Window Treatments, Double Pane Windows, Insulated Windows, Screens, Vinyl Frames
- Basement: Finished,Exterior Entry,Partial Exposure,Rec/Family Area,Storage Space,Daylight,Full,Walk-Out Access
Interior area
- Total structure area: 1,918
- Total interior livable area: 1,582 sqft
- Finished area below ground: 336
Property
Parking
- Total spaces: 2
- Parking features: Asphalt, Garage Door Opener, Yes, Garage Owned, Attached, Garage
- Attached garage spaces: 2
- Has uncovered spaces: Yes
Accessibility
- Accessibility features: No Disability Access
Features
- Exterior features: Balcony
Lot
- Size: 1,323 Square Feet
- Dimensions: 21x63
- Features: Landscaped, Mature Trees
Details
- Parcel number: 0411400055
- Special conditions: None
- Other equipment: TV-Cable, Ceiling Fan(s)
Construction
Type & style
- Home type: Townhouse
- Property subtype: Townhouse, Single Family Residence
Materials
- Vinyl Siding, Brick
- Foundation: Concrete Perimeter
- Roof: Asphalt
Condition
- New construction: No
- Year built: 2010
Utilities & green energy
- Electric: Circuit Breakers
- Sewer: Public Sewer
- Water: Public
- Utilities for property: Cable Available
Community & HOA
Community
- Security: Security System, Carbon Monoxide Detector(s)
- Subdivision: Shelburne Crossing
HOA
- Has HOA: Yes
- Services included: Insurance, Exterior Maintenance, Lawn Care, Snow Removal
- HOA fee: $336 monthly
Location
- Region: Winfield
Financial & listing details
- Price per square foot: $253/sqft
- Tax assessed value: $104,125
- Annual tax amount: $7,215
- Date on market: 10/3/2026
- Ownership: Fee Simple w/ HO Assn.
Estimated market value
Not available
Estimated sales range
Not available
Not available
Price history
| Date | Event | Price |
|---|---|---|
| 7/27/2021 | Sold | $320,500+20.5%$203/sqft |
Source: Public Record Report a problem | ||
| 8/22/2017 | Sold | $266,000+23.7%$168/sqft |
Source:  MRED as distributed by MLS GRID #09626242 Report a problem MRED as distributed by MLS GRID #09626242 Report a problem | ||
| 7/12/2010 | Sold | $215,000$136/sqft |
Source: Public Record Report a problem | ||
Public tax history
| Year | Property taxes | Tax assessment |
|---|---|---|
| 2024 | $7,215 +4.8% | $104,125 +9.5% |
| 2023 | $6,883 +5.4% | $95,100 +7% |
| 2022 | $6,531 +6.4% | $88,880 +4.3% |
| 2021 | $6,140 +1.8% | $85,200 +3.1% |
| 2020 | $6,029 +0.8% | $82,610 +5% |
| 2019 | $5,979 +4.7% | $78,670 +6% |
| 2018 | $5,712 +16.7% | $74,210 +18.2% |
| 2017 | $4,893 +3.1% | $62,790 +7.2% |
| 2016 | $4,747 +2.2% | $58,550 +8% |
| 2015 | $4,644 +5.2% | $54,200 +7% |
| 2014 | $4,416 +1.4% | $50,660 -3.5% |
| 2013 | $4,356 +1.7% | $52,510 -7.9% |
| 2012 | $4,284 +0.9% | $57,000 -9.5% |
| 2011 | $4,245 +46.8% | $62,990 +167.1% |
| 2010 | $2,893 | $23,580 |
Find assessor info on the county website
Monthly payment
Est. payment
Payment breakdown
Explore the cost of this home by adjusting the details. Changes won't be saved.Climate risks
Neighborhood: 60190
Nearby schools
Schools provided by the listing agent
- Elementary: Winfield Elementary School
- Middle: Winfield Middle School
- High: Community High School
- District: 34
Source: MRED as distributed by MLS GRID. This data may not be complete. We recommend contacting the local school district to confirm school assignments for this home.

Similar homes
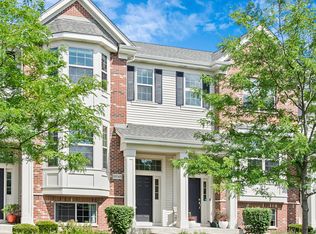
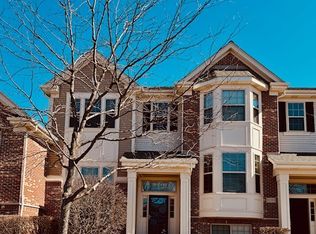
- $394,5002 bd3 ba1.5k sqftN095 Preserve Ct, Winfield, IL 60190Active
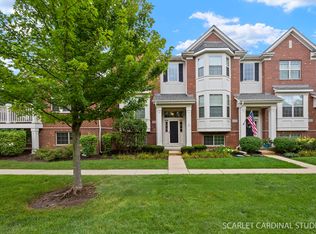 MLS ID #12701930, David Vivoda, Keller Williams Premiere Properties. MRED as distributed by MLS GRID
 - $389,9002 bd3 ba1.6k sqft0N092 Forsythe Ct, Winfield, IL 60190Active
 MLS ID #12716044, Carmen Salerno, Compass. MRED as distributed by MLS GRID
 - $425,0003 bd2 ba1.6k sqft0S364 Jefferson St, Winfield, IL 60190New
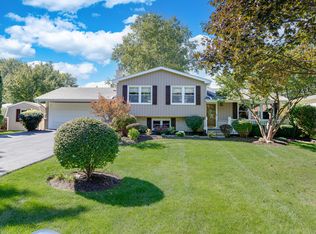 MLS ID #12757389, Cindy Banks, RE/MAX Cornerstone. MRED as distributed by MLS GRID
 - $299,9003 bd2 ba1.4k sqftOn671 Bedford Ln, Winfield, IL 60190Active
 MLS ID #12769446, Cristine Grayson, CSC, Baird & Warner. MRED as distributed by MLS GRID
