**Welcome home to this charming and beautifully maintained Wheaton residence!** Offering three spacious bedrooms, two full bathrooms, an English basement, and a detached 2.5-car garage, this home combines comfortable living with plenty of space and flexibility. Freshly painted throughout, the home features a warm and inviting living room centered around a cozy fireplace - the perfect place to relax, gather with family, or entertain friends. The thoughtful layout provides generous living space, while the English basement offers excellent potential for a recreation room, home office, workout space, or additional storage. Outside, the beautiful landscaping and attractive curb appeal immediately welcome you home. The **extra-long driveway provides an abundance of parking**, while the detached 2.5-car garage offers plenty of room for vehicles, hobbies, storage, or weekend projects. Location is another standout feature. **Just over a mile from the College Avenue Metra Station**, commuting to Chicago is convenient, while Wheaton's restaurants, shopping, parks, schools, and everyday amenities are all close by. Whether you're a first-time buyer, looking for more space, or simply want the convenience of Wheaton living with an easy city commute, this is an opportunity worth seeing in person. **Come take a look - you may be surprised by how much this home has to offer!**
New
$430,000
1309 Wilson Ave, Wheaton, IL 60189
3beds
1,288sqft
Single Family Residence
Built in 1975
7,405 Square Feet Lot
$-- Zestimate®
$334/sqft
$-- HOA
What's special
Cozy fireplaceBeautiful landscapingThree spacious bedroomsFreshly painted throughoutEnglish basementAttractive curb appeal
- --
- 250
- views
- 17
- saves
Zillow last checked:
Listing updated:
Listed by:
Mine Beevis 331-980-2642,
john greene, Realtor
Source: MRED as distributed by MLS GRID,MLS#: 12775137
Facts & features
Interior
Bedrooms & bathrooms
- Bedrooms: 3
- Bathrooms: 2
- Full bathrooms: 2
Rooms
- Room types: No additional rooms
Primary bedroom
- Features: Flooring (Vinyl), Bathroom (Full)
- Level: Second
- Area: 150 Square Feet
- Dimensions: 15X10
Bedroom 2
- Level: Second
- Area: 182 Square Feet
- Dimensions: 14X13
Bedroom 3
- Level: Second
- Area: 121 Square Feet
- Dimensions: 11X11
Dining room
- Level: Main
- Area: 117 Square Feet
- Dimensions: 13X9
Kitchen
- Features: Kitchen (Eating Area-Table Space)
- Level: Main
- Area: 144 Square Feet
- Dimensions: 12X12
Laundry
- Level: Basement
- Area: 81 Square Feet
- Dimensions: 9X9
Living room
- Features: Flooring (Hardwood)
- Level: Main
- Area: 238 Square Feet
- Dimensions: 17X14
Heating
- Natural Gas
Cooling
- Central Air
Appliances
- Included: Range, Dishwasher, Refrigerator
Features
- Basement: Finished,Walk-Up Access,Full
- Number of fireplaces: 1
- Fireplace features: Living Room
Interior area
- Total structure area: 0
- Total interior livable area: 1,288 sqft
Property
Parking
- Total spaces: 2.5
- Parking features: Asphalt, Yes, Garage Owned, Detached, Garage
- Garage spaces: 2.5
Accessibility
- Accessibility features: No Disability Access
Lot
- Size: 7,405 Square Feet
Details
- Parcel number: 0522109021
- Special conditions: None
Construction
Type & style
- Home type: SingleFamily
- Property subtype: Single Family Residence
Materials
- Vinyl Siding, Brick
- Roof: Asphalt
Condition
- New construction: No
- Year built: 1975
Utilities & green energy
- Sewer: Public Sewer
- Water: Lake Michigan
Community & HOA
HOA
- Services included: None
Location
- Region: Wheaton
Financial & listing details
- Price per square foot: $334/sqft
- Tax assessed value: $120,677
- Annual tax amount: $7,262
- Date on market: 10/2/2026
- Ownership: Fee Simple
Estimated market value
Not available
Estimated sales range
Not available
Not available
Price history
| Date | Event | Price |
|---|---|---|
| 10/2/2026 | Listing removed | $442,500$344/sqft |
Source: MRED as distributed by MLS GRID #12758004 Report a problem | ||
| 9/12/2026 | Listed for sale | $442,500-1.7%$344/sqft |
Source: MRED as distributed by MLS GRID #12758004 Report a problem | ||
| 9/12/2026 | Listing removed | $450,000$349/sqft |
Source: MRED as distributed by MLS GRID #12699854 Report a problem | ||
| 8/9/2026 | Listed for sale | $450,000+111.8%$349/sqft |
Source:  MRED as distributed by MLS GRID #12699854 Report a problem MRED as distributed by MLS GRID #12699854 Report a problem | ||
| 12/18/2001 | Sold | $212,500+31.2%$165/sqft |
Source: Public Record Report a problem | ||
| 9/13/1999 | Sold | $162,000$126/sqft |
Source: Public Record Report a problem | ||
Public tax history
| Year | Property taxes | Tax assessment |
|---|---|---|
| 2024 | $7,262 +4.3% | $120,677 +8.6% |
| 2023 | $6,966 +1.6% | $111,080 +5.8% |
| 2022 | $6,855 +0.4% | $104,980 +2.4% |
| 2021 | $6,829 +0.3% | $102,490 +0.9% |
| 2020 | $6,807 +2.4% | $101,540 +2.7% |
| 2019 | $6,648 +1.3% | $98,860 +2.3% |
| 2018 | $6,562 +1.6% | $96,600 +3.8% |
| 2017 | $6,460 +1.4% | $93,040 +4.2% |
| 2016 | $6,368 +0.9% | $89,320 +4.8% |
| 2015 | $6,314 +10.3% | $85,220 +11.3% |
| 2014 | $5,724 +2.6% | $76,600 -0.3% |
| 2013 | $5,578 +2.3% | $76,830 -4.1% |
| 2012 | $5,453 +2.5% | $80,110 -6.4% |
| 2011 | $5,320 +1.1% | $85,559 -6% |
| 2010 | $5,262 +2.7% | $91,020 -3.7% |
| 2009 | $5,121 +2% | $94,560 |
| 2008 | $5,021 +4.1% | $94,560 +4.8% |
| 2007 | $4,822 +5.9% | $90,220 +10% |
| 2006 | $4,551 +4.6% | $82,020 +7.1% |
| 2005 | $4,350 +5.9% | $76,580 +7.3% |
| 2004 | $4,106 +3.4% | $71,370 +8.4% |
| 2003 | $3,970 +8.7% | $65,840 +9% |
| 2002 | $3,652 +2.8% | $60,410 +7.5% |
| 2001 | $3,552 +3.1% | $56,200 +5.1% |
| 2000 | $3,444 | $53,470 |
Find assessor info on the county website
Monthly payment
Est. payment
Payment breakdown
Explore the cost of this home by adjusting the details. Changes won't be saved.Climate risks
Neighborhood: 60189
Nearby schools
Schools provided by the listing agent
- District: 200
Source: MRED as distributed by MLS GRID. This data may not be complete. We recommend contacting the local school district to confirm school assignments for this home.
Similar homes
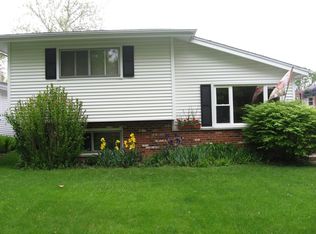
- $419,9003 bd2 ba1.1k sqft1110 N President St, Wheaton, IL 60187New
 MLS ID #12774525, Diana Hardek, CSC, Keller Williams Premiere Properties. MRED as distributed by MLS GRID
 - $420,0003 bd1 ba1.3k sqft1106 S Sumner St, Wheaton, IL 60189Active
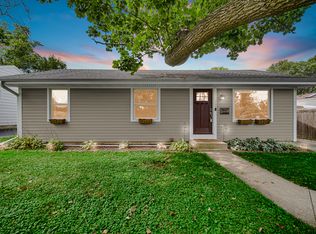 MLS ID #12749700, Patrick Roach, Southwestern Real Estate, Inc.. MRED as distributed by MLS GRID
 - $425,0003 bd2 ba1k sqft308 Maple St, Glen Ellyn, IL 60137Active
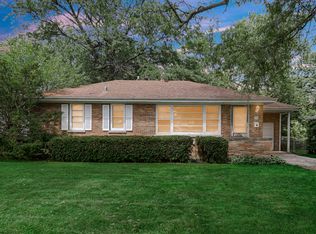 MLS ID #12735680, Eric Barry, RE/MAX Premier. MRED as distributed by MLS GRID
 - $400,0003 bd2 ba1.5k sqft430 E Morse Ave, Bartlett, IL 60103New
 MLS ID #12773488, Michael Herrick, Redfin Corporation. MRED as distributed by MLS GRID
