Welcome to 303 Winding Way in Cedar Grove! With approximately 2,300 square feet, this home offers a spacious, flexible layout and a backyard made for enjoying South Carolina summers. Hardwood floors run throughout the main living areas, and the updated kitchen features quartz countertops and a subway tile backsplash. The large family room with wood-burning fireplace provides plenty of space to gather, while the bonus room with a closet offers flexibility as a 4th bedroom, home office, playroom, or flex space.Out back, the screened porch overlooks a private, fenced backyard with a gunite pool and mature landscaping. A pergola with rotating louvers provides another great outdoor living space with the option for sun or shade, and the pool deck was professionally resurfaced in 2022. With plenty of living space inside and a backyard you'll want to spend all summer in, 303 Winding Way is ready for its next owners! Disclaimer: CMLS has not reviewed and, therefore, does not endorse vendors who may appear in listings.
For sale
$349,900
303 Winding Way, Columbia, SC 29212
3beds
2,300sqft
Single Family Residence
Built in 1986
0.41 Acres Lot
$345,000 Zestimate®
$152/sqft
$8/mo HOA
What's special
Gunite poolUpdated kitchenScreened porchSpacious flexible layoutQuartz countertopsPrivate fenced backyardMature landscaping
- 3 days |
- 1,686 |
- 188 |
Likely to sell faster than
Zillow last checked:
Listing updated:
Listed by:
Emily Seeley,
Keller Williams Realty
Source: Consolidated MLS,MLS#: 640603
Facts & features
Interior
Bedrooms & bathrooms
- Bedrooms: 3
- Bathrooms: 3
- Full bathrooms: 2
- 1/2 bathrooms: 1
- Partial bathrooms: 1
- Main level bathrooms: 1
Rooms
- Room types: FROG (With Closet)
Primary bedroom
- Features: Double Vanity, Bath-Private, Walk-In Closet(s), Whirlpool, Ceiling Fan(s), Floors-Hardwood
- Level: Second
Bedroom 2
- Features: Bath-Shared, Ceiling Fan(s), Closet-Private
- Level: Second
Bedroom 3
- Features: Bath-Shared, Ceiling Fan(s), Closet-Private
- Level: Second
Dining room
- Features: Floors-Hardwood, Molding
- Level: Main
Kitchen
- Features: Eat-in Kitchen, Floors-Hardwood, Kitchen Island, Pantry, Backsplash-Tiled, Cabinets-Painted, Ceiling Fan(s), Counter Tops-Quartz
- Level: Main
Living room
- Features: Fireplace, French Doors, Floors-Hardwood, Molding, Ceiling Fan
- Level: Main
Heating
- Central
Cooling
- Central Air
Appliances
- Included: Built-In Range, Dishwasher, Disposal, Refrigerator, Microwave Above Stove
- Laundry: Utility Room, Main Level
Features
- Flooring: Hardwood, Carpet
- Basement: Crawl Space
- Attic: Pull Down Stairs
- Number of fireplaces: 1
- Fireplace features: Wood Burning
Interior area
- Total structure area: 2,300
- Total interior livable area: 2,300 sqft
Property
Parking
- Total spaces: 2
- Parking features: Garage Door Opener
- Attached garage spaces: 2
Features
- Stories: 2
- Exterior features: Landscape Lighting, Gutters - Full
- Has private pool: Yes
- Pool features: Inground-Gunite
- Fencing: Rear Only Wood
Lot
- Size: 0.41 Acres
- Features: Sprinkler
Details
- Parcel number: 00275401001
Construction
Type & style
- Home type: SingleFamily
- Architectural style: Traditional
- Property subtype: Single Family Residence
Materials
- Wood Fiber-Masonite
Condition
- New construction: No
- Year built: 1986
Utilities & green energy
- Sewer: Public Sewer
- Water: Public
- Utilities for property: Electricity Connected
Community & HOA
Community
- Subdivision: CEDAR GROVE
HOA
- Has HOA: Yes
- HOA fee: $100 annually
Location
- Region: Columbia
Financial & listing details
- Price per square foot: $152/sqft
- Tax assessed value: $296,981
- Annual tax amount: $1,356
- Date on market: 8/12/2026
- Listing agreement: Exclusive Right To Sell
- Road surface type: Paved
Estimated market value
$345,000
$328,000 - $362,000
$2,763/mo
Price history
| Date | Event | Price |
|---|---|---|
| 8/12/2026 | Listed for sale | $349,900+77.6%$152/sqft |
Source:  Consolidated MLS #640603 Report a problem Consolidated MLS #640603 Report a problem | ||
| 7/16/2014 | Sold | $197,000-1.5%$86/sqft |
Source: Public Record Report a problem | ||
| 4/29/2014 | Pending sale | $200,000$87/sqft |
Source: Keller Williams Columbia #352270 Report a problem | ||
| 4/11/2014 | Listed for sale | $200,000-8.3%$87/sqft |
Source: Keller Williams Columbia #352270 Report a problem | ||
| 8/24/2007 | Sold | $218,000$95/sqft |
Source: Public Record Report a problem | ||
Public tax history
| Year | Property taxes | Tax assessment |
|---|---|---|
| 2025 | $1,356 +8% | $9,434 +15% |
| 2024 | $1,256 +0.4% | $8,203 |
| 2023 | $1,252 -2.4% | $8,203 |
| 2022 | $1,283 +1.4% | $8,203 |
| 2021 | $1,265 | $8,203 +4.1% |
| 2019 | -- | $7,880 |
| 2018 | $1,310 +13.9% | $7,880 |
| 2017 | $1,150 +2.7% | $7,880 +0% |
| 2016 | $1,119 -2.7% | $7,879 |
| 2015 | $1,151 | $7,879 -9.6% |
| 2014 | $1,151 -10.2% | $8,718 0% |
| 2013 | $1,281 | $8,720 |
| 2012 | -- | $8,720 |
| 2011 | -- | $8,720 |
| 2010 | -- | $8,720 |
| 2009 | -- | $8,720 |
| 2008 | -- | $8,720 +41.3% |
| 2007 | -- | $6,170 +5.3% |
| 2006 | -- | $5,860 |
| 2005 | -- | $5,860 +21.3% |
| 2004 | -- | $4,830 |
| 2003 | -- | $4,830 |
| 2001 | -- | $4,830 +5% |
| 2000 | -- | $4,600 |
Find assessor info on the county website
Monthly payment
Est. payment
Payment breakdown
Explore the cost of this home by adjusting the details. Changes won't be saved.Climate risks
Neighborhood: 29212
Nearby schools
GreatSchools rating
- 3/10Crossroads Middle SchoolGrades: 6Distance: 0.7 mi
- 7/10Dutch Fork High SchoolGrades: 9-12Distance: 5.6 mi
- 7/10Nursery Road Elementary SchoolGrades: PK-5Distance: 0.7 mi
Schools provided by the listing agent
- Elementary: Nursery Road
- Middle: Irmo
- High: Irmo
- District: Lexington/Richland Five
Source: Consolidated MLS. This data may not be complete. We recommend contacting the local school district to confirm school assignments for this home.
- $315,9003 bd2 ba2k sqft203 Post Oak Ct, Columbia, SC 29212Off Market
- $312,5004 bd3 ba1.9k sqft301 Winding Way, Columbia, SC 29212Sold
- $272,9003 bd3 ba1.8k sqft205 Post Oak Ct, Columbia, SC 29212Off Market
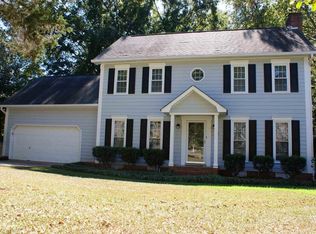
- $263,0003 bd2 ba1.6k sqft201 Post Oak Ct, Columbia, SC 29212Off Market
- $295,1003 bd2 ba2.1k sqft304 Winding Way, Columbia, SC 29212Off Market
- $281,6003 bd2 ba1.8k sqft219 Winding Way, Columbia, SC 29212Off Market
- $247,1003 bd2 ba1.5k sqft101 Old Pond Ln, Columbia, SC 29212Off Market
- $295,0003 bd3 ba1.8k sqft306 Winding Way, Columbia, SC 29212Sold
A local agent can set up tours, give advice and negotiate with sellers.
A local lender can help you make sure your offer is ready when you are.
Similar homes
- $382,0004 bd3 ba2.4k sqft6930 Nursery Rd, Columbia, SC 29212For Sale
 MLS ID #640317, Margaret Ganis. Consolidated MLS
 - $349,0004 bd2 ba2k sqft6 Beaconfield Ct, Irmo, SC 29063For Sale
 MLS ID #640579, Ashley McKee. Consolidated MLS
 - $434,9003 bd3 ba2.8k sqft207 Williamstown Way, Columbia, SC 29212For Sale
 MLS ID #640144, Amy Romleski. Consolidated MLS
 - $225,0003 bd2 ba1.4k sqft201 Cranewater Dr, Columbia, SC 29212For Sale
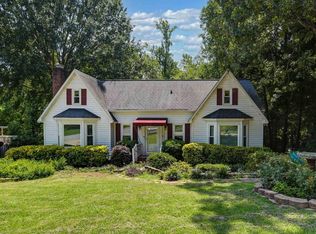 MLS ID #640615, Brenda Williams. Consolidated MLS
 - $350,0004 bd3 ba2k sqft300 High Bluff Ln, Irmo, SC 29063For SaleMLS ID #640562, Mike Matulis. Consolidated MLS
- $329,0003 bd2 ba1.7k sqft530 Stromsdale Rd, Columbia, SC 29210For SaleMLS ID #635742, Gayle Haddock. Consolidated MLS
- $417,0005 bd4 ba2.4k sqft431 Saddlebrooke Rd, Lexington, SC 29072For SaleMLS ID #640613, Charles A Sibley. Consolidated MLS
- $389,0003 bd3 ba2k sqft127 Saks Ave, Lexington, SC 29072For SaleMLS ID #640547, Zeke Riddle. Consolidated MLS
- $295,9004 bd3 ba1.8k sqft10 Havenoak Ct, Columbia, SC 29212For SaleMLS ID #636481, Heidi W Brown. Consolidated MLS
- $330,0003 bd3 ba2k sqft200 Armanda Ct, Lexington, SC 29072For SaleMLS ID #636065, Karen M Chandler. Consolidated MLS
- $379,5003 bd2 ba1.5k sqft228 Shoreline Dr, Columbia, SC 29212For SaleMLS ID #626820, Brittany Whitmire. Consolidated MLS
- $460,0004 bd4 ba2.5k sqft224 Clearview Dr, Columbia, SC 29212For SaleMLS ID #630596, Zeke Riddle. Consolidated MLS
- $450,0004 bd3 ba2.5k sqft105 Chattooga Pl, Lexington, SC 29072For SaleMLS ID #640285, Madison Benedetto. Consolidated MLS
- $425,0003 bd2 ba1.9k sqft540 Lakeshore Dr, Chapin, SC 29036For SaleMLS ID #640522, Steve Kozlowski. Consolidated MLS
- $275,0003 bd2 ba1.8k sqft818 Kingsbridge Rd, Columbia, SC 29210For SaleMLS ID #637355, Sindy Craig. Consolidated MLS
- $366,9993 bd2 ba2.5k sqft17 Archdale Rd, Columbia, SC 29209For SaleMLS ID #639587, Angelia Dodson. Consolidated MLS
- $269,5003 bd2 ba1.3k sqft209 Mossborough Dr, Lexington, SC 29073For SaleMLS ID #640577, Sonny Solomon. Consolidated MLS
- $319,9504 bd3 ba2.6k sqft523 Whitewater Dr, Irmo, SC 29063For SaleMLS ID #639994, Amy Romleski. Consolidated MLS
- $390,0004 bd3 ba2.6k sqft205 Coopers Hawk Cir, Irmo, SC 29063For SaleMLS ID #635988, Erin White. Consolidated MLS
- $269,9003 bd3 ba2.1k sqft215 Shoreline Dr, Columbia, SC 29212For SaleMLS ID #631777, Meg Robinson. Consolidated MLS
