Welcome Home! This cozy home has 3 bedrooms and 2 full bathrooms. The bathroom in the primary bedroom has recently been completely renovated and the outside of the home has just received a fresh coat of paint. The kitchen and dining area have plenty of space for entertaining your friends and family. The kids will enjoy the screened in playroom at the back of the house. This home is situated in a quiet neighborhood, perfect for your family to enjoy everyday life. A home office with plenty of space to work comfortably. Conveniently located close to Highway 20 & 26 for easy commuting. Don't let this one get away, schedule your private tour today! Seller to provide a $4000.00 for the pool liner. Disclaimer: CMLS has not reviewed and, therefore, does not endorse vendors who may appear in listings.
For sale
Price cut: $5.1K (9/24)
$269,900
818 Kingsbridge Rd, Columbia, SC 29210
3beds
1,844sqft
Single Family Residence
Built in 1970
0.33 Acres Lot
$268,700 Zestimate®
$146/sqft
$-- HOA
What's special
- 109 days
- 1,189
- 129
Zillow last checked:
Listing updated:
Listed by:
Sindy Craig,
Bluefield Realty Group
Source: Consolidated MLS,MLS#: 637355
Facts & features
Interior
Bedrooms & bathrooms
- Bedrooms: 3
- Bathrooms: 2
- Full bathrooms: 2
- Main level bathrooms: 2
Primary bedroom
- Level: Main
Heating
- Gas 1st Lvl
Cooling
- Central Air
Features
- Basement: Crawl Space
- Has fireplace: No
Interior area
- Total structure area: 1,844
- Total interior livable area: 1,844 sqft
Property
Parking
- Total spaces: 2
- Parking features: Garage - Attached
- Attached garage spaces: 2
Features
- Stories: 1
- Has private pool: Yes
- Fencing: Rear Only Wood
Lot
- Size: 0.33 Acres
- Dimensions: 14,361 sf
Details
- Parcel number: 00361906012
Construction
Type & style
- Home type: SingleFamily
- Architectural style: Ranch
- Property subtype: Single Family Residence
Materials
- Brick-Partial-AbvFound, Wood
Condition
- New construction: No
- Year built: 1970
Utilities & green energy
- Sewer: Public Sewer
- Water: Public
- Utilities for property: Electricity Connected
Community & HOA
Community
- Subdivision: GARDENDALE
HOA
- Has HOA: No
Location
- Region: Columbia
Financial & listing details
- Price per square foot: $146/sqft
- Tax assessed value: $254,653
- Annual tax amount: $1,466
- Date on market: 6/26/2026
- Listing agreement: Exclusive Right To Sell
- Road surface type: Paved
Estimated market value
$268,700
$255,000 - $282,000
$1,801/mo
Price history
| Date | Event | Price |
|---|---|---|
| 9/24/2026 | Price change | $269,900-1.9%$146/sqft |
Source:  Consolidated MLS #637355 Report a problem Consolidated MLS #637355 Report a problem | ||
| 7/17/2026 | Price change | $275,000-3.5%$149/sqft |
Source: Consolidated MLS #637355 Report a problem | ||
| 6/26/2026 | Listed for sale | $285,000+90%$155/sqft |
Source: Consolidated MLS #637355 Report a problem | ||
| 5/3/2022 | Sold | $150,000+50%$81/sqft |
Source: Public Record Report a problem | ||
| 6/4/2019 | Sold | $100,000$54/sqft |
Source: Public Record Report a problem | ||
Public tax history
| Year | Property taxes | Tax assessment |
|---|---|---|
| 2025 | $1,466 +59.5% | $10,186 +69.8% |
| 2024 | $919 +0.4% | $6,000 |
| 2023 | $916 +0.1% | $6,000 +2.5% |
| 2022 | $915 | $5,851 -33.3% |
| 2021 | -- | $8,776 +60.1% |
| 2019 | -- | $5,482 |
| 2018 | $508 +15.6% | $5,482 |
| 2017 | $439 +3.8% | $5,482 |
| 2016 | $423 -4.6% | $5,482 |
| 2015 | $444 | $5,482 +2.3% |
| 2014 | $444 +2.5% | $5,358 0% |
| 2013 | $433 | $5,360 |
| 2012 | -- | $5,360 |
| 2011 | -- | $5,360 |
| 2010 | -- | $5,360 +15% |
| 2009 | -- | $4,660 |
| 2008 | -- | $4,660 |
| 2007 | -- | $4,660 |
| 2006 | -- | $4,660 |
| 2005 | -- | $4,660 +9.4% |
| 2004 | -- | $4,260 |
| 2003 | -- | $4,260 |
| 2001 | -- | $4,260 +19% |
| 2000 | -- | $3,580 |
Find assessor info on the county website
Monthly payment
Est. payment
Payment breakdown
Explore the cost of this home by adjusting the details. Changes won't be saved.Climate risks
Neighborhood: Seven Oaks
Nearby schools
Schools provided by the listing agent
- Elementary: Seven Oaks
- Middle: Crossroads
- High: Irmo
- District: Lexington/Richland Five
Source: Consolidated MLS. This data may not be complete. We recommend contacting the local school district to confirm school assignments for this home.
Similar homes
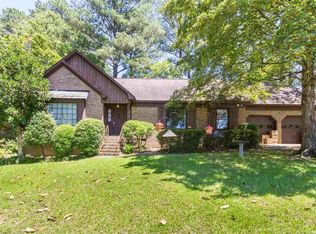
- $279,9003 bd3 ba2.3k sqft890 Pine Forest Trl, Columbia, SC 29210For Sale
 MLS ID #641765, Wade Gilley. Consolidated MLS
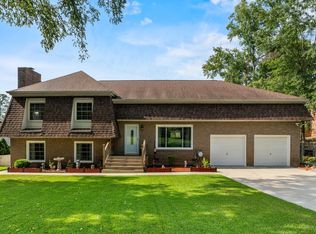
 - $275,0003 bd2 ba1.9k sqft1127 Shirlington Rd, Columbia, SC 29210For Sale
 MLS ID #622241, Jenni Marie Ford. Consolidated MLS
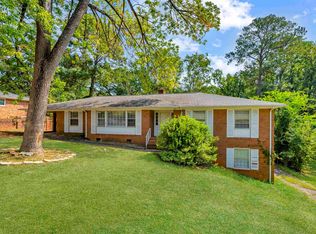
 - $309,0003 bd2 ba1.7k sqft530 Stromsdale Rd, Columbia, SC 29210For Sale
 MLS ID #641794, Gayle Haddock. Consolidated MLS
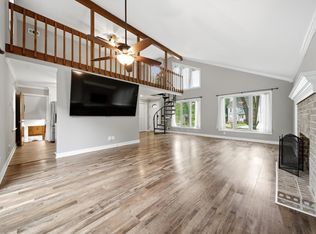
 - $269,9003 bd3 ba1.7k sqft248 Ripley Station Rd, Columbia, SC 29212For Sale
 MLS ID #641747, Lori Smith. Consolidated MLS
