Like NEW 2023 Stunning Home. Almost 1600 sqft. Open concept Floor Plan. Features modern kitchen with granite counter top. LARGE PANTRY. Huge Breakfast Bar seats 8 people. Partial landscaped front. Cozy back patio. Close to all schools and shopping centers. 10 Min from Military base.
Active
$429,000
112 Toiyabe Ln, Fallon, NV 89406
3beds
1,546sqft
Single Family Residence
Built in 2023
6,098 Square Feet Lot
$428,100 Zestimate®
$277/sqft
$-- HOA
What's special
Cozy back patioOpen concept floor planLarge pantryPartial landscaped front
- 8 days |
- 466 |
- 25 |
Zillow last checked:
Listing updated:
Listed by:
Claudia Guerrero Lopez S.201606 775-699-8571,
Century 21 Green Valley Realty
Source: NNRMLS,MLS#: 260010241
Facts & features
Interior
Bedrooms & bathrooms
- Bedrooms: 3
- Bathrooms: 2
- Full bathrooms: 2
Heating
- Forced Air, Natural Gas
Cooling
- Central Air
Appliances
- Included: Dishwasher, Disposal, Gas Range, Microwave
- Laundry: Laundry Room
Features
- Breakfast Bar, Ceiling Fan(s), High Ceilings, Kitchen Island, Pantry
- Flooring: Carpet, Tile, Vinyl
- Windows: Double Pane Windows, Vinyl Frames
- Has fireplace: No
- Common walls with other units/homes: No Common Walls
Interior area
- Total structure area: 1,546
- Total interior livable area: 1,546 sqft
Property
Parking
- Total spaces: 2
- Parking features: Attached, Garage, Garage Door Opener
- Attached garage spaces: 2
Features
- Levels: One
- Stories: 1
- Patio & porch: Covered, Patio
- Exterior features: None
- Spa features: None
- Fencing: Back Yard,Full
- Has view: Yes
- View description: Mountain(s)
Lot
- Size: 6,098 Square Feet
- Features: Landscaped, Level
Details
- Additional structures: None
- Parcel number: 00179458
- Zoning: R1-5K
Construction
Type & style
- Home type: SingleFamily
- Property subtype: Single Family Residence
Materials
- Stone, Stucco
- Foundation: Crawl Space
- Roof: Composition,Pitched,Shingle
Condition
- New construction: No
- Year built: 2023
Utilities & green energy
- Sewer: Public Sewer
- Water: Public
- Utilities for property: Cable Available, Electricity Available, Internet Available, Natural Gas Available, Phone Available, Sewer Available, Water Available, Cellular Coverage, Water Meter Installed
Community & HOA
Community
- Security: Smoke Detector(s)
- Subdivision: Desert Oasis
HOA
- Has HOA: No
Location
- Region: Fallon
Financial & listing details
- Price per square foot: $277/sqft
- Tax assessed value: $357,161
- Annual tax amount: $4,591
- Date on market: 8/8/2026
- Listing terms: 1031 Exchange,Cash,Conventional,FHA,VA Loan
Estimated market value
$428,100
$407,000 - $450,000
$2,479/mo
Price history
| Date | Event | Price |
|---|---|---|
| 8/8/2026 | Listed for sale | $429,000+15%$277/sqft |
Source:  NNRMLS #260010241 Report a problem NNRMLS #260010241 Report a problem | ||
| 1/31/2024 | Sold | $373,000+0.1%$241/sqft |
Source: NNRMLS #230012066 Report a problem | ||
| 12/22/2023 | Pending sale | $372,780$241/sqft |
Source: NNRMLS #230012066 Report a problem | ||
| 10/13/2023 | Listed for sale | $372,780$241/sqft |
Source: NNRMLS #230012066 Report a problem | ||
Public tax history
| Year | Property taxes | Tax assessment |
|---|---|---|
| 2025 | $4,270 +2800% | $125,006 +7.9% |
| 2024 | $147 +8.7% | $115,847 +1003.3% |
| 2023 | $135 +268.2% | $10,500 +243.1% |
| 2022 | $37 | $3,060 +35.3% |
| 2021 | $37 +10.4% | $2,262 -0.6% |
| 2020 | $33 | $2,276 -17.8% |
| 2019 | $33 +2.7% | $2,770 |
| 2018 | $32 +4.2% | $2,770 +65.9% |
| 2017 | $31 +6.5% | $1,670 +165.1% |
| 2016 | $29 +4.1% | $630 |
| 2015 | $28 | $630 |
| 2014 | $28 | $630 -50% |
| 2013 | -- | $1,260 |
| 2012 | -- | $1,260 |
| 2011 | -- | $1,260 -63.6% |
| 2010 | -- | $3,465 -75.4% |
| 2009 | -- | $14,088 -30% |
| 2008 | -- | $20,125 |
| 2007 | -- | $20,125 +161.4% |
| 2006 | -- | $7,700 |
Find assessor info on the county website
Monthly payment
Est. payment
Payment breakdown
Explore the cost of this home by adjusting the details. Changes won't be saved.Climate risks
Neighborhood: 89406
Nearby schools
GreatSchools rating
- 2/10E C Best Elementary SchoolGrades: 2-3Distance: 1.1 mi
- 4/10Churchill County Jr. High SchoolGrades: 6-8Distance: 1.2 mi
- 4/10Churchill County High SchoolGrades: 9-12Distance: 1.7 mi
Schools provided by the listing agent
- Elementary: Fallon/Other
- Middle: Churchill
- High: Churchill
Source: NNRMLS. This data may not be complete. We recommend contacting the local school district to confirm school assignments for this home.
- $440,780-- bd-- ba-- sqft100 Toiyabe Ln, Fallon, NV 89406Sold
- $349,9003 bd2 ba1.3k sqft121 Jarbidge Ct, Fallon, NV 89406For Sale
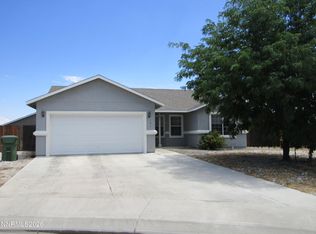
- $392,0003 bd2 ba1.7k sqft136 Toiyabe Ln, Fallon, NV 89406Sold
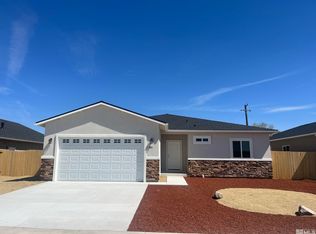
- $394,0003 bd2 ba1.5k sqft823 Great Basin Ln, Fallon, NV 89406Sold
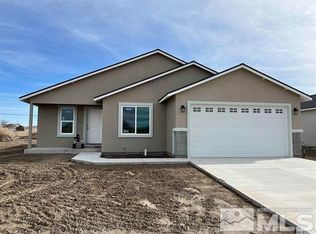
- $408,0003 bd2 ba1.5k sqft124 Toiyabe Ln, Fallon, NV 89406Sold
- $392,3003 bd2 ba1.5k sqft135 Jarbidge Ct, Fallon, NV 89406Off Market
- $468,931-- bd-- ba-- sqft791 Great Basin Ln, Fallon, NV 89406Sold
- $450,0003 bd2 ba1.7k sqft119 Toiyabe Ln, Fallon, NV 89406Sold
A local agent can set up tours, give advice and negotiate with sellers.
Similar homes
- $425,0003 bd2 ba1.4k sqft1040 Conifer Dr, Fallon, NV 89406Active

 MLS ID #260010304, John Wyatt Getto, Ferguson & Getto Inc REALTORS. NNRMLS
 - $431,5003 bd2 ba1.4k sqft818 Karry Way, Fallon, NV 89406Active
 MLS ID #260009858, Eric Stanger, RE/MAX Traditions. NNRMLS
 - $405,0003 bd2 ba1.5k sqft388 Nola St, Fallon, NV 89406Active
 MLS ID #260009811, Kate Marsh, NVG Properties LLC. NNRMLS
 - $489,9004 bd3 ba1.7k sqft1366 Lattin Rd, Fallon, NV 89406Active
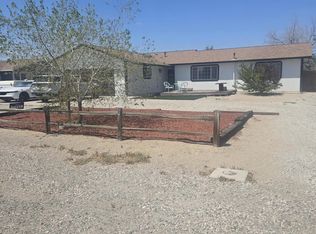 MLS ID #260010288, Josephine Calderon, Century 21 Green Valley Realty. NNRMLS
 - $380,0003 bd2 ba1.6k sqft430 Pintail Dr, Fallon, NV 89406ActiveMLS ID #260006640, Loretta Serna, Berney Realty, LTD. NNRMLS
- $340,0003 bd2 ba1.5k sqft825 Babb Pl, Fallon, NV 89406ActiveMLS ID #260009865, Lori Capurro, Century 21 Green Valley Realty. NNRMLS
- $349,9993 bd2 ba1.2k sqft5525 Stillwater Rd, Fallon, NV 89406ActiveMLS ID #260010533, Mario Dominguez, Harcourts Vanguard. NNRMLS
- $450,0003 bd2 ba1.8k sqft1140 Pine Rd, Fallon, NV 89406ActiveMLS ID #260006399, Leslie Beach, RE/MAX Connection. NNRMLS
- $365,0004 bd2 ba1.4k sqft301 Burntwood St, Fallon, NV 89406ActiveMLS ID #260010169, Jake Andronico, TrueNest Properties. NNRMLS
- $385,0003 bd2 ba1.2k sqft1236 Goldeneye Dr, Fallon, NV 89406ActiveMLS ID #260008655, Gwen Lister, Berney Realty, LTD. NNRMLS
- $375,0003 bd2 ba1.7k sqft58 Venturacci Ln, Fallon, NV 89406ActiveMLS ID #260008435, Shanice Huntsberry, Wallace Realty. NNRMLS
- $330,0003 bd2 ba1.4k sqft1380 River View Dr, Fallon, NV 89406ActiveMLS ID #260007045, Mandy Hatcher, Berney Realty, LTD. NNRMLS
- $345,0003 bd1 ba1.1k sqft188 N Ada St, Fallon, NV 89406ActiveMLS ID #260009494, Vazquez-Biglieri, Reno Sparks Realty, LLC. NNRMLS
- $410,0004 bd2 ba1.6k sqft515/517 Wildes St, Fallon, NV 89406ActiveMLS ID #260008920, Mike Medeiros, Seven Keys Realty. NNRMLS
- $395,5003 bd2 ba1.5k sqft1844 Bell Aire Ln, Fallon, NV 89406ActiveMLS ID #260009760, Paige Morasky, Rogne Realty, LTD.. NNRMLS
- $419,0005 bd3 ba2.2k sqft505-507 Wildes St, Fallon, NV 89406ActiveMLS ID #260008921, Mike Medeiros, Seven Keys Realty. NNRMLS
- $450,000-- bd2 ba1.3k sqft210 S Taylor St, Fallon, NV 89406ActiveMLS ID #260005521, Leslie Beach, RE/MAX Connection. NNRMLS
- $410,0004 bd2 ba1.6k sqft519/521 Wildes St, Fallon, NV 89406ActiveMLS ID #260008919, Mike Medeiros, Seven Keys Realty. NNRMLS
- $499,9004 bd3 ba2.1k sqft3250 Tarzyn Rd, Fallon, NV 89406ActiveMLS ID #260009254, Steve O'Brien, RE/MAX Professionals-Reno. NNRMLS
- $530,0003 bd2 ba1.9k sqft2618 Rice Rd, Fallon, NV 89406ActiveMLS ID #260009243, Leslie Beach, RE/MAX Connection. NNRMLS
