Welcome to 1201 E Hampton Drive, a beautiful 4-bedroom, 3.5-bath home situated on approximately 2.51 acres in the gated East Hampton at Mill Creek community. Offering nearly 3,000 sq. ft. of living space, this home combines privacy, comfort, and plenty of room to spread out.Step inside to an inviting living area featuring vaulted ceilings and a gas fireplace. The renovated kitchen is designed to impress with custom cabinetry, marble countertops, tile backsplash, under-cabinet lighting, stainless steel appliances, and generous workspace. A separate dining room, dedicated office, and sunroom provide flexible spaces for entertaining, working from home, or simply relaxing.The spacious primary suite is conveniently located on the main level and features a sitting area, walk-in closet, double vanities, jetted tub, and separate tiled shower. Two additional bedrooms on the main level share a Jack-and-Jill bath, while the upstairs bonus room/4th bedroom includes access to a full bath-perfect for guests, a media room, or additional living space.Outside, enjoy the privacy of a fenced backyard, mature surroundings, and a large lofted outbuilding offering additional storage or workspace. With 2.51 acres, a garage, and convenient access to Statesboro, Brooklet and within commuting distance of Pooler and the Hyundai Plant.Schedule your private showing and discover everything 1201 E Hampton Drive has to offer!
Active
$529,900
1201 E Hampton Dr, Statesboro, GA 30461
4beds
2,707sqft
Single Family Residence
Built in 2006
2.51 Acres Lot
$513,000 Zestimate®
$196/sqft
$-- HOA
What's special
Gas fireplaceFenced backyardSpacious primary suiteDedicated officeGenerous workspaceRenovated kitchenStainless steel appliances
- 4 days |
- 217 |
- 13 |
Zillow last checked:
Listing updated:
Listed by:
Jarlene Johnson 912-321-7202,
ERA Southeast Coastal,
Tatiana Castellano 912-508-4878,
ERA Southeast Coastal
Source: GAMLS,MLS#: 10823998
Facts & features
Interior
Bedrooms & bathrooms
- Bedrooms: 4
- Bathrooms: 4
- Full bathrooms: 3
- 1/2 bathrooms: 1
- Main level bathrooms: 2
- Main level bedrooms: 3
Rooms
- Room types: Bonus Room, Laundry, Office, Sun Room
Heating
- Central, Electric
Cooling
- Central Air, Electric
Appliances
- Included: Dishwasher, Microwave, Oven/Range (Combo), Refrigerator, Stainless Steel Appliance(s)
- Laundry: Mud Room
Features
- Master On Main Level, Separate Shower, Vaulted Ceiling(s), Walk-In Closet(s)
- Flooring: Carpet, Hardwood
- Basement: None
- Number of fireplaces: 1
Interior area
- Total structure area: 2,707
- Total interior livable area: 2,707 sqft
- Finished area above ground: 2,707
- Finished area below ground: 0
Property
Parking
- Parking features: Attached, Garage, Garage Door Opener, Off Street
- Has attached garage: Yes
Features
- Levels: One and One Half
- Stories: 1
Lot
- Size: 2.51 Acres
- Features: Corner Lot
Details
- Parcel number: 134 000009E043
Construction
Type & style
- Home type: SingleFamily
- Architectural style: Brick 4 Side,Craftsman
- Property subtype: Single Family Residence
Materials
- Brick
- Roof: Composition
Condition
- Resale
- New construction: No
- Year built: 2006
Utilities & green energy
- Sewer: Septic Tank
- Water: Shared Well
- Utilities for property: Underground Utilities
Community & HOA
Community
- Features: None
- Subdivision: East Hampton at Mill Creek
HOA
- Has HOA: Yes
- Services included: Other
Location
- Region: Statesboro
Financial & listing details
- Price per square foot: $196/sqft
- Tax assessed value: $454,200
- Annual tax amount: $4,497
- Date on market: 8/11/2026
- Cumulative days on market: 4 days
- Listing agreement: Exclusive Right To Sell
- Listing terms: Cash,Conventional,FHA,USDA Loan,VA Loan
Estimated market value
$513,000
$487,000 - $539,000
$2,950/mo
Price history
| Date | Event | Price |
|---|---|---|
| 8/12/2026 | Listed for sale | $529,900+3.9%$196/sqft |
Source:  Hive MLS #SA362404 Report a problem Hive MLS #SA362404 Report a problem | ||
| 6/7/2024 | Sold | $510,000-1.9%$188/sqft |
Source:  GAMLS #20162778 Report a problem GAMLS #20162778 Report a problem | ||
| 5/14/2024 | Pending sale | $519,900$192/sqft |
Source: GAMLS #20162778 Report a problem | ||
| 4/29/2024 | Price change | $519,900-0.5%$192/sqft |
Source: GAMLS #20162778 Report a problem | ||
| 4/9/2024 | Price change | $522,400-0.5%$193/sqft |
Source: GAMLS #20162778 Report a problem | ||
| 3/2/2024 | Price change | $524,900+5%$194/sqft |
Source: GAMLS #20162778 Report a problem | ||
| 1/11/2024 | Price change | $499,900-4.8%$185/sqft |
Source: GAMLS #20162778 Report a problem | ||
| 12/18/2023 | Listed for sale | $524,900+110%$194/sqft |
Source: GAMLS #20162778 Report a problem | ||
| 8/19/2015 | Sold | $250,000$92/sqft |
Source: Public Record Report a problem | ||
| 1/26/2007 | Sold | $250,000+614.3%$92/sqft |
Source: Public Record Report a problem | ||
| 1/9/2006 | Sold | $35,000$13/sqft |
Source: Public Record Report a problem | ||
Public tax history
| Year | Property taxes | Tax assessment |
|---|---|---|
| 2025 | $4,497 +17.7% | $181,680 +4.7% |
| 2024 | $3,822 -2.9% | $173,520 +7.2% |
| 2023 | $3,937 +29.9% | $161,840 +15.3% |
| 2022 | $3,030 +25.6% | $140,394 +28.8% |
| 2021 | $2,413 +1% | $109,013 +4.2% |
| 2020 | $2,389 -4.4% | $104,577 -4.4% |
| 2019 | $2,498 +2.2% | $109,345 +0.7% |
| 2018 | $2,444 +1.2% | $108,577 +3.7% |
| 2017 | $2,416 +2.4% | $104,748 +2.9% |
| 2016 | $2,360 +2.1% | $101,795 +1.4% |
| 2015 | $2,312 -0.8% | $100,387 |
| 2014 | $2,331 | $100,387 |
| 2013 | -- | -- |
| 2012 | -- | -- |
| 2011 | -- | -- |
| 2010 | -- | -- |
| 2009 | -- | $103,040 |
| 2008 | -- | $103,040 |
| 2007 | -- | $103,040 +996.2% |
| 2006 | -- | $9,400 |
Find assessor info on the county website
Monthly payment
Est. payment
Payment breakdown
Explore the cost of this home by adjusting the details. Changes won't be saved.Climate risks
Neighborhood: 30461
Nearby schools
GreatSchools rating
- 3/10Mill Creek Elementary SchoolGrades: PK-5Distance: 4 mi
- 4/10Langston Chapel Middle SchoolGrades: 6-8Distance: 8.4 mi
- 4/10Statesboro High SchoolGrades: PK,9-12Distance: 5 mi
Schools provided by the listing agent
- Elementary: Mill Creek
- Middle: Langston Chapel
- High: Statesboro
Source: GAMLS. This data may not be complete. We recommend contacting the local school district to confirm school assignments for this home.
- $--2.9 acres0 E Hampton Dr #41, Statesboro, GA 30461Off Market
- $--1.84 acres0 E Hampton, Statesboro, GA 30461Off Market
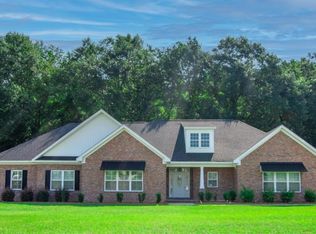
- $426,0003 bd3 ba2.2k sqft1205 E Hampton Dr, Statesboro, GA 30461Sold
- $572,9004 bd3 ba3k sqft1204 E Hampton Dr, Statesboro, GA 30461Off Market
- $461,9004 bd3 ba2.2k sqft1209 E Hampton Dr, Statesboro, GA 30461Off Market
- $208,9002 bd1 ba1.6k sqft2159 Zettwell Rd, Statesboro, GA 30461Off Market
- $581,4004 bd4 ba3.6k sqft800 Old Eastleigh Ct, Statesboro, GA 30461Off Market
- $21,400-- bd-- ba-- sqftZettwell Rd, Statesboro, GA 30461Off Market
A local agent can set up tours, give advice and negotiate with sellers.
Similar homes

- $545,0004 bd3 ba2.9k sqft149 Windmill Plantation Dr, Statesboro, GA 30461Active
 MLS ID #10792591, Michelle Franklin, Statesboro Real Estate & Investments. GAMLS
 - $479,9004 bd3 ba2.2k sqft133 Windmill Plantation Dr, Statesboro, GA 30461Active
 MLS ID #10804245, Chelsey R Pevey, Keller Williams Realty Coastal. GAMLS
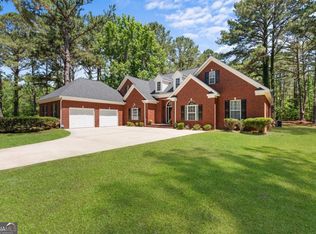
 - $499,9995 bd3 ba3.6k sqft1710 Berkshire Ln, Statesboro, GA 30461Active
 MLS ID #10766017, Paul Newman, Statesboro Real Estate & Investments. GAMLS
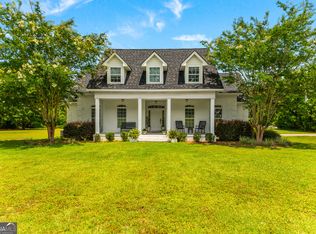
 - $649,9004 bd4 ba2.7k sqft1062 Franklin Rd, Statesboro, GA 30461Active
 MLS ID #10807364, Jamie Canady, Next Move Real Estate. GAMLS
 - $625,0004 bd3 ba2.8k sqft202 Tannery Ln, Statesboro, GA 30461ActiveMLS ID #10815944, Dakota Perkins, Weichert Realtors-Webb & Associates. GAMLS
- $467,0005 bd4 ba3.4k sqft1615 Stanford Dr, Statesboro, GA 30458ActiveMLS ID #10723379, Geoffrey Watson, eXp Realty. GAMLS
- $304,9004 bd2 ba1.7k sqft100 Pineview Rd, Statesboro, GA 30461ActiveMLS ID #10822701, Samantha Reagin, Coldwell Banker Conner Realty. GAMLS
- $598,0003 bd2 ba2.1k sqft1017 Cobb Rd, Statesboro, GA 30461ActiveMLS ID #10766121, Michelle Franklin, Statesboro Real Estate & Investments. GAMLS
- $355,0004 bd2 ba1.9k sqft221 Fallen Leaf Dr, Brooklet, GA 30415ActiveMLS ID #10823301, Jessica Herrmann, Great GA Realty, LLC. GAMLS
- $490,0004 bd3 ba2.3k sqft8120 Black Creek Church Rd, Brooklet, GA 30415ActiveMLS ID #10808589, Julie Mock, Weichert Realtors-Webb & Associates. GAMLS
- $550,0004 bd4 ba4k sqft271 Langston Chapel Rd, Statesboro, GA 30458ActiveMLS ID #10797204, Grace A Stewart, Coldwell Banker Conner Realty. GAMLS
- $499,0004 bd3 ba2.3k sqft3106 McCall Blvd, Statesboro, GA 30461ActiveMLS ID #10664801, Michelle Franklin, Statesboro Real Estate & Investments. GAMLS
- $329,9003 bd2 ba1.8k sqft1128 Bartlett Dr, Statesboro, GA 30461ActiveMLS ID #10822209, Tanice Price, Weichert Realtors-Webb & Associates. GAMLS
- $345,0003 bd3 ba2.1k sqft406 Jacob Ct, Statesboro, GA 30461ActiveMLS ID #10800166, Patricia A Hirsch, ERA Hirsch Real Estate Team. GAMLS
- $475,0004 bd3 ba2.9k sqft2051 Oliver Hwy, Newington, GA 30446ActiveMLS ID #10816546, Julie Mock, Weichert Realtors-Webb & Associates. GAMLS
- $467,9004 bd3 ba2.2k sqft104 Arcadia Cir Lot 4, Statesboro, GA 30458ActiveMLS ID #10817537, Shannon K Horton, Coldwell Banker Conner Realty. GAMLS
- $549,0003 bd3 ba2.4k sqft2200 Kennedy Pond Rd, Statesboro, GA 30458Active Under ContractMLS ID #10725931, Charles W Rockett III, Coldwell Banker Conner Realty. GAMLS
- $580,0004 bd4 ba2.4k sqft106 Hinterland Trl, Statesboro, GA 30458Active Under ContractMLS ID #10794671, Logan Fox, Coast & Country Real Estate Experts. GAMLS
- $278,0003 bd2 ba1.5k sqft708 Ogeechee Dr E, Statesboro, GA 30461ActiveMLS ID #10763058, Bo Viness, Statesboro Real Estate & Investments. GAMLS
- $342,5003 bd2 ba1.8k sqft510 Ansley Ct, Statesboro, GA 30461ActiveMLS ID #10728832, Patricia A Hirsch, ERA Hirsch Real Estate Team. GAMLS
