Some places make you imagine a different pace of life—coffee in the sunroom, horses in the pasture, and evenings curled up beside the fireplace. This Bradshaw, Nebraska acreage offers room to put down roots, with quick interstate access keeping city conveniences within easy reach. Inside the welcoming home, a generous kitchen, lower-level suite, and elevator connecting levels add everyday convenience, while opportunities for personal updates let you make it your own. A finished Morton shop and detached commercial garage, both with concrete floors, offer room for work and hobbies. A horse stable with fenced pasture, acres of grassland, ponds, and creek beds invite you to enjoy country living. A separate guest cabin adds potential for extra income. Come for the space. Stay for the feeling of home!
For sale
$850,000
112 16th Rd, Bradshaw, NE 68319
2beds
3,777sqft
Single Family Residence
Built in 1992
39.88 Acres Lot
$-- Zestimate®
$225/sqft
$-- HOA
What's special
Acres of grasslandSeparate guest cabinElevator connecting levelsGenerous kitchenLower-level suiteCoffee in the sunroom
- 20 hours
- 86
- 8
Zillow last checked:
Listing updated:
Listed by:
Stacy Fernandez 402-413-9558,
Coldwell Banker NHS R E,
Eliezer Fernandez 531-510-2743,
Coldwell Banker NHS R E
Source: GPRMLS,MLS#: 22631259
Facts & features
Interior
Bedrooms & bathrooms
- Bedrooms: 2
- Bathrooms: 3
- Full bathrooms: 1
- 3/4 bathrooms: 1
- 1/2 bathrooms: 1
- 1/4 bathrooms: 1
- Main level bathrooms: 2
Primary bedroom
- Features: Wall/Wall Carpeting, Ceiling Fan(s)
- Level: Main
- Area: 405
- Dimensions: 15 x 27
Bedroom 2
- Features: Wall/Wall Carpeting, Ceiling Fan(s)
- Level: Main
- Area: 108
- Dimensions: 12 x 9
Bedroom 3
- Features: Wall/Wall Carpeting, Ceiling Fan(s)
- Level: Basement
- Area: 294
- Dimensions: 14 x 21
Bedroom 4
- Features: Wall/Wall Carpeting, Ceiling Fan(s)
- Level: Basement
- Area: 247
- Dimensions: 13 x 19
Primary bathroom
- Features: Full, Whirlpool
Kitchen
- Features: Ceramic Tile Floor, Pantry, Exterior Door
- Level: Main
- Area: 224
- Dimensions: 16 x 14
Living room
- Features: Wall/Wall Carpeting, Fireplace, Cath./Vaulted Ceiling, Ceiling Fan(s), Sliding Glass Door, Exterior Door
- Level: Main
- Area: 567
- Dimensions: 21 x 27
Basement
- Area: 1506
Heating
- Natural Gas, Forced Air
Cooling
- Central Air, Whole House Fan
Appliances
- Included: Range, Refrigerator, Water Softener, Dishwasher, Disposal, Microwave, Other
- Laundry: Ceramic Tile Floor
Features
- Elevator, 2nd Kitchen, Bidet, Ceiling Fan(s), Pantry
- Flooring: Carpet, Ceramic Tile
- Doors: Sliding Doors
- Windows: Skylight(s)
- Basement: Walk-Up Access,Full,Finished
- Number of fireplaces: 1
- Fireplace features: Living Room, Wood Burning
Interior area
- Total structure area: 3,777
- Total interior livable area: 3,777 sqft
- Finished area above ground: 2,384
- Finished area below ground: 1,393
Video & virtual tour
Property
Parking
- Total spaces: 1
- Parking features: Garage
- Garage spaces: 1
Accessibility
- Accessibility features: Exterior Accessible, Interior Accessible
Features
- Patio & porch: Porch, Patio
- Exterior features: Storm Cellar, Horse Permitted, Hunting Land, Recreational
- Spa features: Whirlpool
- Fencing: Other
- Waterfront features: Stream
Lot
- Size: 39.88 Acres
- Features: Over 20 up to 40 Acres, Pond on Lot, Wooded, Irregular Lot
Details
- Additional structures: Outbuilding, Gazebo, Guest House
- Parcel number: 930129962
- Other equipment: Sump Pump
- Horses can be raised: Yes
Construction
Type & style
- Home type: SingleFamily
- Architectural style: Ranch
- Property subtype: Single Family Residence
Materials
- Vinyl Siding
- Foundation: Block
- Roof: Composition
Condition
- Not New and NOT a Model
- New construction: No
- Year built: 1992
Utilities & green energy
- Sewer: Septic Tank
- Water: Well
- Utilities for property: Electricity Available, Natural Gas Available, Water Available, Sewer Available
Community & HOA
Community
- Subdivision: 3299
HOA
- Has HOA: No
Location
- Region: Bradshaw
Financial & listing details
- Price per square foot: $225/sqft
- Annual tax amount: $3,050
- Date on market: 10/31/2026
- Listing terms: VA Loan,FHA,Conventional,Cash,USDA Loan,Seller Assistance
- Ownership: Fee Simple
- Electric utility on property: Yes
Estimated market value
Not available
Estimated sales range
Not available
Not available
Price history
| Date | Event | Price |
|---|---|---|
| 10/31/2026 | Listed for sale | $850,000$225/sqft |
Source:  GPRMLS #22631259 Report a problem | ||
Public tax history
Tax history is unavailable.
Monthly payment
Est. payment
Payment breakdown
Explore the cost of this home by adjusting the details. Changes won't be saved.Climate risks
Neighborhood: 68319
Nearby schools
Schools provided by the listing agent
- Elementary: Heartland Community Elementary School
- Middle: Heartland Community Junior High School
- High: Heartland Community High School
- District: Heartland Community Schools
Source: GPRMLS. This data may not be complete. We recommend contacting the local school district to confirm school assignments for this home.
Similar homes
- $649,0004 bd2 ba2.7k sqft1701 E 17th Rd, Aurora, NE 68818For Sale
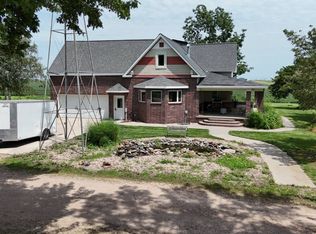 MLS ID #11960951, Clinton Mickey, Cornwell Inc.Land & Home Brokers-Auctioneers. My State MLS
- $895,0005 bd4 ba5.6k sqft1606 Colonial Dr, York, NE 68467For Sale
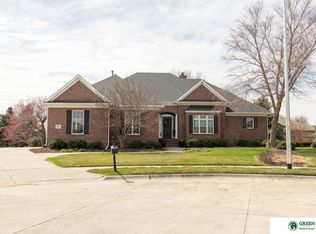
 MLS ID #22615555, Ross Ronne, Green Realty & Auction. GPRMLS
- $600,0004 bd3 ba2k sqft155 Donegal Rd, Aurora, NE 68818For Sale
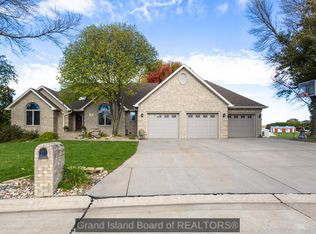 MLS ID #20263095, Diane Lewis, Oak/Ember Real Estate Group. Grand Island BOR
- $525,0005 bd3 ba2.7k sqft900 17th St, Aurora, NE 68818For Sale
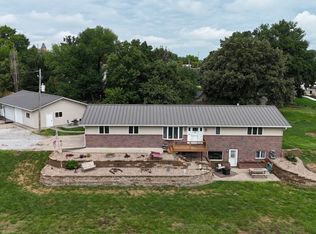 MLS ID #11935486, Clinton Mickey, Cornwell Inc.Land & Home Brokers-Auctioneers. My State MLS
- $480,0003 bd2 ba2.5k sqft1308 Road 22, Benedict, NE 68316For SaleMLS ID #22609558, Wade Heine, West Blue Realty. GPRMLS
- $499,0003 bd4 ba4.7k sqft915 Woodcrest Ct, York, NE 68467For SaleMLS ID #22612789, Gayle Minert, Woods Bros Realty. GPRMLS
