Exceptional four bedroom single family located in the heart of the South End! Victorian double parlor level with pocket doors plaster moldings, wood casings, & marble mantels. A beautiful entertaining space & intimate den with home theater & wet-bar. The kitchen, dining & living level has an open floor plan with convenient half bath & wet-bar. The custom Venegas design kitchen is a cook's delight! Finished with an oversized island, quartzite counters, Sub-Zero, Wolf appliances & great storage. The primary suite is an oasis. The spacious bedroom connects seamlessly through the spa style bath with glass enclosed shower, double vanity to the dressing room with laundry & office. A full staircase continues to the amazing roof-deck with 360 degree city views! Lower entrance with easy access for bikes & strollers. Two additional spacious bedrooms & full bath with laundry. Garden level family room with kitchenette & office leads to a beautiful private patio. Control 4 A/V, central a/c & more.
For sale
$4,395,000
112 Appleton St, Boston, MA 02116
4beds
3,678sqft
Single Family Residence
Built in 1890
1,350 Square Feet Lot
$4,244,000 Zestimate®
$1,195/sqft
$-- HOA
What's special
Victorian double parlor levelMarble mantelsBeautiful private patioGreat storageOpen floor planWood casingsConvenient half bath
- 23 days
- 955
- 58
Zillow last checked:
Listing updated:
Listed by:
Sprogis Neale Doherty Team 617-262-1504,
Sprogis & Neale Real Estate 617-262-1504
Source: MLS PIN,MLS#: 73576832
Facts & features
Interior
Bedrooms & bathrooms
- Bedrooms: 4
- Bathrooms: 3
- Full bathrooms: 2
- 1/2 bathrooms: 1
Primary bedroom
- Features: Bathroom - Full, Bathroom - Double Vanity/Sink, Skylight, Closet/Cabinets - Custom Built, Window(s) - Bay/Bow/Box, Dressing Room, Remodeled
- Level: Fourth Floor
- Area: 256
- Dimensions: 16 x 16
Bedroom 2
- Features: Closet, Flooring - Hardwood
- Level: First
- Area: 192
- Dimensions: 16 x 12
Bedroom 3
- Features: Closet, Flooring - Hardwood, Window(s) - Bay/Bow/Box
- Level: First
- Area: 187
- Dimensions: 11 x 17
Primary bathroom
- Features: Yes
Bathroom 1
- Features: Bathroom - Tiled With Shower Stall, Remodeled
- Level: First
- Area: 88
- Dimensions: 11 x 8
Dining room
- Features: Flooring - Hardwood, Wet Bar, Open Floorplan
- Level: Third
- Area: 140
- Dimensions: 10 x 14
Family room
- Features: Flooring - Wall to Wall Carpet, Window(s) - Bay/Bow/Box, Wet Bar, Exterior Access, Open Floorplan, Recessed Lighting
- Level: Basement
- Area: 416
- Dimensions: 16 x 26
Kitchen
- Features: Bathroom - Half, Flooring - Hardwood, Countertops - Stone/Granite/Solid, Countertops - Upgraded, Remodeled
- Level: Third
- Area: 120
- Dimensions: 8 x 15
Living room
- Features: Flooring - Hardwood, Window(s) - Bay/Bow/Box, Wet Bar, Crown Molding, Decorative Molding, Pocket Door
- Level: Second
- Area: 250
- Dimensions: 10 x 25
Office
- Features: Closet, Flooring - Wall to Wall Carpet, Window(s) - Picture
- Level: Basement
- Area: 110
- Dimensions: 10 x 11
Heating
- Baseboard, Hydro Air, Fireplace(s)
Cooling
- Central Air
Appliances
- Included: Water Heater, Tankless Water Heater, Range, Dishwasher, Disposal, Refrigerator, Freezer, Washer, Dryer
Features
- Closet/Cabinets - Custom Built, Wet bar, Closet, Den, Office, Wet Bar
- Flooring: Hardwood, Flooring - Hardwood, Flooring - Wall to Wall Carpet
- Windows: Bay/Bow/Box, Picture
- Basement: Finished
- Number of fireplaces: 1
- Fireplace features: Dining Room
Interior area
- Total structure area: 3,678
- Total interior livable area: 3,678 sqft
- Finished area above ground: 2,893
- Finished area below ground: 785
Property
Parking
- Parking features: On Street
- Has uncovered spaces: Yes
Features
- Patio & porch: Deck - Roof, Enclosed
- Exterior features: Deck - Roof, Patio - Enclosed
Lot
- Size: 1,350 Square Feet
- Features: Zero Lot Line
Details
- Parcel number: W:04 P:00188 S:000,3367646
- Zoning: R1
Construction
Type & style
- Home type: SingleFamily
- Architectural style: Victorian
- Property subtype: Single Family Residence
- Attached to another structure: Yes
Materials
- Brick
- Foundation: Granite
- Roof: Rubber
Condition
- Year built: 1890
Utilities & green energy
- Sewer: Public Sewer
- Water: Public
- Utilities for property: for Gas Range
Community & HOA
Community
- Features: Public Transportation, Shopping
- Security: Security System
HOA
- Has HOA: No
Location
- Region: Boston
Financial & listing details
- Price per square foot: $1,195/sqft
- Tax assessed value: $3,794,100
- Annual tax amount: $43,107
- Date on market: 9/16/2026
Estimated market value
$4,244,000
$4.03M - $4.46M
Not available
Price history
| Date | Event | Price |
|---|---|---|
| 9/14/2026 | Listed for sale | $4,395,000-2.2%$1,195/sqft |
Source: MLS PIN #73576832 Report a problem | ||
| 7/13/2026 | Listing removed | $4,495,000$1,222/sqft |
Source: MLS PIN #73528622 Report a problem | ||
| 6/22/2026 | Price change | $4,495,000-5.4%$1,222/sqft |
Source: MLS PIN #73528622 Report a problem | ||
| 6/2/2026 | Listed for sale | $4,750,000+138.1%$1,291/sqft |
Source: MLS PIN #73528622 Report a problem | ||
| 5/26/2017 | Listing removed | $6,500$2/sqft |
Source: Zillow Rental Manager Report a problem | ||
| 4/27/2017 | Listed for rent | $6,500$2/sqft |
Source: Zillow Rental Manager Report a problem | ||
| 7/29/2011 | Sold | $1,995,000$542/sqft |
Source: LINK #123326 Report a problem | ||
| 5/18/2011 | Listed for sale | $1,995,000+66.3%$542/sqft |
Source: Keller Williams Realty Boston #71234717 Report a problem | ||
| 6/8/1999 | Sold | $1,200,000+220%$326/sqft |
Source: LINK #6998 Report a problem | ||
| 6/12/1987 | Sold | $375,000$102/sqft |
Source: Public Record Report a problem | ||
Public tax history
| Year | Property taxes | Tax assessment |
|---|---|---|
| 2025 | $42,246 +2.1% | $3,648,200 -3.9% |
| 2024 | $41,362 +5.5% | $3,794,700 +4% |
| 2023 | $39,189 +2.6% | $3,648,900 +4% |
| 2022 | $38,188 +8.1% | $3,509,900 +6% |
| 2021 | $35,331 +3.9% | $3,311,200 +2.8% |
| 2020 | $34,013 +3.2% | $3,220,900 +3% |
| 2019 | $32,971 +3.6% | $3,128,200 +3% |
| 2018 | $31,838 +367.8% | $3,038,000 +5% |
| 2017 | $6,806 -76.7% | $2,892,000 +9% |
| 2016 | $29,185 +5.1% | $2,653,200 +15.7% |
| 2015 | $27,782 +7.9% | $2,294,100 +12% |
| 2014 | $25,759 +4.3% | $2,047,600 +9% |
| 2013 | $24,691 +22.9% | $1,879,100 +22% |
| 2012 | $20,088 +13.3% | $1,540,500 +11.2% |
| 2011 | $17,726 +9.8% | $1,385,900 +2% |
| 2010 | $16,143 +11.5% | $1,358,800 -0.2% |
| 2009 | $14,477 -3% | $1,361,920 +0.1% |
| 2008 | $14,926 -1.3% | $1,360,590 -1.1% |
| 2007 | $15,120 +19.2% | $1,375,790 +20.6% |
| 2006 | $12,689 +4.9% | $1,141,100 +1.2% |
| 2005 | $12,097 +5.7% | $1,127,400 |
| 2004 | $11,443 +30.2% | $1,127,400 +44.8% |
| 2003 | $8,790 -17.6% | $778,600 -19.6% |
| 2002 | $10,662 +56% | $968,400 +86.4% |
| 2000 | $6,833 | $519,600 |
Find assessor info on the county website
Monthly payment
Est. payment
Payment breakdown
Explore the cost of this home by adjusting the details. Changes won't be saved.Climate risks
Neighborhood: South End

Similar homes
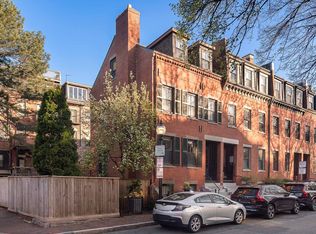
- $3,500,0004 bd3 ba2.2k sqft8-9 Ringgold St, Boston, MA 02118For Sale
 MLS ID #73586114, Steven Cohen Team, Keller Williams Realty Boston-Metro | Back Bay. MLS PIN
 - $4,695,0003 bd3 ba3.2k sqft172 Beacon St #3, Boston, MA 02116For Sale
 MLS ID #73573568, Jonathan Carlson, Carlson & Company, LLC. MLS PIN
 - $3,695,0003 bd4 ba2.7k sqft2 Pelham Ter, Boston, MA 02118For Sale
 MLS ID #73573078, The Sarkis Team, Douglas Elliman Real Estate - The Sarkis Team. MLS PIN
 - $4,999,9997 bd5 ba4.5k sqft18 Hereford St, Boston, MA 02115For Sale
 MLS ID #73586949, Bill Gehan, Campion & Company Fine Homes Real Estate. MLS PIN
