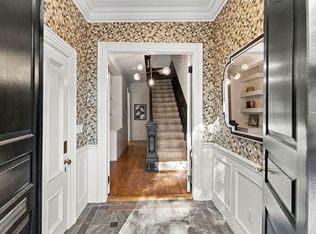
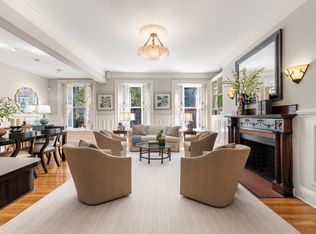
Set quietly on a private way in the heart of the South End, 2 Pelham Terrace is a comprehensively restored and modernized single-family townhouse offering what so few city homes can: private outdoor space, off-street parking, and turnkey living without compromise. Thoughtfully renovated in 2020, the home pairs beautifully preserved historic architecture with extensive modern upgrades throughout. Four gracious levels unfold around a central staircase crowned by a skylight, drawing natural light through the heart of the home. The parlor level features elegant living and dining rooms, restored millwork, and two antique French marble fireplaces, one with a gas insert. On the garden level, a flexible den offers space for a home office, media room, or second sitting room. The beautifully appointed kitchen, with custom cabinetry and Sub-Zero and Wolf appliances, opens through LaCantina folding glass doors to a private fenced garden, creating a seamless connection between indoor and outdoor living. The second floor offers a guest bedroom, full bath, and library with custom built-ins and a restored original fireplace. The third floor is dedicated to the primary suite, featuring a full bath, walk-in dressing room, and in-suite laundry. With over 2,700 square feet of beautifully maintained living space, dedicated off-street parking for two vehicles, and a private-way setting, 2 Pelham Terrace feels remarkably removed from the city while remaining moments from the South End's acclaimed restaurants, galleries, and neighborhood parks.
For sale
Price cut: $300K (10/14)
$3,395,000
2 Pelham Ter, Boston, MA 02118
3beds
2,708sqft
Single Family Residence
Built in 1890
1,288 Square Feet Lot
$3,517,600 Zestimate®
$1,254/sqft
$-- HOA
What's special
Extensive modern upgrades throughoutIn-suite laundryBeautifully appointed kitchenPrivate fenced gardenRestored original fireplacePrivate-way settingBeautifully preserved historic architecture
- 46 days
- 1,058
- 68
Zillow last checked:
Listing updated:
Listed by:
The Sarkis Team 617-875-4950,
Douglas Elliman Real Estate - The Sarkis Team 617-875-4950
Source: MLS PIN,MLS#: 73573078
Facts & features
Interior
Bedrooms & bathrooms
- Bedrooms: 3
- Bathrooms: 4
- Full bathrooms: 3
- 1/2 bathrooms: 1
Primary bathroom
- Features: Yes
Heating
- Ductless
Cooling
- Ductless
Appliances
- Included: Range, Dishwasher, Refrigerator, Freezer, Washer, Dryer, Wine Refrigerator
Features
- Flooring: Hardwood
- Basement: Full,Finished,Walk-Out Access
- Number of fireplaces: 3
Interior area
- Total structure area: 2,708
- Total interior livable area: 2,708 sqft
- Finished area above ground: 2,491
- Finished area below ground: 217
Property
Parking
- Total spaces: 2
- Parking features: Shared Driveway, Off Street, Assigned
- Uncovered spaces: 2
Accessibility
- Accessibility features: No
Features
- Patio & porch: Enclosed
- Exterior features: Patio - Enclosed, Rain Gutters, Fenced Yard
- Fencing: Fenced
Lot
- Size: 1,288 Square Feet
- Features: Easements
Details
- Parcel number: W:03 P:06981 S:000,3390229
- Zoning: R1
Construction
Type & style
- Home type: SingleFamily
- Architectural style: Other (See Remarks)
- Property subtype: Single Family Residence
- Attached to another structure: Yes
Materials
- Foundation: Brick/Mortar
- Roof: Rubber
Condition
- Year built: 1890
Utilities & green energy
- Sewer: Public Sewer
- Water: Public
- Utilities for property: for Gas Range
Green energy
- Energy efficient items: Thermostat
Community & HOA
Community
- Features: Public Transportation, Shopping, Tennis Court(s), Park, Medical Facility, Laundromat, Highway Access, House of Worship, Marina, Private School, Public School, T-Station, University
HOA
- Has HOA: No
Location
- Region: Boston
Financial & listing details
- Price per square foot: $1,254/sqft
- Tax assessed value: $2,599,300
- Annual tax amount: $32,231
- Date on market: 9/8/2026
- Exclusions: Several Light Fixtures Are Not Included In Sale, Ask Agent For List Of Specific Lights Being Excluded
Estimated market value
$3,517,600
$3.34M - $3.69M
Not available
Price history
| Date | Event | Price |
|---|---|---|
| 10/14/2026 | Price change | $3,395,000-8.1%$1,254/sqft |
Source: MLS PIN #73573078 Report a problem | ||
| 9/8/2026 | Listed for sale | $3,695,000+120.6%$1,364/sqft |
Source: MLS PIN #73573078 Report a problem | ||
| 9/17/2019 | Sold | $1,675,000-11.8%$619/sqft |
Source: Public Record Report a problem | ||
| 7/19/2019 | Pending sale | $1,900,000$702/sqft |
Source: Gibson Sotheby's International Realty #72531679 Report a problem | ||
| 7/10/2019 | Listed for sale | $1,900,000$702/sqft |
Source: Gibson Sotheby's International Realty #72531679 Report a problem | ||
Public tax history
| Year | Property taxes | Tax assessment |
|---|---|---|
| 2025 | $28,942 +12.4% | $2,499,300 +5.8% |
| 2024 | $25,755 +5.5% | $2,362,800 +4% |
| 2023 | $24,402 +2.6% | $2,272,100 +4% |
| 2022 | $23,778 +8.1% | $2,185,500 +6% |
| 2021 | $21,999 +15.8% | $2,061,800 +14.6% |
| 2020 | $19,001 +3.4% | $1,799,300 +3.2% |
| 2019 | $18,385 +3.6% | $1,744,300 +3% |
| 2018 | $17,753 +375.3% | $1,694,000 +5% |
| 2017 | $3,735 -75% | $1,612,600 +18.7% |
| 2016 | $14,940 -6.2% | $1,358,200 +3.3% |
| 2015 | $15,925 +9.6% | $1,315,000 +13.8% |
| 2014 | $14,535 +3.4% | $1,155,400 +8% |
| 2013 | $14,057 +1.3% | $1,069,800 +0.6% |
| 2012 | $13,872 | $1,063,810 |
Find assessor info on the county website
Monthly payment
Est. payment
Payment breakdown
Explore the cost of this home by adjusting the details. Changes won't be saved.Climate risks
Neighborhood: South End
Similar homes

- $3,299,0004 bd3 ba3.1k sqft13 Wellington St, Boston, MA 02118For Sale
 MLS ID #73577380, Miller & Co., Compass. MLS PIN
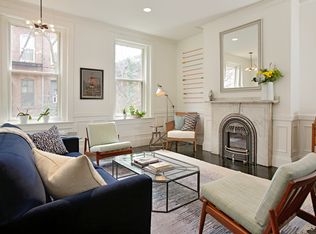
 - $3,495,0004 bd4 ba3.1k sqft103 W Springfield St, Boston, MA 02118For Sale
 MLS ID #73532800, Sprogis Neale Doherty Team, Sprogis & Neale Real Estate. MLS PIN
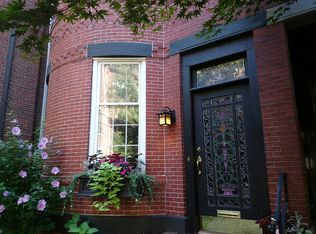
 - $2,695,0003 bd3 ba1.7k sqft50 Dwight St #2, Boston, MA 02118For Sale
 MLS ID #73573728, Penney Gould Team, Compass. MLS PIN
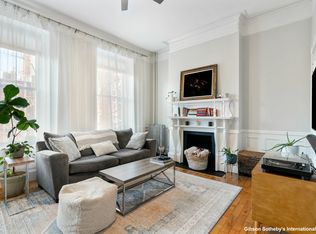
 - $3,400,0002 bd4 ba2.5k sqft398 Marlborough St APT 1, Boston, MA 02115For Sale
 MLS ID #73579341, Bill Gehan, Campion & Company Fine Homes Real Estate. MLS PIN
