GORGEOUS CUSTOM HOME • GORGEOUS SETTING • APPROX. 5.58 ACRES! Originally designed and built as a FOREVER HOME, this 3 BEDROOM, 2.5 BATH property offers CLASSIC, TIMELESS DESIGN + thoughtful upgrades throughout, just minutes from DOWNTOWN DICKSON.
The OPEN-CONCEPT interior features LARGE ROOMS, SOARING CEILINGS, BEAUTIFUL BEAMS, RECESSED LIGHTING, ON-TREND COLORS + UPGRADED WIDE-PLANK FLOORING — NO CARPET. The kitchen showcases QUARTZ COUNTERTOPS, CUSTOM CABINETRY, CUSTOM VENT HOOD, FARMHOUSE SINK, KITCHENAID STAINLESS APPLIANCES, GAS RANGE + DOUBLE BUILT-IN OVENS.
The MAIN-LEVEL PRIMARY SUITE features a LUXURY BATH with HUGE WALK-IN CLOSET, TILE SHOWER, SOAKING TUB, TILE FLOORING + HIS AND HER VANITIES.
NEED MORE SPACE? In addition to the 3 bedrooms, the OFFICE + BONUS ROOM provide FLEXIBLE SPACE with potential for additional bedrooms, guest rooms or living areas. PLUS approximately 600 SQ FT OF UNFINISHED SECOND-LEVEL SPACE provides even more opportunity for future BEDROOMS, LIVING SPACE, MEDIA ROOM, HOME GYM + MORE.
Additional features include a CUSTOM BAR AREA with CUSTOM CABINETRY, HUGE LAUNDRY ROOM with SHIPLAP, DOG SHOWER, SPRAY FOAM INSULATION + 2-CAR ATTACHED GARAGE.
Outside offers BEAUTIFUL LANDSCAPING, PRIVATE VIEWS, COVERED FRONT + BACK PORCHES with STAMPED CONCRETE, EXTERIOR CEILING FANS, FRONT PORCH BED SWING, NEWLY PAVED DRIVEWAY + NEW ENTRANCE GATE. LESS THAN AN HOUR TO DOWNTOWN NASHVILLE. 100% FINANCING AVAILABLE for qualified buyers!
Active
Price cut: $35K (10/27)
$950,000
112 Berry Rd, Dickson, TN 37055
3beds
3,566sqft
Single Family Residence, Residential
Built in 2023
5.58 Acres Lot
$-- Zestimate®
$266/sqft
$-- HOA
What's special
Large roomsFront porch bed swingBeautiful landscapingNewly paved drivewayGas rangeMain-level primary suiteTile shower
- 32 days
- 1,233
- 75
Likely to sell faster than
Zillow last checked:
Listing updated:
Listed by:
Mika Sesler 615-939-3540,
Parker Peery Properties 615-446-1884
Source: RealTracs MLS as distributed by MLS GRID,MLS#: 3602261
Facts & features
Interior
Bedrooms & bathrooms
- Bedrooms: 3
- Bathrooms: 3
- Full bathrooms: 2
- 1/2 bathrooms: 1
- Main level bedrooms: 3
Bedroom 1
- Features: Suite
- Level: Suite
- Area: 288 Square Feet
- Dimensions: 18x16
Bedroom 2
- Features: Walk-In Closet(s)
- Level: Walk-In Closet(s)
- Area: 192 Square Feet
- Dimensions: 12x16
Bedroom 3
- Features: Walk-In Closet(s)
- Level: Walk-In Closet(s)
- Area: 270 Square Feet
- Dimensions: 18x15
Primary bathroom
- Features: Suite
- Level: Suite
Dining room
- Area: 160 Square Feet
- Dimensions: 10x16
Kitchen
- Area: 288 Square Feet
- Dimensions: 18x16
Living room
- Area: 672 Square Feet
- Dimensions: 28x24
Recreation room
- Features: Second Floor
- Level: Second Floor
- Area: 616 Square Feet
- Dimensions: 28x22
Heating
- Central
Cooling
- Central Air
Appliances
- Included: Double Oven, Built-In Gas Range, Dishwasher, Disposal, Microwave, Refrigerator, Stainless Steel Appliance(s)
- Laundry: Electric Dryer Hookup, Washer Hookup
Features
- Ceiling Fan(s), Extra Closets, High Ceilings, Open Floorplan, Pantry, Smart Thermostat, Walk-In Closet(s), Kitchen Island
- Flooring: Luxury Vinyl, Tile
- Basement: None
Interior area
- Total structure area: 3,566
- Total interior livable area: 3,566 sqft
- Finished area above ground: 3,566
Property
Parking
- Total spaces: 2
- Parking features: Garage Door Opener, Garage Faces Side, Asphalt, Driveway
- Garage spaces: 2
- Has uncovered spaces: Yes
Features
- Levels: One
- Stories: 2
- Patio & porch: Patio, Covered, Porch
Lot
- Size: 5.58 Acres
Details
- Parcel number: 066 05003 000
- Special conditions: Standard
Construction
Type & style
- Home type: SingleFamily
- Property subtype: Single Family Residence, Residential
Materials
- Brick, Vinyl Siding
Condition
- New construction: No
- Year built: 2023
Utilities & green energy
- Sewer: Septic Tank
- Water: Public
- Utilities for property: Water Available
Community & HOA
Community
- Security: Security Gate, Smoke Detector(s)
- Subdivision: Acreage
HOA
- Has HOA: No
Location
- Region: Dickson
Financial & listing details
- Price per square foot: $266/sqft
- Tax assessed value: $931,100
- Annual tax amount: $3,934
- Date on market: 9/29/2026
Estimated market value
Not available
Estimated sales range
Not available
Not available
Price history
| Date | Event | Price |
|---|---|---|
| 10/27/2026 | Price change | $950,000-3.6%$266/sqft |
Source:  RealTracs MLS as distributed by MLS GRID #3602261 Report a problem | ||
| 9/29/2026 | Listed for sale | $985,000+795.5%$276/sqft |
Source: RealTracs MLS as distributed by MLS GRID #3602261 Report a problem | ||
| 6/20/2023 | Sold | $110,000+57.1%$31/sqft |
Source: Public Record Report a problem | ||
| 8/22/2022 | Sold | $70,000$20/sqft |
Source: Public Record Report a problem | ||
Public tax history
| Year | Property taxes | Tax assessment |
|---|---|---|
| 2025 | $3,934 +107% | $232,775 +107% |
| 2024 | $1,900 +2028.1% | $112,450 +2859.2% |
| 2023 | $89 -7.3% | $3,800 -7.3% |
| 2022 | $96 | $4,100 |
| 2021 | $96 | $4,100 |
| 2020 | $96 | $4,100 |
| 2019 | $96 +30.9% | $4,100 +50.5% |
| 2018 | $74 -0.6% | $2,725 |
| 2017 | $74 | $2,725 |
| 2016 | $74 -6.4% | $2,725 |
| 2015 | $79 | $2,725 |
| 2014 | $79 | $2,725 |
| 2013 | -- | $2,725 |
| 2012 | $91 | $2,725 -14.5% |
| 2011 | $91 | $3,187 |
| 2010 | $91 | $3,187 |
| 2009 | $91 +7.1% | $3,187 |
| 2008 | $85 +1.1% | $3,187 |
| 2007 | $84 -18.1% | $3,187 |
| 2006 | $102 +56.5% | $3,187 +56.5% |
| 2005 | $65 +12.2% | $2,036 |
| 2004 | $58 | $2,036 |
| 2002 | $58 | $2,036 |
| 2001 | -- | $2,036 -75% |
| 2000 | -- | $8,145 |
Find assessor info on the county website
Monthly payment
Est. payment
Payment breakdown
Explore the cost of this home by adjusting the details. Changes won't be saved.Climate risks
Neighborhood: 37055
Nearby schools
Schools provided by the listing agent
- Elementary: Charlotte Elementary
- Middle: Charlotte Middle School
- High: Creek Wood High School
Source: RealTracs MLS as distributed by MLS GRID. This data may not be complete. We recommend contacting the local school district to confirm school assignments for this home.
Similar homes
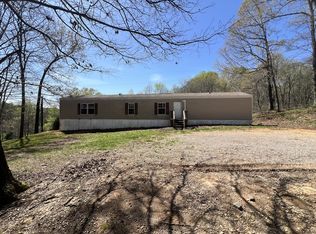
- $939,9003 bd3 ba3.6k sqft1160 Fleet Town Rd, Dickson, TN 37055For Sale

 MLS ID #3335387, Mika Sesler. RealTracs MLS as distributed by MLS GRID
- $999,9004 bd3 ba3.5k sqft1061 Big Bartons Creek Rd, Dickson, TN 37055For Sale
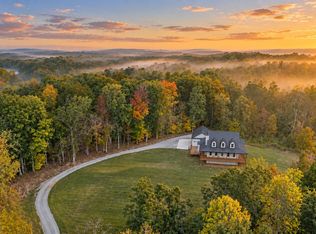 MLS ID #3623504, Missy Chandler. RealTracs MLS as distributed by MLS GRID
- $799,9003 bd3 ba2.7k sqft930 Steele Rd, Charlotte, TN 37036For Sale
 MLS ID #3626720, Mika Sesler. RealTracs MLS as distributed by MLS GRID
- $749,9003 bd3 ba3.7k sqft444 Old Pond Ln, Dickson, TN 37055For Sale
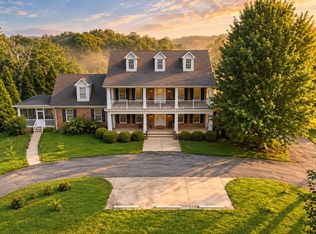 MLS ID #3598986, Missy Chandler. RealTracs MLS as distributed by MLS GRID
- $925,0003 bd4 ba3.3k sqft528 Country Club Dr, Dickson, TN 37055For SaleMLS ID #3215211, Neal Trice. RealTracs MLS as distributed by MLS GRID
- $749,9003 bd3 ba2.4k sqft995 Wayne F Mill Rd, Dickson, TN 37055For SaleMLS ID #3626775, Missy Chandler. RealTracs MLS as distributed by MLS GRID
- $899,9004 bd4 ba3.8k sqft1100 Mill Rd, Dickson, TN 37055For SaleMLS ID #3226561, Kayla Carter Williams. RealTracs MLS as distributed by MLS GRID
- $829,9003 bd3 ba2.7k sqft522 Country Club Dr, Dickson, TN 37055For SaleMLS ID #3620767, Judy Anne Wolcott Legg. RealTracs MLS as distributed by MLS GRID
- $525,0005 bd4 ba3.1k sqft120 Brentwood Dr, Dickson, TN 37055For SaleMLS ID #3189677, Neal Trice. RealTracs MLS as distributed by MLS GRID
- $724,9993 bd3 ba3.4k sqft2550 Highway 70 E, Dickson, TN 37055For SaleMLS ID #3540292, Tracy Carter. RealTracs MLS as distributed by MLS GRID
- $799,9005 bd3 ba3.5k sqft1510 E Piney Rd, Dickson, TN 37055For SaleMLS ID #3602609, Missy Chandler. RealTracs MLS as distributed by MLS GRID
- $825,0004 bd3 ba2.2k sqft1301 Yellow Creek Rd, Dickson, TN 37055For SaleMLS ID #3299429, R. Scott England. RealTracs MLS as distributed by MLS GRID
- $640,0004 bd4 ba3k sqft103 Kimberly Dr, Dickson, TN 37055For SaleMLS ID #3620035, Jenna Flynn. RealTracs MLS as distributed by MLS GRID
- $774,9006 bd6 ba4.1k sqft103 Forrest Hills Cir, Dickson, TN 37055For SaleMLS ID #3596119, Kayla Carter Williams. RealTracs MLS as distributed by MLS GRID
- $989,9004 bd3 ba2.7k sqft126 Dogwood Ct, Dickson, TN 37055New ConstructionMLS ID #3178467, Kristin Laine. RealTracs MLS as distributed by MLS GRID
- $999,0003 bd3 ba3k sqft890 Steele Rd Lot 13, Charlotte, TN 37036New ConstructionMLS ID #3510225, Michele Davis ,Broker CRS. RealTracs MLS as distributed by MLS GRID
- $805,0005 bd5 ba3.6k sqft985 Furnace Hollow Rd, Dickson, TN 37055For SaleMLS ID #3180416, Jay Lowenthal. RealTracs MLS as distributed by MLS GRID
- $1,099,9004 bd4 ba3.8k sqft1175 Harmon Springs Rd, Dickson, TN 37055For SaleMLS ID #3512467, Sara L. Glass. RealTracs MLS as distributed by MLS GRID
- $779,9003 bd4 ba2.6k sqft1167 Harmon Springs Rd, Dickson, TN 37055For SaleMLS ID #3527879, Sara L. Glass. RealTracs MLS as distributed by MLS GRID
