EXCEPTIONAL LISTING!!!!! ****FARM OF YOUR DREAMS ON 18.90 Acres+/-!!!! ****Large Pond + Wet Weather Creek****Full Brick Ranch w/ Full Basement****HUGE DETACHED METAL SHOP/GARAGE/BARN Perfect for Collector Cars, Tractors. Equipment, Boat, Etc****Large 2nd Barn (Wooden)***Hot Selling Location approx. 7-8 Minutes from I-40 Access at Dickson Exit 172/Cracker Barrel****Long Road Frontage****Exceptional Home + Land that would make****A SPECTACULAR FAMILY COMPOUND*****Absolutely Gorgeous Land*Large Open Pasture for Horses + Cows*(This was a Cattle Farm for Years but Seller is Retired from Cattle + Downsizing)*Partial Fencing mostly at Back of Property now*Home is Connected to City Water but 2 Outdoor Hydrants*Pristine Home that Shows Like a Model Home*Fabulous Open Concept Design*Pride of Ownership is Apparent*Kitchen w/ Upgraded Granite Countertops + Breakfast Bar*Custom Built Ins*Large Media Room. Laundry + Full Bathroom in the Basement*2 Car Garage*100% Loans Available on this Home*There are No Restrictions the Seller is aware of Other than Normal Codes but Buyer to Independently Confirm any Usages + Restrictions w/ Full Title Search*Road is County Road up until split close to Driveway*Newer Roof Approx. 5 Years*Replacement Windows + Gutters w/ Lifetime Warranty per Seller*THIS PLACE IS A TOTAL VIBE*Story of This Home....This has been a Long Term Family Farm/Home and It has been Hard for Seller to Put on Market but Seller has Multiple Properties + No Longer Needs the Family Farm-Time to Let Some Lucky New Owner Enjoy this FOREVER FARM*Farm is 100% Paid for + Seller has Made it Clear to Listing Agent-No Low Offers + They Prefer Cash + Quick Closing but would Entertain Loan Buyer w/ Quick Closing*NEED BIGGER CITY LIFE???? Less than 1 Hour to Downtown Nashville w/ World Class Entertainment, Restaurants, Shopping, International Airport + More*The Secret is Out...Middle Tennessee is One of the Most Desirable Places to Call Home*PERFECT LOCATION FOR NASHVILLE COMMUTERS!
Active
$749,900
995 Wayne F Mill Rd, Dickson, TN 37055
3beds
2,400sqft
Single Family Residence, Residential
Built in 1978
18.9 Acres Lot
$-- Zestimate®
$312/sqft
$-- HOA
What's special
Large pondAbsolutely gorgeous landFabulous open concept designWet weather creekLarge media roomLong road frontage
- 4 days
- 955
- 95
Likely to sell faster than
Zillow last checked:
Listing updated:
Listed by:
Missy Chandler 615-570-4465,
Parker Peery Properties 615-446-1884
Source: RealTracs MLS as distributed by MLS GRID,MLS#: 3626775
Facts & features
Interior
Bedrooms & bathrooms
- Bedrooms: 3
- Bathrooms: 3
- Full bathrooms: 2
- 1/2 bathrooms: 1
- Main level bedrooms: 3
Bedroom 1
- Features: Full Bath
- Level: Full Bath
- Area: 168 Square Feet
- Dimensions: 14x12
Bedroom 2
- Features: Walk-In Closet(s)
- Level: Walk-In Closet(s)
- Area: 144 Square Feet
- Dimensions: 12x12
Bedroom 3
- Features: Walk-In Closet(s)
- Level: Walk-In Closet(s)
- Area: 144 Square Feet
- Dimensions: 12x12
Dining room
- Features: Combination
- Level: Combination
- Area: 160 Square Feet
- Dimensions: 16x10
Kitchen
- Area: 144 Square Feet
- Dimensions: 12x12
Living room
- Features: Great Room
- Level: Great Room
- Area: 360 Square Feet
- Dimensions: 20x18
Other
- Features: Utility Room
- Level: Utility Room
- Area: 143 Square Feet
- Dimensions: 13x11
Recreation room
- Features: Basement Level
- Level: Basement Level
- Area: 442 Square Feet
- Dimensions: 26x17
Heating
- Central, Natural Gas
Cooling
- Central Air, Electric
Appliances
- Included: Electric Oven, Electric Range, Dishwasher, Dryer, Microwave, Refrigerator, Washer
- Laundry: Electric Dryer Hookup, Washer Hookup
Features
- Bookcases, Built-in Features, Extra Closets
- Flooring: Carpet, Wood, Tile
- Basement: Full,Partially Finished
Interior area
- Total structure area: 2,400
- Total interior livable area: 2,400 sqft
- Finished area above ground: 1,600
- Finished area below ground: 800
Property
Parking
- Total spaces: 2
- Parking features: Garage Faces Side, Concrete, Driveway, Gravel, Parking Pad
- Garage spaces: 2
- Has uncovered spaces: Yes
Features
- Levels: Two
- Stories: 1
- Patio & porch: Porch, Covered, Deck
- Fencing: Partial
- Waterfront features: Creek
Lot
- Size: 18.9 Acres
- Features: Level
- Topography: Level
Details
- Additional structures: Barn(s)
- Parcel number: 136 01303 000
- Special conditions: Standard
Construction
Type & style
- Home type: SingleFamily
- Architectural style: Traditional
- Property subtype: Single Family Residence, Residential
Materials
- Brick
- Roof: Asphalt
Condition
- New construction: No
- Year built: 1978
Utilities & green energy
- Sewer: Septic Tank
- Water: Public
- Utilities for property: Electricity Available, Natural Gas Available, Water Available
Community & HOA
Community
- Security: Smoke Detector(s)
- Subdivision: .
HOA
- Has HOA: No
Location
- Region: Dickson
Financial & listing details
- Price per square foot: $312/sqft
- Tax assessed value: $509,800
- Annual tax amount: $1,434
- Date on market: 10/26/2026
- Electric utility on property: Yes
Estimated market value
Not available
Estimated sales range
Not available
Not available
Price history
| Date | Event | Price |
|---|---|---|
| 10/26/2026 | Listed for sale | $749,900$312/sqft |
Source:  RealTracs MLS as distributed by MLS GRID #3626775 Report a problem | ||
Public tax history
| Year | Property taxes | Tax assessment |
|---|---|---|
| 2025 | $1,434 | $84,875 |
| 2024 | $1,434 +3.3% | $84,875 +43.7% |
| 2023 | $1,388 +8.8% | $59,075 +8.8% |
| 2022 | $1,276 | $54,300 |
| 2021 | $1,276 | $54,300 |
| 2020 | $1,276 -0.6% | $54,300 -0.6% |
| 2019 | $1,284 +22.6% | $54,650 +40.9% |
| 2018 | $1,048 0% | $38,800 |
| 2017 | $1,048 | $38,800 |
| 2016 | $1,048 +8.2% | $38,800 +16.2% |
| 2015 | $969 | $33,400 |
| 2014 | $969 | $33,400 |
| 2013 | -- | $33,400 -8% |
| 2012 | $1,125 | $36,300 -8.1% |
| 2011 | $1,125 | $39,480 |
| 2010 | $1,125 | $39,480 |
| 2009 | $1,125 +7.1% | $39,480 |
| 2008 | $1,050 +1.1% | $39,480 |
| 2007 | $1,038 -18.1% | $39,480 |
| 2006 | $1,267 +17.8% | $39,480 +17.8% |
| 2005 | $1,076 +12.2% | $33,511 |
| 2004 | $958 | $33,511 |
| 2002 | $958 | $33,511 |
| 2001 | -- | $33,511 -75% |
| 2000 | -- | $134,043 |
Find assessor info on the county website
Monthly payment
Est. payment
Payment breakdown
Explore the cost of this home by adjusting the details. Changes won't be saved.Climate risks
Neighborhood: 37055
Nearby schools
Schools provided by the listing agent
- Elementary: Stuart Burns Elementary
- Middle: Burns Middle School
- High: Dickson County High School
Source: RealTracs MLS as distributed by MLS GRID. This data may not be complete. We recommend contacting the local school district to confirm school assignments for this home.


Similar homes
- $730,0003 bd2 ba2k sqft1525 E Piney Rd, Dickson, TN 37055For Sale

 MLS ID #3512446, Shelia Story. RealTracs MLS as distributed by MLS GRID
- $525,0005 bd4 ba3.1k sqft120 Brentwood Dr, Dickson, TN 37055For Sale
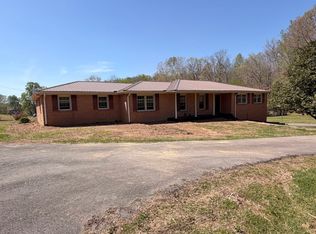 MLS ID #3189677, Neal Trice. RealTracs MLS as distributed by MLS GRID
- $799,9005 bd3 ba3.5k sqft1510 E Piney Rd, Dickson, TN 37055For Sale
 MLS ID #3602609, Missy Chandler. RealTracs MLS as distributed by MLS GRID
- $500,0004 bd3 ba1.6k sqft1350 Turkey Creek Rd, Dickson, TN 37055For Sale
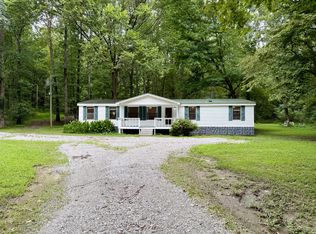 MLS ID #3623049, Matthew Rose. RealTracs MLS as distributed by MLS GRID
- $724,9993 bd3 ba3.4k sqft2550 Highway 70 E, Dickson, TN 37055For SaleMLS ID #3540292, Tracy Carter. RealTracs MLS as distributed by MLS GRID
- $460,0002 bd2 ba1.5k sqft1437 Turkey Creek Rd, Dickson, TN 37055For SaleMLS ID #3622984, Neal Trice. RealTracs MLS as distributed by MLS GRID
- $459,9993 bd3 ba3.2k sqft183 Hickory Hollow Dr, Dickson, TN 37055For SaleMLS ID #3627185, Daniel Swaw. RealTracs MLS as distributed by MLS GRID
- $729,9004 bd3 ba2.6k sqft1278 Spencer Mill Rd, Burns, TN 37029For SaleMLS ID #3610203, Nikki Spurlock. RealTracs MLS as distributed by MLS GRID
- $749,9002 bd1 ba1.2k sqft1210 Garton Rd, Burns, TN 37029For SaleMLS ID #3620549, Pam Redden. RealTracs MLS as distributed by MLS GRID
- $699,0003 bd2 ba2.8k sqft404 Murrell St, Dickson, TN 37055For SaleMLS ID #3621325, Michele Davis ,Broker CRS. RealTracs MLS as distributed by MLS GRID
- $829,9003 bd3 ba2.7k sqft522 Country Club Dr, Dickson, TN 37055For SaleMLS ID #3620767, Judy Anne Wolcott Legg. RealTracs MLS as distributed by MLS GRID
- $699,9003 bd1 ba1.3k sqft155 W Piney Rd, Dickson, TN 37055For SaleMLS ID #3134547, Woody Jackson. RealTracs MLS as distributed by MLS GRID
- $640,0004 bd4 ba3k sqft103 Kimberly Dr, Dickson, TN 37055For SaleMLS ID #3620035, Jenna Flynn. RealTracs MLS as distributed by MLS GRID
- $625,0003 bd3 ba2.5k sqft105 Baker St, Burns, TN 37029For SaleMLS ID #3618923, Sam Lovell. RealTracs MLS as distributed by MLS GRID
- $579,0003 bd3 ba2k sqft1010 Highway 48 S, Dickson, TN 37055For SaleMLS ID #3184068, Karen Crouch. RealTracs MLS as distributed by MLS GRID
- $429,9004 bd2 ba2.1k sqft4611 Highway 100, Lyles, TN 37098For SaleMLS ID #3629677, Nikki Spurlock. RealTracs MLS as distributed by MLS GRID
- $849,0003 bd2 ba2.2k sqft6645 Piney River Rd N, Bon Aqua, TN 37025For SaleMLS ID #3621995, Chuck Simpson. RealTracs MLS as distributed by MLS GRID
- $779,9003 bd4 ba2.6k sqft1167 Harmon Springs Rd, Dickson, TN 37055For SaleMLS ID #3527879, Sara L. Glass. RealTracs MLS as distributed by MLS GRID
- $819,0003 bd3 ba3.3k sqft2151 Abiff Rd, Burns, TN 37029For SaleMLS ID #3512464, Paxton Perkins. RealTracs MLS as distributed by MLS GRID
