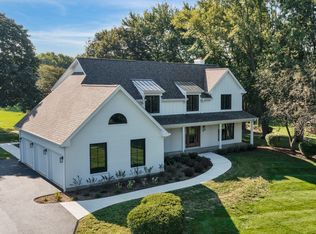
Wonderful estate on over 5 acres private wooded grounds with gates and paved driveway. Great home with updated kitchen and baths. Separate dining room. Elegant design throughout. Cathedral ceiling in living room. Hardwood floor. Recessed lighting. Built-ins. Fireplaces. Master bath features steam and rainfall shower, soaking tub, double sink. Great loft. Skylights. 2 balconies. 2nd floor laundry with sink and storage cabinets. In-ground pool with water fall. Patio. Hot tub. Firepit. Main garage, as well as additional garage at the coach house. Electric vehicle charging station. Coach house has bedroom, bath and additional garage.
Active
Price cut: $15K (8/18)
$1,360,000
112 Brinker Rd, Barrington Hills, IL 60010
4beds
4,174sqft
Single Family Residence
Built in 1994
5.08 Acres Lot
$-- Zestimate®
$326/sqft
$-- HOA
What's special
Great loftElegant design throughoutHot tubRecessed lightingIn-ground pool with waterfallPaved drivewayUpdated kitchen
- --
- 1,459
- views
- 106
- saves
Zillow last checked:
Listing updated:
Listed by:
Andrew Shevelev AmericanRealtyStar@gmail.com,
American Real Estate Services
Source: MRED as distributed by MLS GRID,MLS#: 12702832
Facts & features
Interior
Bedrooms & bathrooms
- Bedrooms: 4
- Bathrooms: 5
- Full bathrooms: 4
- 1/2 bathrooms: 1
Rooms
- Room types: Breakfast Room, Office, Great Room, Loft, Exercise Room, Foyer, Enclosed Porch
Primary bedroom
- Features: Flooring (Carpet), Bathroom (Full)
- Level: Second
- Area: 289 Square Feet
- Dimensions: 17X17
Bedroom 2
- Level: Second
- Area: 132 Square Feet
- Dimensions: 12X11
Bedroom 3
- Level: Second
- Area: 132 Square Feet
- Dimensions: 12X11
Bedroom 4
- Level: Second
- Area: 130 Square Feet
- Dimensions: 13X10
Breakfast room
- Level: Main
- Area: 88 Square Feet
- Dimensions: 11X08
Dining room
- Level: Main
- Area: 176 Square Feet
- Dimensions: 16X11
Enclosed porch
- Level: Main
- Area: 319 Square Feet
- Dimensions: 29X11
Exercise room
- Level: Basement
- Area: 306 Square Feet
- Dimensions: 18X17
Family room
- Level: Main
- Area: 360 Square Feet
- Dimensions: 30X12
Foyer
- Level: Main
- Area: 90 Square Feet
- Dimensions: 10X09
Great room
- Level: Main
- Area: 208 Square Feet
- Dimensions: 16X13
Kitchen
- Level: Main
- Area: 210 Square Feet
- Dimensions: 15X14
Laundry
- Level: Second
- Area: 63 Square Feet
- Dimensions: 09X07
Living room
- Features: Window Treatments (Curtains/Drapes)
- Level: Main
- Area: 403 Square Feet
- Dimensions: 31X13
Loft
- Level: Second
- Area: 110 Square Feet
- Dimensions: 11X10
Office
- Features: Flooring (Carpet)
- Level: Main
- Area: 483 Square Feet
- Dimensions: 23X21
Heating
- Natural Gas, Forced Air, Sep Heating Systems - 2+, Indv Controls, Zoned
Cooling
- Central Air, Zoned
Appliances
- Included: Range, Microwave, Dishwasher, Refrigerator, Washer, Dryer, Disposal, Multiple Water Heaters
- Laundry: Upper Level, In Unit, Sink
Features
- Cathedral Ceiling(s), Wet Bar, In-Law Floorplan, Built-in Features, Walk-In Closet(s)
- Flooring: Hardwood
- Windows: Skylight(s)
- Basement: Finished,Crawl Space,Partial
- Number of fireplaces: 3
- Fireplace features: Electric, Gas Log, Gas Starter, Family Room, Other
Interior area
- Total structure area: 0
- Total interior livable area: 4,174 sqft
Property
Parking
- Total spaces: 8
- Parking features: Asphalt, Concrete, Circular Driveway, Side Driveway, Garage Door Opener, Heated Garage, Tandem, Garage, Electric Vehicle Charging Station(s), Yes, Detached
- Garage spaces: 8
- Has uncovered spaces: Yes
Accessibility
- Accessibility features: No Disability Access
Features
- Stories: 2
- Patio & porch: Patio, Screened
- Exterior features: Balcony, Fire Pit
- Pool features: In Ground
- Has spa: Yes
- Spa features: Outdoor Hot Tub
Lot
- Size: 5.08 Acres
- Features: Landscaped, Wooded
Details
- Additional structures: Second Garage, Second Residence, Shed(s)
- Additional parcels included: 01164000150000,01151000160000
- Parcel number: 01162020080000
- Special conditions: None
- Other equipment: Water-Softener Owned, Ceiling Fan(s), Sump Pump, Backup Sump Pump;, Generator
Construction
Type & style
- Home type: SingleFamily
- Property subtype: Single Family Residence
Materials
- Cedar, Synthetic Stucco, Other
- Foundation: Concrete Perimeter
- Roof: Asphalt
Condition
- New construction: No
- Year built: 1994
Utilities & green energy
- Sewer: Septic Tank
- Water: Well
Community & HOA
Community
- Features: Gated
- Security: Carbon Monoxide Detector(s)
HOA
- Services included: None
Location
- Region: Barrington Hills
Financial & listing details
- Price per square foot: $326/sqft
- Tax assessed value: $720,000
- Annual tax amount: $23,171
- Date on market: 7/13/2026
- Ownership: Fee Simple
Estimated market value
Not available
Estimated sales range
Not available
Not available
Price history
| Date | Event | Price |
|---|---|---|
| 8/18/2026 | Price change | $1,360,000-1.1%$326/sqft |
Source:  MRED as distributed by MLS GRID #12702832 Report a problem MRED as distributed by MLS GRID #12702832 Report a problem | ||
| 7/13/2026 | Listed for sale | $1,375,000+96.4%$329/sqft |
Source: MRED as distributed by MLS GRID #12702832 Report a problem | ||
| 7/7/2020 | Sold | $700,000-5.3%$168/sqft |
Source: MRED as distributed by MLS GRID #10703799 Report a problem | ||
| 6/28/2020 | Pending sale | $739,000$177/sqft |
Source: Valle Realty #10703799 Report a problem | ||
| 6/20/2020 | Listed for sale | $739,000$177/sqft |
Source: Valle Realty #10703799 Report a problem | ||
| 5/15/2020 | Pending sale | $739,000$177/sqft |
Source: Valle Realty #10703799 Report a problem | ||
| 5/2/2020 | Listed for sale | $739,000-7.5%$177/sqft |
Source: Valle Realty #10703799 Report a problem | ||
| 10/29/2019 | Listing removed | $799,000$191/sqft |
Source: Valle Realty #10354027 Report a problem | ||
| 7/11/2019 | Price change | $799,000-3.7%$191/sqft |
Source: Valle Realty #10354027 Report a problem | ||
| 4/24/2019 | Price change | $829,900-2.4%$199/sqft |
Source: Valle Realty #10354027 Report a problem | ||
| 3/26/2019 | Price change | $849,900-3.4%$204/sqft |
Source: Valle Realty #10162369 Report a problem | ||
| 3/11/2019 | Price change | $880,000-4.9%$211/sqft |
Source: Valle Realty #10162369 Report a problem | ||
| 1/2/2019 | Listed for sale | $925,000-7%$222/sqft |
Source: Valle Realty #10162369 Report a problem | ||
| 5/31/2018 | Listing removed | $995,000$238/sqft |
Source: Coldwell Banker Residential Brokerage - Barrington #09674212 Report a problem | ||
| 6/29/2017 | Price change | $995,000-24.9%$238/sqft |
Source: Coldwell Banker Residential Brokerage - Barrington #09674212 Report a problem | ||
| 3/7/2017 | Price change | $1,325,000-14.5%$317/sqft |
Source: Jameson Sotheby's International Realty #09296940 Report a problem | ||
| 8/6/2016 | Listed for sale | $1,550,000$371/sqft |
Source: Jameson Sothebys International Realty #09296940 Report a problem | ||
Public tax history
| Year | Property taxes | Tax assessment |
|---|---|---|
| 2024 | $17,880 +3.7% | $72,000 +0% |
| 2023 | $17,243 +2.4% | $71,999 |
| 2022 | $16,834 +23.6% | $71,999 +41.5% |
| 2021 | $13,618 +3% | $50,868 |
| 2020 | $13,217 +2.8% | $50,868 -10% |
| 2019 | $12,854 -29.8% | $56,521 -28.3% |
| 2018 | $18,319 +2.2% | $78,853 |
| 2017 | $17,916 +5.7% | $78,853 |
| 2016 | $16,956 -9.3% | $78,853 +1.6% |
| 2015 | $18,704 +0.2% | $77,637 |
| 2014 | $18,668 +4.1% | $77,637 |
| 2013 | $17,931 -3% | $77,637 -7.9% |
| 2012 | $18,477 +6.6% | $84,294 |
| 2011 | $17,331 +2.3% | $84,294 |
| 2010 | $16,935 +7.1% | $84,294 +0.9% |
| 2009 | $15,815 +9% | $83,545 -4% |
| 2008 | $14,504 -0.6% | $87,028 |
| 2007 | $14,595 +38.1% | $87,028 +44.1% |
| 2006 | $10,566 +0.5% | $60,396 |
| 2005 | $10,517 -15.2% | $60,396 -18% |
| 2004 | $12,403 +1.6% | $73,662 +11.5% |
| 2003 | $12,211 +16.1% | $66,048 |
| 2002 | $10,516 +13% | $66,048 |
| 2001 | $9,306 +2.7% | $66,048 +4.4% |
| 2000 | $9,059 +12.1% | $63,255 |
| 1999 | $8,079 | $63,255 |
Find assessor info on the county website
Monthly payment
Est. payment
Payment breakdown
Explore the cost of this home by adjusting the details. Changes won't be saved.Climate risks
Neighborhood: 60010
Nearby schools
Schools provided by the listing agent
- Elementary: Countryside Elementary School
- Middle: Barrington Middle School Prairie
- High: Barrington High School
- District: 220
Source: MRED as distributed by MLS GRID. This data may not be complete. We recommend contacting the local school district to confirm school assignments for this home.
- $683,2001 bd1 ba550 sqft112 Brinker Rd, Barrington Hills, IL 60010Off Market
- $3,350-- bd-- ba-- sqft112 Brinker Rd, Barrington Hills, IL 60010Off Market
- $553,1003 bd2 ba1.7k sqft116 Brinker Rd, Barrington Hills, IL 60010Off Market
- $23,170-- bd-- ba-- sqft116 Brinker Rd, Barrington Hills, IL 60010Off Market
Similar homes
- $1,380,0005 bd6 ba4.4k sqft8 Lakeside Dr, South Barrington, IL 60010Price Change
 MLS ID #12706322, Rakesh Thakkar, Sohum Realty, Inc.. MRED as distributed by MLS GRID
 - $1,350,0004 bd5 ba3.4k sqft1431 Carlisle Dr, Inverness, IL 60010Active
 MLS ID #12742146, Chris Jacobs, Century 21 Circle. MRED as distributed by MLS GRID
 - $1,350,0004 bd5 ba4.5k sqft112 Ravine Ln, North Barrington, IL 60010Active
 MLS ID #12715974, Angel Angelov, Runway Realty Inc. MRED as distributed by MLS GRID
 - $1,075,0003 bd4 ba4k sqft4 Far Hills Rd, Barrington Hills, IL 60010Price Change
 MLS ID #12711200, Kelly Dunlop, Berkshire Hathaway HomeServices Starck Real Estate. MRED as distributed by MLS GRID
