Set in the picturesque Flint Creek subdivision, this 4-bedroom, 3 full bathroom home with an extra office/den/5th bedroom offers a combination of space, privacy, and location. Positioned on a desirable interior lot, the property features a large, beautifully landscaped yard and an inviting covered entry that sets the tone for the home. Inside, light-filled living spaces provide room for both everyday life and entertaining. The main level features an open-concept kitchen and family room, creating a natural gathering space with a comfortable connection between cooking, dining, and relaxing. A separate dining room adds flexibility for larger meals and special occasions, with detailed wall molding, hardwood floors, and generous windows that bring in natural light. The main-level office/den provides a dedicated space for working from home, studying, or can be used as a 5th bedroom for accommodating guests. The layout is designed with flexibility in mind, offering defined spaces without sacrificing the sense of connection throughout the main level. Upstairs, the oversized primary suite is designed as a private retreat, with vaulted ceilings, a custom walk-in closet, and a private bath. Three additional bedrooms provide generous space for family, guests, or hobbies, with walk-in closets offering useful storage. The partially finished basement extends the living space with a recreation area and wet bar, while additional unfinished space provides abundant storage. Outside, the expansive deck overlooks the private backyard, creating an easy setting for outdoor dining, entertaining, or simply enjoying the landscaped surroundings. A 3-car garage adds convenience and storage, while the home's location places everyday amenities within easy reach. Downtown, restaurants, the library, Metra, Citizen's Park, and shopping are all nearby, offering access to the area's conveniences without sacrificing the residential setting. With its generous rooms, flexible floor plan, private outdoor space, and established landscaping, this home offers a practical setting for buyers looking for room to live and grow. Combined with award-winning Barrington schools and the established Flint Creek neighborhood, it brings together the features that make a home comfortable for everyday living while remaining well positioned for the broader Barrington lifestyle.
New
$889,000
662 Bent Ridge Ln, Barrington, IL 60010
4beds
3,434sqft
Single Family Residence
Built in 1987
0.47 Acres Lot
$-- Zestimate®
$259/sqft
$50/mo HOA
What's special
Established landscapingDetailed wall moldingOversized primary suiteLarge beautifully landscaped yardDesirable interior lotLight-filled living spacesInviting covered entry
- --
- 910
- views
- 64
- saves
Zillow last checked:
Listing updated:
Listed by:
Young Lee (312)735-5392,
Real Broker LLC
Source: MRED as distributed by MLS GRID,MLS#: 12755261
Facts & features
Interior
Bedrooms & bathrooms
- Bedrooms: 4
- Bathrooms: 3
- Full bathrooms: 3
Rooms
- Room types: Study, Recreation Room
Primary bedroom
- Features: Flooring (Carpet), Window Treatments (Curtains/Drapes), Bathroom (Full)
- Level: Second
- Area: 266 Square Feet
- Dimensions: 19X14
Bedroom 2
- Features: Flooring (Carpet), Window Treatments (Blinds)
- Level: Second
- Area: 110 Square Feet
- Dimensions: 11X10
Bedroom 3
- Features: Flooring (Carpet), Window Treatments (Blinds)
- Level: Second
- Area: 130 Square Feet
- Dimensions: 13X10
Bedroom 4
- Features: Flooring (Carpet), Window Treatments (Blinds)
- Level: Second
- Area: 130 Square Feet
- Dimensions: 13X10
Bar entertainment
- Features: Flooring (Ceramic Tile)
- Level: Basement
- Area: 160 Square Feet
- Dimensions: 16X10
Dining room
- Features: Flooring (Hardwood)
- Level: Main
- Area: 196 Square Feet
- Dimensions: 14X14
Family room
- Features: Flooring (Hardwood)
- Level: Main
- Area: 240 Square Feet
- Dimensions: 20X12
Kitchen
- Features: Kitchen (Eating Area-Table Space, Granite Counters, Pantry), Flooring (Hardwood)
- Level: Main
- Area: 228 Square Feet
- Dimensions: 19X12
Laundry
- Level: Basement
- Area: 1 Square Feet
- Dimensions: 1X1
Living room
- Features: Flooring (Hardwood)
- Level: Main
- Area: 216 Square Feet
- Dimensions: 18X12
Recreation room
- Features: Flooring (Carpet), Window Treatments (Curtains/Drapes)
- Level: Basement
- Area: 364 Square Feet
- Dimensions: 28X13
Study
- Features: Flooring (Hardwood), Window Treatments (Blinds)
- Level: Main
- Area: 120 Square Feet
- Dimensions: 12X10
Heating
- Natural Gas, Forced Air
Cooling
- Central Air
Appliances
- Included: Double Oven, Microwave, Dishwasher, Refrigerator, Washer, Dryer, Disposal, Stainless Steel Appliance(s), Cooktop, Oven, Water Softener Owned, Gas Cooktop
- Laundry: Gas Dryer Hookup, In Unit
Features
- Wet Bar, 1st Floor Full Bath, Walk-In Closet(s), Bookcases, Open Floorplan, Granite Counters, Separate Dining Room
- Flooring: Carpet, Wood
- Windows: Skylight(s), Drapes
- Basement: Partially Finished,Crawl Space,Rec/Family Area,Storage Space,Partial
- Attic: Unfinished
- Number of fireplaces: 1
- Fireplace features: Electric, Stubbed in Gas Line, Living Room
Interior area
- Total structure area: 4,709
- Total interior livable area: 3,434 sqft
- Finished area below ground: 985
Property
Parking
- Total spaces: 3
- Parking features: Asphalt, Garage Door Opener, Yes, Garage Owned, Attached, Garage
- Attached garage spaces: 3
- Has uncovered spaces: Yes
Accessibility
- Accessibility features: No Disability Access
Features
- Stories: 2
- Patio & porch: Deck
- Exterior features: Fire Pit, Lighting
- Fencing: Invisible,Electric
Lot
- Size: 0.47 Acres
- Dimensions: 100X163X35X99X173
- Features: Mature Trees
Details
- Parcel number: 13362040200000
- Special conditions: None
- Other equipment: Water-Softener Owned, Sump Pump, Backup Sump Pump;, Radon Mitigation System
Construction
Type & style
- Home type: SingleFamily
- Architectural style: Colonial
- Property subtype: Single Family Residence
Materials
- Vinyl Siding
- Foundation: Concrete Perimeter
- Roof: Asphalt
Condition
- New construction: No
- Year built: 1987
Details
- Builder model: FAIRCHILD
Utilities & green energy
- Sewer: Public Sewer
- Water: Public
Community & HOA
Community
- Features: Curbs, Street Lights, Street Paved
- Security: Carbon Monoxide Detector(s)
- Subdivision: Flint Creek
HOA
- Has HOA: Yes
- Services included: Other
- HOA fee: $600 annually
Location
- Region: Barrington
Financial & listing details
- Price per square foot: $259/sqft
- Tax assessed value: $653,426
- Annual tax amount: $16,280
- Date on market: 9/11/2026
- Ownership: Fee Simple
Estimated market value
Not available
Estimated sales range
Not available
Not available
Price history
| Date | Event | Price |
|---|---|---|
| 7/26/2024 | Sold | $825,000$240/sqft |
Source:  MRED as distributed by MLS GRID #12065433 Report a problem MRED as distributed by MLS GRID #12065433 Report a problem | ||
| 6/3/2024 | Contingent | $825,000$240/sqft |
Source: MRED as distributed by MLS GRID #12065433 Report a problem | ||
| 5/30/2024 | Listed for sale | $825,000+25.2%$240/sqft |
Source: MRED as distributed by MLS GRID #12065433 Report a problem | ||
| 10/20/2021 | Sold | $659,000+5.5%$192/sqft |
Source: Public Record Report a problem | ||
| 8/2/2021 | Pending sale | $624,900$182/sqft |
Source:  RE/MAX International #11174234 Report a problem RE/MAX International #11174234 Report a problem | ||
| 8/2/2021 | Contingent | $624,900$182/sqft |
Source: MRED as distributed by MLS GRID #11174234 Report a problem | ||
| 7/30/2021 | Listed for sale | $624,900+28.8%$182/sqft |
Source: MRED as distributed by MLS GRID #11174234 Report a problem | ||
| 4/27/2009 | Sold | $485,000+28.5%$141/sqft |
Source: Public Record Report a problem | ||
| 1/16/1998 | Sold | $377,500$110/sqft |
Source: Public Record Report a problem | ||
Public tax history
| Year | Property taxes | Tax assessment |
|---|---|---|
| 2024 | $15,211 +4% | $232,089 +6.6% |
| 2023 | $14,629 +4.5% | $217,787 +6.5% |
| 2022 | $14,006 -1.4% | $204,512 +5.3% |
| 2021 | $14,205 +2.6% | $194,220 +2% |
| 2020 | $13,842 +4.1% | $190,327 +2.7% |
| 2019 | $13,295 +0.5% | $185,305 -2.1% |
| 2018 | $13,232 | $189,332 +2.1% |
| 2017 | $13,232 +7.3% | $185,528 +3.9% |
| 2016 | $12,332 +5.5% | $178,530 +6.6% |
| 2015 | $11,694 +0.7% | $167,445 +10.9% |
| 2014 | $11,618 -0.9% | $150,932 -1.7% |
| 2012 | $11,719 +28.1% | $153,527 +6.5% |
| 2011 | $9,151 +2.2% | $144,159 -4.7% |
| 2010 | $8,955 +0.3% | $151,306 -22.2% |
| 2009 | $8,928 -11.9% | $194,602 |
| 2008 | $10,140 -7% | $194,602 +4.9% |
| 2006 | $10,903 +10.6% | $185,458 |
| 2005 | $9,861 +0.4% | -- |
| 2004 | $9,821 +7.1% | -- |
| 2003 | $9,169 +2.4% | -- |
| 2002 | $8,953 +112.1% | -- |
| 2001 | $4,221 -43.2% | $141,369 +4.4% |
| 2000 | $7,427 | $135,398 |
Find assessor info on the county website
Monthly payment
Est. payment
Payment breakdown
Explore the cost of this home by adjusting the details. Changes won't be saved.Climate risks
Neighborhood: 60010
Nearby schools
Schools provided by the listing agent
- Elementary: Roslyn Road Elementary School
- Middle: Barrington Middle School-Prairie
- High: Barrington High School
- District: 220
Source: MRED as distributed by MLS GRID. This data may not be complete. We recommend contacting the local school district to confirm school assignments for this home.
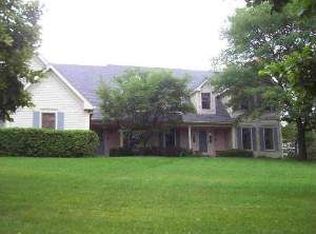
- $891,400-- bd3 ba3.6k sqft664 Bent Ridge Ln, Barrington, IL 60010Off Market
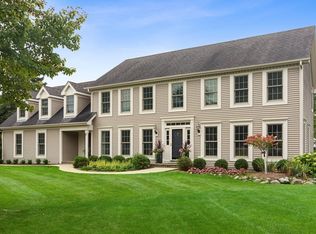
- $852,7004 bd2 ba3.7k sqft710 Bent Ridge Ln, Barrington, IL 60010Off Market
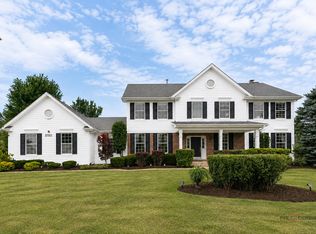
- $1,050,8004 bd4 ba3.5k sqft670 Stillwater Ln, Barrington, IL 60010Off Market
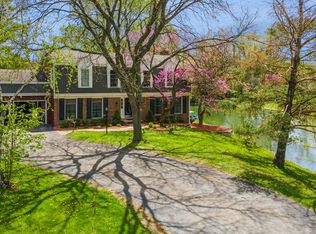
- $1,017,4005 bd4 ba4.8k sqft668 Stillwater Ln, Barrington, IL 60010Off Market
Similar homes
- $810,0004 bd3 ba3.4k sqft106 Carriage Rd, North Barrington, IL 60010New
 MLS ID #12755975, Lori Rowe, Coldwell Banker Realty. MRED as distributed by MLS GRID
 - $899,9005 bd4 ba4k sqft27517 E Savannah Trl, Lake Barrington, IL 60010Active
 MLS ID #12745521, Kandace Kmet, Weichert REALTORS Signature Professionals. MRED as distributed by MLS GRID
 - $824,9004 bd4 ba3.6k sqft118 Waverly Rd, Barrington, IL 60010Active
 MLS ID #12735525, Audrey Helminiak, Baird & Warner. MRED as distributed by MLS GRID
 - $789,0004 bd3 ba2.8k sqft1419 E Main St, Barrington, IL 60010Active
 MLS ID #12690846, Toni Ostrowski, Baird & Warner. MRED as distributed by MLS GRID
