Skip main navigation
Closed
  • $405,000

    112 Caraway Rd, Locust Grove, GA 30248

    4beds
    2,712sqft
    Single Family Residence
    Built in 2007
    0.69 Acres Lot
    $-- Zestimate®
    $149/sqft
    $2,452 Estimated rent

    Home value

    Not available

    Estimated sales range

    Not available

    $2,452/mo

    Zestimate® history
    Loading
    Loading...

    Owner options

    List your home for rent

    $2,452/mo

    Rent Zestimate®

    Find your next renter with Zillow Rental Manager. Plus, with online applications, you can quickly screen prospective tenants – for free.

    Learn more

    $2,452/mo

    Rent Zestimate®

    Refinance and save

    $3,879/mo

    Est. payment

    Refinancing to a lower rate could help reduce your monthly payments and save thousands over the life of the loan.

    See today's rates

    $3,879/mo

    Est. payment

    Explore your selling options

    Work with a Zillow partner agent

    Leverage their expertise and Zillow's premium Showcase listings to get your home seen by more buyers.

    Get started

    List with your own agent

    Get your home in front of millions of buyers by listing it on Zillow.

    Learn how to do it

    Sell it yourself

    Take full control of how buyers see your home on Zillow by listing For Sale by Owner (FSBO).

    List your home

    What's special

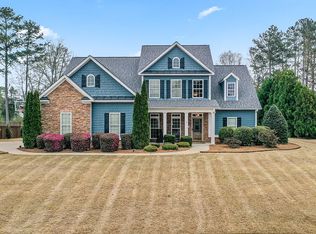
    Welcome to 112 Caraway, a beautifully maintained home nestled in the highly desirable Sage Creek community. Offering 4 bedrooms, 2.5 bathrooms, and a thoughtfully designed split-bedroom floor plan, this home provides the perfect blend of comfort, functionality, and space. The inviting layout features two separate living areas, creating flexibility for entertaining, relaxing, or accommodating a growing household. The spacious kitchen serves as the heart of the home, offering abundant cabinetry, beautiful range wood hood vent, wall oven and microwave ,and cooktop, providing ample workspace, and an ideal flow into the main living spaces. The owner's suite is conveniently located on the main level and features a large walk-in closet, double vanity, soaking tub, and separate shower, creating a private retreat at the end of the day. Generously sized secondary bedrooms provide plenty of room for family and guests. A versatile bonus room with a closet and its own HVAC control offers endless possibilities as a fourth bedroom, home office, media room, or guest suite. Step outside to enjoy the covered patio, added just two years ago, providing the perfect space for outdoor gatherings and quiet evenings at home. Major updates include a roof and HVAC system that are both less than 10 years old, offering peace of mind for years to come. Combining thoughtful design, well-maintained condition, and a prime location, this Sage Creek gem is ready to welcome its next owners home. Conveniently located to shopping, Restaurants & I-75

    Zillow last checked:

    Listing updated:

    Listed by:

    Devin Finck 530-941-6692,

    Self Property Advisors

    Bought with:

    Chen Burkett-Kooi, 450943

    HomeSmart

    Source: GAMLS,MLS#: 10836955MLS Logo

    Facts & features

    Interior

    Bedrooms & bathrooms
    • Bedrooms: 4
    • Bathrooms: 3
    • Full bathrooms: 2
    • 1/2 bathrooms: 1
    • Main level bathrooms: 2
    • Main level bedrooms: 3
    Rooms
    • Room types: Bonus Room, Den, Great Room, Laundry
    Dining room
    • Features: Separate Room
    Kitchen
    • Features: Breakfast Area, Pantry, Solid Surface Counters
    Heating
    • Central, Electric
    Cooling
    • Central Air, Electric
    Appliances
    • Included: Cooktop, Dishwasher, Microwave, Oven
    • Laundry: Laundry Closet
    Features
    • Double Vanity, Master On Main Level, Separate Shower, Soaking Tub, Walk-In Closet(s)
    • Flooring: Stone
    • Basement: None
    • Number of fireplaces: 1
    • Fireplace features: Family Room
    • Common walls with other units/homes: No Common Walls
    Interior area
    • Total structure area: 2,712
    • Total interior livable area: 2,712 sqft
    • Finished area above ground: 2,712
    • Finished area below ground: 0

    Property

    Parking
    • Total spaces: 2
    • Parking features: Attached, Garage
    • Has attached garage: Yes
    Features
    • Levels: Two
    • Stories: 2
    • Patio & porch: Patio
    Lot
    • Size: 0.69 Acres
    • Features: Level
    Details
    • Parcel number: 144E01078000

    Construction

    Type & style
    • Home type: SingleFamily
    • Architectural style: Craftsman,Ranch,Stone Frame
    • Property subtype: Single Family Residence
    Materials
    • Stone, Wood Siding
    • Foundation: Slab
    • Roof: Composition
    Condition
    • Resale
    • New construction: No
    • Year built: 2007

    Utilities & green energy

    • Electric: 220 Volts
    • Sewer: Septic Tank
    • Water: Public
    • Utilities for property: Cable Available, Electricity Available

    Community & HOA

    Community
    • Features: Clubhouse, Pool, Street Lights
    • Security: Smoke Detector(s)
    • Subdivision: Sage Creek
    HOA
    • Has HOA: Yes
    • Services included: Maintenance Structure, Maintenance Grounds
    • HOA fee: $1,200 annually
    Location
    • Region: Locust Grove

    Financial & listing details

    • Price per square foot: $149/sqft
    • Tax assessed value: $419,900
    • Annual tax amount: $6,639
    • Date on market: 9/1/2026
    • Cumulative days on market: 20 days
    • Listing agreement: Exclusive Right To Sell
    • Listing terms: Cash,Conventional,FHA,VA Loan
    • Electric utility on property: Yes

    Price history

    DateEventPrice
    10/5/2026Sold$405,000-2.4%$149/sqft
    Source: GAMLS #10836955 Report a problem
    9/9/2026Price change$415,000-1.2%$153/sqft
    Source: GAMLS #10836955 Report a problem
    9/1/2026Listed for sale$419,900$155/sqft
    Source: GAMLS #10836955 Report a problem
    9/1/2026Listing removed$419,900$155/sqft
    Source: GAMLS #10815276 Report a problem
    8/14/2026Price change$419,900-1.1%$155/sqft
    Source: GAMLS #10815276 Report a problem
    7/30/2026Listed for sale$424,500$157/sqft
    Source: GAMLS #10815276 Report a problem
    7/30/2026Listing removed$424,500$157/sqft
    Source: GAMLS #10775404 Report a problem
    6/24/2026Price change$424,500-1.3%$157/sqft
    Source: GAMLS #10775404 Report a problem
    6/1/2026Listed for sale$430,000+59.3%$159/sqft
    Source: GAMLS #10775404 Report a problem
    4/23/2018Sold$270,000-6.9%$100/sqft
    Source: Public Record Report a problem
    12/29/2017Listing removed$289,919$107/sqft
    Source: Atlanta - Stockbridge #8264306 Report a problem
    9/28/2017Price change$289,919-6.2%$107/sqft
    Source: Keller Williams Rlty Atl. Part #8264306 Report a problem
    9/12/2017Price change$309,000-3.1%$114/sqft
    Source: RE/MAX ADVANTAGE #8227651 Report a problem
    7/19/2017Listed for sale$319,000+11.9%$118/sqft
    Source: RE/MAX ADVANTAGE #8227651 Report a problem
    7/26/2007Sold$285,000$105/sqft
    Source: Public Record Report a problem

    Public tax history

    YearProperty taxesTax assessment
    2025$5,232 -0.4%$167,960 +3.1%
    2024$5,255 +10.6%$162,920 -0.9%
    2023$4,753 -2.3%$164,440 +11.1%
    2022$4,865 +14.6%$148,040 +21.1%
    2021$4,245 +6.3%$122,240 +9.5%
    2020$3,991 +4%$111,640 +6%
    2019$3,839 +108.8%$105,280 +5.2%
    2018$1,838 -6.4%$100,040 +10.1%
    2016$1,964 -33.1%$90,880 +6.2%
    2015$2,934 -8.6%$85,600 +2%
    2014$3,209 $83,920
    2013-- --
    2012-- --
    2011-- --
    2010-- --
    2009-- --
    2008$3,788 +164.8%--
    2007$1,431 $35,000
    Find assessor info on the county website

    Neighborhood: 30248

    Nearby schools

    GreatSchools rating
    Schools provided by the listing agent
    • Elementary: Unity Grove
    • Middle: Locust Grove
    • High: Locust Grove

    Source: GAMLS. This data may not be complete. We recommend contacting the local school district to confirm school assignments for this home.

    Get pre-qualified for a loan
    At Zillow Home Loans, we can pre-qualify you in as little as 5 minutes with no impact to your credit score.

    An equal housing lender. NMLS #10287.