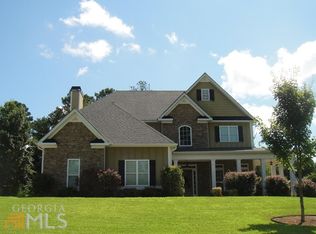
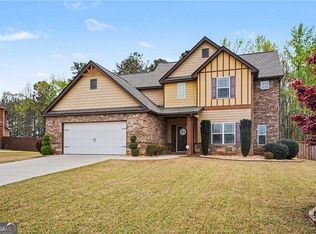
The dream home you've been waiting for just became even more affordable! This interest rate buydown is free and is in addition to any Seller's contributions! For any contract binding on this home prior to Oct 31, 2026, our preferred lender is offering a FREE 1/0 Buydown! This discount makes the payment $264.00 less per month for the first 12 months of ownership! Welcome Home! Luxury meets space in this beautifully designed open-concept home with a prime location. Sun-filled interiors, rich hardwood floors, and a thoughtfully planned layout create an inviting and stylish living environment. The separate dining room comfortably seats 12+, making it ideal for both everyday living and elegant entertaining. The kitchen is a true showstopper-offering exceptional functionality, generous cabinetry, and a pantry for a clutter-free lifestyle. The kitchen flows seamlessly into the dining and family rooms, creating an ideal space for gathering and connection. Relax in the warm and welcoming family room, complete with a fireplace that adds comfort, charm, and a touch of luxury. Retreat to the massive main-level primary suite, complete with space for a sitting area, a walk-in closet, and a private en-suite featuring dual vanities, a soaking tub, and a separate shower. An expansive upstairs loft provides endless possibilities, ideal as a kid's playroom, serene yoga studio, office or the ultimate personal retreat. The second, third, and fourth bedrooms are well-appointed with generous proportions and ample storage. One bedroom includes a private en-suite, ideal for guests or a teen suite. The spacious backyard provides endless possibilities-from an organic garden to open space ideal for play, recreation, and hosting outdoor gatherings. Thoughtful upgrades include a Larson storm door, alarm system, and irrigation system, enhancing comfort and security. The home has been meticulously maintained and is smoke-free and pet-free. Don't wait, Schedule your tour today and make it yours! Roof only 2 years old, HVAC only 4 years old!!! Priced with today's market in mind, the sellers are motivated and prepared to move forward with a qualified buyer. Preferred Lender - Jay Orr, Affinity Home Lending / 404-226-3178
Active
Price cut: $5.1K (10/7)
$419,900
108 Caraway Rd, Locust Grove, GA 30248
4beds
2,678sqft
Single Family Residence
Built in 2006
0.68 Acres Lot
$417,100 Zestimate®
$157/sqft
$63/mo HOA
What's special
Sun-filled interiorsMassive main-level primary suiteRich hardwood floorsExpansive upstairs loftBeautifully designed open-concept homeWalk-in closetSeparate shower
- 121 days
- 288
- 23
Zillow last checked:
Listing updated:
Listed by:
Kathy Lane 770-883-3995,
Century 21 Integra
Source: GAMLS,MLS#: 10785127
Facts & features
Interior
Bedrooms & bathrooms
- Bedrooms: 4
- Bathrooms: 4
- Full bathrooms: 3
- 1/2 bathrooms: 1
- Main level bathrooms: 1
- Main level bedrooms: 1
Rooms
- Room types: Family Room, Foyer, Laundry
Dining room
- Features: Seats 12+, Separate Room
Kitchen
- Features: Kitchen Island, Pantry, Solid Surface Counters
Heating
- Central, Dual, Forced Air
Cooling
- Ceiling Fan(s), Central Air, Dual
Appliances
- Included: Cooktop, Dishwasher, Electric Water Heater, Microwave, Oven
- Laundry: Mud Room, Other
Features
- Double Vanity, Master On Main Level, Separate Shower, Tray Ceiling(s), Walk-In Closet(s)
- Flooring: Carpet, Hardwood
- Basement: None
- Number of fireplaces: 1
- Fireplace features: Family Room
Interior area
- Total structure area: 2,678
- Total interior livable area: 2,678 sqft
- Finished area above ground: 2,678
- Finished area below ground: 0
Property
Parking
- Parking features: Garage, Kitchen Level, Side/Rear Entrance
- Has garage: Yes
Accessibility
- Accessibility features: Accessible Hallway(s), Accessible Kitchen
Features
- Levels: Two
- Stories: 2
- Patio & porch: Patio, Porch
- Exterior features: Sprinkler System
- Fencing: Back Yard,Fenced,Privacy,Wood
Lot
- Size: 0.68 Acres
- Features: City Lot, Level
Details
- Parcel number: 144E01079000
Construction
Type & style
- Home type: SingleFamily
- Architectural style: Craftsman
- Property subtype: Single Family Residence
Materials
- Brick, Stone, Wood Siding
- Roof: Composition
Condition
- Resale
- New construction: No
- Year built: 2006
Details
- Warranty included: Yes
Utilities & green energy
- Sewer: Septic Tank
- Water: Public
- Utilities for property: Cable Available, Electricity Available, High Speed Internet, Phone Available, Water Available
Community & HOA
Community
- Features: Clubhouse, Pool, Sidewalks, Street Lights
- Subdivision: Sage Creek
HOA
- Has HOA: Yes
- Services included: Insurance, Maintenance Grounds
- HOA fee: $750 annually
Location
- Region: Locust Grove
Financial & listing details
- Price per square foot: $157/sqft
- Tax assessed value: $413,200
- Annual tax amount: $7,069
- Date on market: 6/12/2026
- Cumulative days on market: 122 days
- Listing agreement: Exclusive Right To Sell
- Listing terms: Cash,Conventional,FHA,VA Loan
- Electric utility on property: Yes
Estimated market value
$417,100
$396,000 - $438,000
$2,571/mo
Price history
| Date | Event | Price |
|---|---|---|
| 10/7/2026 | Price change | $419,900-1.2%$157/sqft |
Source:  GAMLS #10785127 Report a problem GAMLS #10785127 Report a problem | ||
| 6/12/2026 | Price change | $425,000-3.8%$159/sqft |
Source: GAMLS #10785127 Report a problem | ||
| 3/18/2026 | Price change | $442,000-1.3%$165/sqft |
Source: GAMLS #10663805 Report a problem | ||
| 1/2/2026 | Listed for sale | $448,000-4.7%$167/sqft |
Source: GAMLS #10663805 Report a problem | ||
| 12/14/2025 | Listing removed | $469,900$175/sqft |
Source: GAMLS #10603750 Report a problem | ||
| 9/13/2025 | Listed for sale | $469,900-1.1%$175/sqft |
Source: GAMLS #10603750 Report a problem | ||
| 9/13/2025 | Listing removed | $474,900$177/sqft |
Source:  FMLS GA #7614823 Report a problem FMLS GA #7614823 Report a problem | ||
| 3/12/2025 | Listed for sale | $474,900+39.7%$177/sqft |
Source: GAMLS #10476686 Report a problem | ||
| 7/13/2007 | Sold | $340,000$127/sqft |
Source: Public Record Report a problem | ||
Public tax history
| Year | Property taxes | Tax assessment |
|---|---|---|
| 2025 | $5,181 -2.3% | $165,280 -2.4% |
| 2024 | $5,301 +3.6% | $169,400 0% |
| 2023 | $5,117 -1% | $169,480 +12.8% |
| 2022 | $5,167 +13.6% | $150,240 +21.2% |
| 2021 | $4,547 +8.6% | $124,000 +9.4% |
| 2020 | $4,188 +6.3% | $113,320 +6.1% |
| 2019 | $3,939 +4.5% | $106,840 +4.3% |
| 2018 | $3,770 -2.7% | $102,440 +10.6% |
| 2016 | $3,876 +14.2% | $92,600 +4.8% |
| 2015 | $3,393 +2.3% | $88,360 +2% |
| 2014 | $3,318 | $86,640 |
| 2013 | -- | -- |
| 2012 | -- | -- |
| 2011 | -- | -- |
| 2010 | -- | -- |
| 2009 | -- | -- |
| 2008 | $4,095 +44.2% | -- |
| 2007 | $2,840 | $72,560 |
Find assessor info on the county website
Monthly payment
Est. payment
Payment breakdown
Explore the cost of this home by adjusting the details. Changes won't be saved.Climate risks
Neighborhood: 30248
Nearby schools
Schools provided by the listing agent
- Elementary: Unity Grove
- Middle: Locust Grove
- High: Locust Grove
Source: GAMLS. This data may not be complete. We recommend contacting the local school district to confirm school assignments for this home.

Similar homes
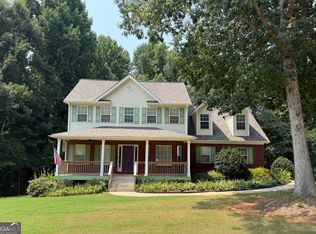
- $390,0004 bd4 ba2.9k sqft316 Tussahaw Trl, Locust Grove, GA 30248Active Under Contract
 MLS ID #10817231, David Pope, SouthSide, REALTORS. GAMLS
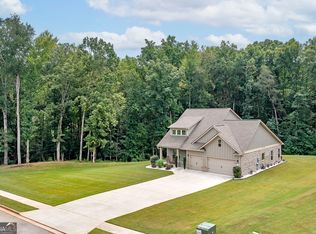
 - $458,0004 bd3 ba2.8k sqft132 Whitworth Dr, Locust Grove, GA 30248Active
 MLS ID #10836100, Cindy Carter, Blue Door Associates, LLC. GAMLS
 - $420,0004 bd4 ba2.7k sqft1708 Cadence St, Locust Grove, GA 30248Active
 MLS ID #10834673, Shelby Rawlings, Self Property Advisors. GAMLS
 - $425,0004 bd4 ba2.9k sqft197 Tapestry Dr, McDonough, GA 30252Active
 MLS ID #10870590, Mark Spain, Mark Spain Real Estate. GAMLS
 - $439,9005 bd3 ba2.9k sqft3500 Peeksville Rd, Locust Grove, GA 30248ActiveMLS ID #10787036, Shelley R Webster, Keller Williams Atlanta Classic. GAMLS
- $400,0004 bd4 ba2.7k sqft1052 Bodega Loop, Locust Grove, GA 30248ActiveMLS ID #10849879, Ricky Lawrence, Keller Williams Atlanta Classic. GAMLS
- $398,0004 bd3 ba3k sqft207 Arthur Dr, McDonough, GA 30252ActiveMLS ID #10856605, Aleaha Whitus, Chapman Group Realty, Inc.. GAMLS
- $420,0004 bd4 ba2.8k sqft213 Tapestry Dr, McDonough, GA 30252ActiveMLS ID #10826982, Mark Spain, Mark Spain Real Estate. GAMLS
- $409,0004 bd3 ba2.6k sqft1216 McAllistar Dr, Locust Grove, GA 30248ActiveMLS ID #10817202, Joseph F Chapman, Chapman Group Realty, Inc.. GAMLS
- $414,9005 bd4 ba3.3k sqft924 Buckhorn Bnd, Locust Grove, GA 30248ActiveMLS ID #10789204, Charles Terrell, Joe Stockdale Real Estate. GAMLS
- $439,9004 bd3 ba2.7k sqft4107 Alayna Lee Cir, McDonough, GA 30252ActiveMLS ID #10832358, Mia Murdock, Metes & Bounds Realty, LLC. GAMLS
- $410,0004 bd4 ba3.2k sqft1140 Pebble Creek Ln, Locust Grove, GA 30248ActiveMLS ID #10782518, Kathy A Blalock, Keller Williams Realty Atl. Partners. GAMLS
- $429,9004 bd3 ba2.6k sqft156 Fishers Mill Dr, McDonough, GA 30252ActiveMLS ID #10848128, Wendy Morris, SouthSide Realty. GAMLS
- $399,9005 bd3 ba2.5k sqft8045 Coleson Xing, Locust Grove, GA 30248ActiveMLS ID #10846394, Casey Fifer, Southern Classic Realtors. GAMLS
- $394,9004 bd4 ba2.6k sqft1625 Lake Dow Rd, McDonough, GA 30252ActiveMLS ID #10845996, Chance Adamson, Southern Classic Realtors. GAMLS
- $375,0003 bd2 ba2.3k sqft219 Darwish Dr, McDonough, GA 30252ActiveMLS ID #10856601, Aleaha Whitus, Chapman Group Realty, Inc.. GAMLS
- $445,0004 bd3 ba3k sqft1307 Regatta Way, McDonough, GA 30252ActiveMLS ID #10866655, Amy Scott, The Legacy Real Estate Group. GAMLS
- $524,9005 bd4 ba3.3k sqft1214 McAllistar Dr, Locust Grove, GA 30248ActiveMLS ID #10816029, Dana English, Keller Williams Realty Atl. Partners. GAMLS
- $425,0004 bd3 ba2.7k sqft357 Astoria Way, McDonough, GA 30253ActiveMLS ID #10856213, Hannah Chansytha, Self Property Advisors. GAMLS
