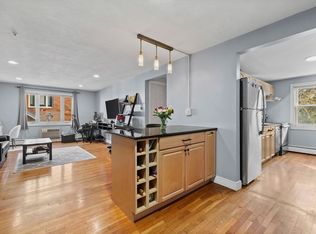
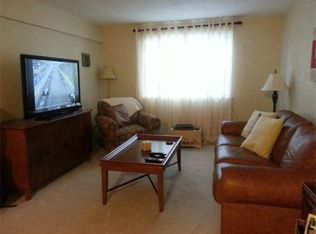
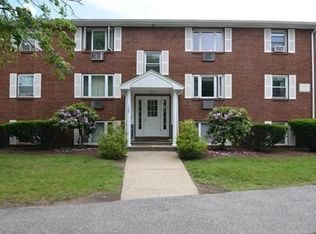
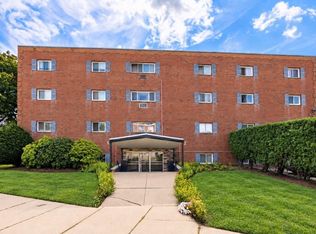
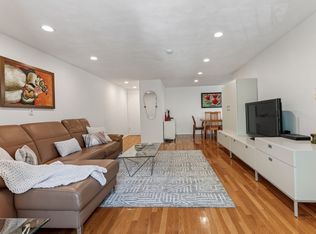
Bright and sunny TOP FLOOR 1-bedroom condo situated along the Mystic River close to parks, trails and all Arlington has to offer including minutes away from Whole Foods, Rt.16, Spy Pond, and many restaurants and stores. This condo features a nicely tiled bathroom, decent sized bedroom, hardwood floors, newer light fixtures, large living room and a separate dining area. One car deeded parking spot and ample on-street parking along Decatur Street. Perfect set-up for those who are looking to get into the market, downsize or for a carefree investment. The basement has common laundry, dedicated storage space, and bike/stroller storage under the staircase on both sides. Open House Saturday 10/10, 11-1pm
For sale
$415,000
112 Decatur St APT 8, Arlington, MA 02474
1beds
725sqft
Condominium
Built in 1962
-- sqft lot
$411,100 Zestimate®
$572/sqft
$400/mo HOA
What's special
Separate dining areaHardwood floorsNewer light fixturesNicely tiled bathroomDecent sized bedroom
- 18 days
- 429
- 16
Zillow last checked:
Listing updated:
Listed by:
Catherine Albiani 781-799-6252,
Better Homes and Gardens Real Estate - The Shanahan Group 781-729-9030
Source: MLS PIN,MLS#: 73588395
Facts & features
Interior
Bedrooms & bathrooms
- Bedrooms: 1
- Bathrooms: 1
- Full bathrooms: 1
Primary bedroom
- Level: Third
- Area: 156
- Dimensions: 13 x 12
Bathroom 1
- Level: Third
- Area: 45
- Dimensions: 9 x 5
Dining room
- Level: Third
- Area: 132
- Dimensions: 11 x 12
Kitchen
- Level: Third
- Area: 192
- Dimensions: 24 x 8
Living room
- Level: Third
- Area: 204
- Dimensions: 17 x 12
Heating
- Natural Gas
Cooling
- Wall Unit(s)
Appliances
- Included: Range, Dishwasher, Disposal, Refrigerator
- Laundry: In Basement, In Building
Features
- Flooring: Wood, Tile, Vinyl
- Has basement: Yes
- Has fireplace: No
- Common walls with other units/homes: No One Above
Interior area
- Total structure area: 725
- Total interior livable area: 725 sqft
- Finished area above ground: 725
Property
Parking
- Total spaces: 1
- Parking features: Off Street, Assigned, Deeded, Paved
- Uncovered spaces: 1
Details
- Parcel number: 321070
- Zoning: R5
- Other equipment: Intercom
Construction
Type & style
- Home type: Condo
- Property subtype: Condominium
Condition
- Year built: 1962
Utilities & green energy
- Electric: Circuit Breakers
- Sewer: Public Sewer
- Water: Public
- Utilities for property: for Electric Range
Community & HOA
HOA
- Amenities included: Hot Water, Laundry, Storage
- Services included: Heat, Water, Sewer, Insurance, Maintenance Structure, Maintenance Grounds, Trash
- HOA fee: $400 monthly
Location
- Region: Arlington
Financial & listing details
- Price per square foot: $572/sqft
- Tax assessed value: $384,100
- Annual tax amount: $4,098
- Date on market: 10/8/2026
Estimated market value
$411,100
$391,000 - $432,000
$2,205/mo
Price history
| Date | Event | Price |
|---|---|---|
| 10/8/2026 | Listed for sale | $415,000+5.1%$572/sqft |
Source: MLS PIN #73588395 Report a problem | ||
| 5/9/2024 | Sold | $395,000-1.2%$545/sqft |
Source: MLS PIN #73222717 Report a problem | ||
| 4/20/2024 | Contingent | $399,999$552/sqft |
Source: MLS PIN #73222717 Report a problem | ||
| 4/11/2024 | Listed for sale | $399,999+23.1%$552/sqft |
Source: MLS PIN #73222717 Report a problem | ||
| 1/22/2019 | Sold | $325,000+8.7%$448/sqft |
Source: Public Record Report a problem | ||
| 12/5/2018 | Listed for sale | $299,000+40.3%$412/sqft |
Source: Leading Edge Real Estate #72429937 Report a problem | ||
| 10/13/2015 | Sold | $213,100+2.5%$294/sqft |
Source: Public Record Report a problem | ||
| 9/3/2015 | Pending sale | $208,000$287/sqft |
Source: BOWES REAL ESTATE REAL LIVING #71895605 Report a problem | ||
| 8/27/2015 | Listed for sale | $208,000$287/sqft |
Source: Bowes Real Estate Real Living #71895605 Report a problem | ||
Public tax history
| Year | Property taxes | Tax assessment |
|---|---|---|
| 2025 | $3,944 +2.6% | $366,200 +0.9% |
| 2024 | $3,845 -1.5% | $363,100 +4.2% |
| 2023 | $3,904 +12.4% | $348,300 +14.5% |
| 2022 | $3,474 +2.1% | $304,200 +1.4% |
| 2021 | $3,402 +5.5% | $300,000 +2.9% |
| 2020 | $3,224 +7.6% | $291,500 +9.6% |
| 2019 | $2,995 +12.2% | $266,000 +20.9% |
| 2018 | $2,670 +3.8% | $220,100 +7.5% |
| 2017 | $2,572 -1.9% | $204,800 |
| 2016 | $2,621 +1.9% | $204,800 +7.9% |
| 2015 | $2,572 -1.8% | $189,800 -0.1% |
| 2014 | $2,619 +1.3% | $189,900 |
| 2013 | $2,585 -2.1% | $189,900 -1.8% |
| 2012 | $2,640 +10% | $193,300 |
| 2011 | $2,399 +2.5% | $193,300 |
| 2010 | $2,341 +0.5% | $193,300 -1.1% |
| 2009 | $2,330 +1.4% | $195,500 -2.6% |
| 2008 | $2,298 +1.4% | $200,700 -3% |
| 2007 | $2,266 | $206,900 |
Find assessor info on the county website
Monthly payment
Est. payment
Payment breakdown
Explore the cost of this home by adjusting the details. Changes won't be saved.Climate risks
Neighborhood: 02474
Similar homes
- $374,8001 bd1 ba613 sqftBrentwood Court, Medford, MA 02155For Sale
 MLS ID #73586079, John Veneziano, REMAX Andrew Realty Services. MLS PIN
- $395,0002 bd1 ba725 sqftThe Otis Condominiums, Watertown, MA 02472For Sale
 MLS ID #73576666, Jack Bruneau, Coldwell Banker Realty - Newton. MLS PIN
- $434,5001 bd1 ba690 sqftWaverly Arms Condominiums, Brighton, MA 02135For Sale
 MLS ID #73587123, Lizete Alcalai-Nichols, RE/MAX Beacon. MLS PIN
- $415,0002 bd1 ba971 sqftKings View Condominium, Malden, MA 02148For Sale
 MLS ID #73574914, Deanna Palmin, Compass. MLS PIN
