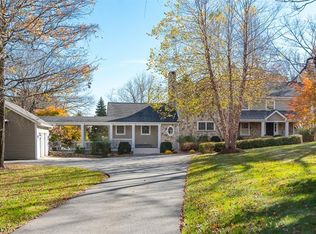
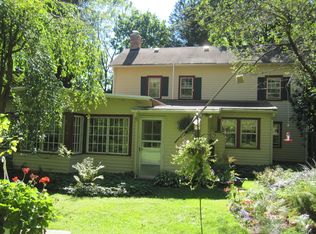
A Historic Country Estate Where Timeless Elegance Meets Modern Comforts!Discover an extraordinary circa-1794 Colonial farmhouse, beautifully renovated in 2025, where centuries of history meet the comforts of modern country living. Set on a picturesque one-acre property in scenic Long Valley, this captivating residence offers 11 rooms, 3 bedrooms, an office, 3 full baths, and an exceptional blend of historic charm and refined living. Inviting fireplaces, rich architectural character, wide-plank wood flooring and gracious gathering spaces evoke a bygone era, while thoughtful updates accommodate today's lifestyle. An expansive 23' x 18' family room, formal dining room, and generously proportioned primary suite provide wonderful spaces for everyday living and elegant entertaining. Outdoors, the estate unfolds into a private country retreat featuring an in-ground pool, two open porches, inviting patios, and an oversized two-car barn/garage with huge loft (yoga/studio) offering remarkable versatility. Located in historic Long Valley, originally known as German Valley, this special property embraces a community renowned for its 18th-century heritage, rolling countryside, scenic parks, and charming farms. Enjoy nearby Hacklebarney State Park, Ort Farms, and the iconic Long Valley Pub & Brewery, housed in a historic 1771 stone barn. A rare opportunity to own a distinctive piece of New Jersey history, where heritage, natural beauty, and modern comforts come together in perfect harmony!
Coming soon 10/15
$600,000
112 Flocktown Rd, Washington Twp., NJ 07853
3beds
--sqft
Single Family Residence
Built in 1794
1 Acres Lot
$-- Zestimate®
$--/sqft
$-- HOA
What's special
- 1 day
- 384
- 31
Zillow last checked:
Listing updated:
Listed by:
Mark Slade 917-797-5059,
Keller Williams Mid-Town Direct,
Mary Ceu Nunes
Source: GSMLS,MLS#: 4058059
Facts & features
Interior
Bedrooms & bathrooms
- Bedrooms: 3
- Bathrooms: 4
- Full bathrooms: 3
- 1/2 bathrooms: 1
Primary bedroom
- Description: Full Bath
Bedroom 1
- Level: Second
- Area: 345
- Dimensions: 23 x 15
Bedroom 2
- Level: Second
- Area: 195
- Dimensions: 15 x 13
Bedroom 3
- Level: Second
- Area: 165
- Dimensions: 15 x 11
Primary bathroom
- Features: Stall Shower
Dining room
- Features: Formal Dining Room
- Level: First
- Area: 180
- Dimensions: 15 x 12
Family room
- Level: First
- Area: 414
- Dimensions: 23 x 18
Kitchen
- Features: Eat-in Kitchen, Pantry
- Level: First
- Area: 63
- Dimensions: 7 x 9
Living room
- Level: First
- Area: 210
- Dimensions: 15 x 14
Heating
- 1 Unit, Forced Air, Natural Gas, Wood
Cooling
- 1 Unit, Ceiling Fan(s), Central Air
Appliances
- Included: Carbon Monoxide Detector, Dishwasher, Dryer, Kitchen Exhaust Fan, Microwave, Range/Oven-Gas, Refrigerator, Washer, Gas Water Heater
- Laundry: Level 1
Features
- Office, Bathroom, See Remarks, Breakfast
- Flooring: Carpet, Tile, Vinyl-Linoleum, Wood
- Doors: Storm Door(s)
- Basement: Yes,Bilco-Style Door,Crawl Space,Full,Unfinished
- Number of fireplaces: 2
- Fireplace features: Living Room, See Remarks, Wood Burning, Wood Stove-Freestanding
Property
Parking
- Total spaces: 9
- Parking features: Additional Parking, Asphalt, Driveway-Exclusive, Loft Storage, Oversized, See Remarks
- Garage spaces: 2
- Uncovered spaces: 9
Features
- Patio & porch: Open Porch(es), Patio
- Exterior features: Sidewalk
- Has private pool: Yes
- Pool features: In Ground
- Fencing: Privacy
Lot
- Size: 1 Acres
- Dimensions: 1.000 AC
- Features: Irregular Lot, Level
Details
- Additional structures: Barn/Stable, Outbuilding, Storage Shed
- Parcel number: 2338000200009000170000
- Zoning description: Residential
Construction
Type & style
- Home type: SingleFamily
- Architectural style: Colonial,Custom Home,See Remarks
- Property subtype: Single Family Residence
Materials
- Clapboard, See Remarks, Vinyl Siding
- Roof: Asphalt Shingle
Condition
- Year built: 1794
- Major remodel year: 2025
Utilities & green energy
- Gas: Gas-Natural
- Sewer: Septic Tank, Septic 3 Bedroom Town Verified, Sewer Charge Extra
- Water: Private, Well
- Utilities for property: Natural Gas Connected, Cable Connected, Fiber Optic Available, Garbage Extra Charge
Community & HOA
Community
- Features: Storage
- Security: Carbon Monoxide Detector
Location
- Region: Long Valley
Financial & listing details
- Tax assessed value: $294,300
- Annual tax amount: $8,837
- Date on market: 10/15/2026
- Exclusions: Kitchen Fireplace Mantel ; Mirror - downstairs bathroom
- Ownership type: Fee Simple
Estimated market value
Not available
Estimated sales range
Not available
Not available
Price history
| Date | Event | Price |
|---|---|---|
| 12/13/2024 | Listing removed | $615,000 |
Source:  GSMLS #3923898 Report a problem GSMLS #3923898 Report a problem | ||
| 10/15/2024 | Price change | $615,000+2.5% |
Source: GSMLS #3923898 Report a problem | ||
| 9/13/2024 | Listed for sale | $599,900+2.2% |
Source: GSMLS #3923898 Report a problem | ||
| 11/6/2023 | Listing removed | -- |
Source: GSMLS #3852291 Report a problem | ||
| 7/9/2023 | Listed for sale | $587,000+6.7% |
Source: GSMLS #3852291 Report a problem | ||
| 10/3/2022 | Listing removed | -- |
Source:  Weichert Pro Report a problem Weichert Pro Report a problem | ||
| 8/1/2022 | Listed for sale | $549,900+4.8% |
Source: GSMLS #3798680 Report a problem | ||
| 1/11/2022 | Listing removed | -- |
Source: Weichert Pro Report a problem | ||
| 11/7/2021 | Listed for sale | $524,900+252.3% |
Source: GSMLS #3750532 Report a problem | ||
| 8/20/1986 | Sold | $149,000 |
Source: Agent Provided Report a problem | ||
Public tax history
| Year | Property taxes | Tax assessment |
|---|---|---|
| 2026 | $8,838 +3.5% | $294,300 |
| 2025 | $8,538 | $294,300 |
| 2024 | $8,538 +2.3% | $294,300 |
| 2023 | $8,346 +2.9% | $294,300 |
| 2022 | $8,114 +2.8% | $294,300 |
| 2021 | $7,896 +2.7% | $294,300 |
| 2020 | $7,687 +2.3% | $294,300 |
| 2019 | $7,516 +2.2% | $294,300 |
| 2018 | $7,355 +3.1% | $294,300 |
| 2017 | $7,131 +2.1% | $294,300 |
| 2016 | $6,987 +0.9% | $294,300 |
| 2015 | $6,925 +1.1% | $294,300 |
| 2014 | $6,851 -0.3% | $294,300 |
| 2013 | $6,875 -1.4% | $294,300 -17.4% |
| 2009 | $6,975 | $356,400 |
| 2008 | -- | $356,400 +96% |
| 2007 | -- | $181,800 |
| 2006 | -- | $181,800 |
| 2005 | -- | $181,800 |
| 2004 | -- | $181,800 |
| 2003 | -- | $181,800 |
| 2002 | -- | $181,800 |
| 2001 | -- | $181,800 |
Find assessor info on the county website
Monthly payment
Est. payment
Payment breakdown
Explore the cost of this home by adjusting the details. Changes won't be saved.Climate risks
Neighborhood: 07853
Nearby schools
Schools provided by the listing agent
- Elementary: Flocktown
- Middle: Long Valley
- High: W.m. Central
Source: GSMLS. This data may not be complete. We recommend contacting the local school district to confirm school assignments for this home.
Similar homes
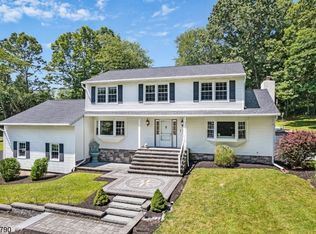
- $560,0003 bd2 ba-- sqft5 Downstream Dr, Mount Olive Twp., NJ 07836For Sale
 MLS ID #4057838, Alexander Fayn, Prominent Properties Sir. GSMLS
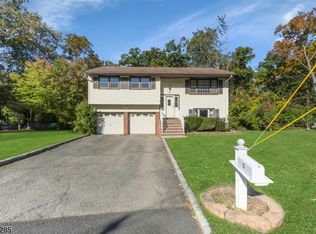
 - $599,9004 bd2 ba1.6k sqft123 Mount Grove Rd, Lebanon Twp., NJ 07830For Sale
 MLS ID #4040786, Norma Kania, Weichert Realtors. GSMLS
 - $679,0004 bd2 ba-- sqft500 Curtis Rd, Roxbury Twp., NJ 07850For Sale
 MLS ID #4055569, Shari Norcia, Realty Executives Exceptional. GSMLS
 - $899,9004 bd3 ba-- sqft5 Noble Ct, Washington Twp., NJ 07853For Sale
 MLS ID #4040758, Angel Nolan, Weichert Realtors. GSMLS
