Charming Split-Level Home with Inground Pool! Discover your ideal home in this beautifully updated 4-bedroom, 2-bath split-level residence built in 1980. Nestled in a peaceful country location, this property combines modern amenities with classic charm and quality updates. As you step inside, you'll be greeted by stunning new hardwood floors that flow throughout the main living areas. The heart of the home features a spacious family room on the lower level, complete with a cozy fireplace and a wet bar—perfect for entertaining or relaxing. The kitchen features elegant new cabinets and countertops that blend style and functionality. Enjoy meals in the inviting dining area or take in the views from the deck overlooking your private in-ground pool. This home offers ample space, with four bedrooms and two updated bathrooms. With new windows throughout, you’ll enjoy abundant natural light and efficiency. Don’t miss the opportunity to own this beautifully appointed move-in-ready home.
For sale
$334,500
112 Harrington Rd, Greene, NY 13778
4beds
1,794sqft
Single Family Residence
Built in 1980
1.58 Acres Lot
$-- Zestimate®
$186/sqft
$-- HOA
What's special
Cozy fireplaceAbundant natural lightWet barInviting dining areaTwo updated bathroomsNew windows throughoutFour bedrooms
- 2 days
- 306
- 34
Likely to sell faster than
Zillow last checked:
Listing updated:
Listed by:
CENTURY 21 NORTH EAST 607-757-2100,
Molly Nolan
Source: GBMLS,MLS#: 338288 Originating MLS: Greater Binghamton Association of REALTORS
Originating MLS: Greater Binghamton Association of REALTORSFacts & features
Interior
Bedrooms & bathrooms
- Bedrooms: 4
- Bathrooms: 2
- Full bathrooms: 2
Bedroom
- Level: First
- Dimensions: 14x10
Bedroom
- Level: First
- Dimensions: 10x9
Bedroom
- Level: First
- Dimensions: 13x10
Bedroom
- Level: Lower
- Dimensions: 21x13
Bathroom
- Level: First
- Dimensions: 6x9
Bathroom
- Level: Lower
- Dimensions: 10x12
Dining room
- Level: First
- Dimensions: 11x10
Kitchen
- Level: First
- Dimensions: 13x10
Living room
- Level: First
- Dimensions: 17x16
Utility room
- Level: Lower
- Dimensions: 11x9
Heating
- Baseboard
Cooling
- Central Air
Appliances
- Included: Dryer, Dishwasher, Electric Water Heater, Oven, Refrigerator, Washer
- Laundry: Washer Hookup, Dryer Hookup, GasDryer Hookup
Features
- Flooring: Carpet, Hardwood
- Windows: Insulated Windows
- Number of fireplaces: 1
- Fireplace features: Family Room, Propane, Gas
Interior area
- Total interior livable area: 1,794 sqft
- Finished area above ground: 1,794
- Finished area below ground: 0
Video & virtual tour
Property
Parking
- Total spaces: 2
- Parking features: Attached, Garage, Two Car Garage, Oversized, Parking Space(s)
- Attached garage spaces: 2
Features
- Patio & porch: Deck, Open
- Exterior features: Deck, Landscaping, Pool, Shed
- Pool features: In Ground
Lot
- Size: 1.58 Acres
- Dimensions: 298 x 244
- Features: Level, Landscaped
Details
- Additional structures: Shed(s)
- Parcel number: 08308924900000010065000000
Construction
Type & style
- Home type: SingleFamily
- Architectural style: Split-Foyer
- Property subtype: Single Family Residence
Materials
- Vinyl Siding
- Foundation: Basement
Condition
- Year built: 1980
Utilities & green energy
- Sewer: Septic Tank
- Water: Well
- Utilities for property: Cable Available
Community & HOA
Location
- Region: Greene
Financial & listing details
- Price per square foot: $186/sqft
- Tax assessed value: $144,900
- Annual tax amount: $5,387
- Date on market: 10/4/2026
- Listing agreement: Exclusive Right To Sell
- Inclusions: CARBON MONOXIDE DETECTOR, LIGHTING FIXTURE, MIRRORS-Perm affixed, RADON MITIGATION SYSTEM, SHADES/BLINDS ONLY, SHELVING-Builtin/affixed, SMOKE DETECTORS, WINDOW TREATMENTS-ALL
- Ownership: OWNER
Estimated market value
Not available
Estimated sales range
Not available
Not available
Price history
| Date | Event | Price |
|---|---|---|
| 10/4/2026 | Listed for sale | $334,500$186/sqft |
Source:  GBMLS #338288 Report a problem GBMLS #338288 Report a problem | ||
Public tax history
| Year | Property taxes | Tax assessment |
|---|---|---|
| 2025 | -- | $140,500 |
| 2024 | -- | $140,500 |
| 2023 | -- | $140,500 |
| 2022 | -- | $140,500 |
| 2021 | -- | $140,500 |
| 2020 | -- | $140,500 |
| 2019 | -- | $140,500 |
| 2018 | -- | $140,500 |
| 2017 | $1,998 | $140,500 |
| 2016 | -- | $140,500 |
| 2015 | -- | $140,500 |
| 2014 | -- | $140,500 |
| 2013 | -- | $140,500 |
| 2012 | -- | $140,500 |
| 2011 | -- | $140,500 |
| 2010 | -- | $140,500 |
| 2009 | -- | $140,500 +88.3% |
| 2008 | -- | $74,600 |
| 2007 | -- | $74,600 |
| 2006 | -- | $74,600 |
| 2005 | -- | $74,600 |
| 2004 | -- | $74,600 |
| 2003 | -- | $74,600 |
| 2002 | -- | $74,600 |
| 2001 | -- | $74,600 |
Find assessor info on the county website
Monthly payment
Climate risks
Neighborhood: 13778
Nearby schools
Schools provided by the listing agent
- Elementary: Greene
- District: Greene
Source: GBMLS. This data may not be complete. We recommend contacting the local school district to confirm school assignments for this home.
Similar homes
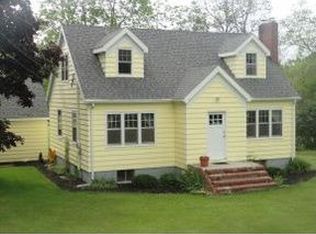
- $325,0003 bd2 ba1.5k sqft923 County Road 32, Greene, NY 13778For Sale By Owner

- $399,9003 bd2 ba1.9k sqft304 Watrus Rd, Greene, NY 13778For Sale

 MLS ID #R1703714, Janice Smith, Listing by: Howard Hanna. NYSAMLSs
 - $325,0003 bd3 ba1.7k sqft267 & 263 Buckley Hill Rd, Afton, NY 13730For Sale
 MLS ID #338161, Kimberly Akshar, Listing by: KELLER WILLIAMS REALTY GREATER BINGHAMTON. GBMLS
 - $269,9002 bd1 ba1.3k sqft379 Watrus Rd, Greene, NY 13778For Sale
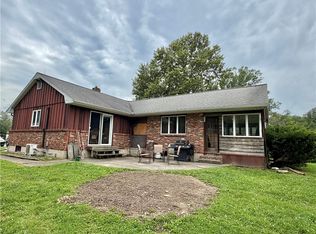 MLS ID #R1683700, Karen E. Cammarata, ABR, RSPS GRI, Listing by: Howard Hanna. NYSAMLSs
 - $299,0004 bd2 ba1.6k sqft7 Siver St, Sidney, NY 13838For SaleMLS ID #R1716608, Jacqlene R. Rose, Listing by: Coldwell Banker Timberland Properties. NYSAMLSs
- $325,0004 bd2 ba2.2k sqft157 Howe Ln, Afton, NY 13730For SaleMLS ID #R1711869, Pauline Trottier, Listing by: Coldwell Banker Timberland Properties. NYSAMLSs
- $215,0003 bd2 ba1.5k sqft1874 State Route 7, Harpursville, NY 13787For SaleMLS ID #R1719311, Christopher Lake, Listing by: EXIT Realty Homeward Bound. NYSAMLSs
- $340,0004 bd3 ba2.1k sqft445 Dan Main Rd, Norwich, NY 13815For SaleMLS ID #R1683844, Michelle Collins, Listing by: Howard Hanna. NYSAMLSs
- $299,9005 bd2 ba2.6k sqft1479 County Road 39, Bainbridge, NY 13733For SaleMLS ID #R1703161, Shelly Nichols, Listing by: Coldwell Banker Timberland Properties. NYSAMLSs
- $389,0004 bd2 ba2.1k sqft1872 County Road 39, Bainbridge, NY 13733For SaleMLS ID #R1705860, Jacqlene R. Rose, Listing by: Coldwell Banker Timberland Properties. NYSAMLSs
- $195,0003 bd1 ba1.5k sqft107 Crest Dr, Bainbridge, NY 13733For SaleMLS ID #R1719505, Sherry M. Johnson, Listing by: Howard Hanna. NYSAMLSs
