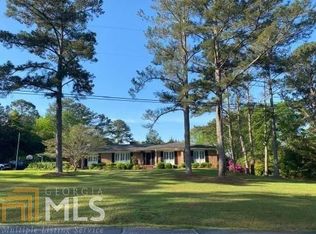
This Grand 4-Bedroom, 3-Bath Stately Home can be an option for multi generational living. Home was built in 1850, but moved to current location in 1968. Updated in 2020. Step into elegance as you enter the welcoming foyer that separates the formal dining, formal living room, providing the perfect flow for entertaining. The main level features a serene primary bedroom suite with an attached bath, plus a spacious kitchen and a versatile storage area that can serve as a laundry room or butler's pantry.Descend to the lower level, where you will find three additional bedrooms and two baths including 1 BR with ensuite allowing a primary on the lower level. One of the secondary bedrooms features a cozy fireplace. This lower level area boasts a separate entrance, a cozy family room, and a convenient laundry closet, adding flexibility to your living space. The family room's bookcase area also functions as a versatile wet bar/kitchenette area that includes sink, microwave and mini refrigerator in the family. The main level showcases beautiful hardwood floors, while the lower level features charming brick flooring, wood and carpet. There are 6 outside storage units that offer additional storage. Updates in home done in 2020 that include new HVAC, water heater, appliances, exterior and interior paint. New roof installed in 2023, stucco redone in 2023, Some electrical rewiring and installation/replacements of receptacles done in 2023. Efficient attic insulation (including pest repellant) installed in 2024 - warranty transferrable. Annual termite bond. One year home warranty for new buyer. This historic home, built in 1850, has been lovingly preserved and beautifully updated, including a new roof installed in 2023. The backyard is spacious with room for gardening or other projects. There is long driveway and parking for 5 automobiles. Originally built in 1850, the home was moved in 1968 to Booker Hills Subdivision from the Potts Plantation. The romantic architecture features stunning Doric columns and a raised cottage-style second story, creating a splendid temple design.Don't miss your chance to own this unique piece of history, meticulously maintained by its current owner. Seller offering 1 year home warranty.
Active
Price cut: $4K (9/19)
$445,000
112 Hillcrest Rd, West Point, GA 31833
4beds
3,620sqft
Single Family Residence
Built in 1968
0.68 Acres Lot
$437,800 Zestimate®
$123/sqft
$-- HOA
What's special
Perfect flow for entertainingCozy family roomSpacious kitchenLong drivewayWelcoming foyerFormal dining
- 132 days
- 664
- 62
Zillow last checked:
Listing updated:
Listed by:
Stephanie Hudson stephanie.hudson@metrobrokers.com,
BHGRE Metro Brokers
Source: GAMLS,MLS#: 10776011
Facts & features
Interior
Bedrooms & bathrooms
- Bedrooms: 4
- Bathrooms: 3
- Full bathrooms: 3
- Main level bathrooms: 1
- Main level bedrooms: 1
Rooms
- Room types: Family Room, Laundry
Dining room
- Features: Separate Room
Kitchen
- Features: Kitchen Island
Heating
- Hot Water, Other
Cooling
- Central Air, Electric
Appliances
- Included: Dishwasher, Refrigerator, Microwave, Washer, Dryer, Disposal
- Laundry: Laundry Closet
Features
- Bookcases
- Flooring: Hardwood
- Basement: None
- Number of fireplaces: 3
- Common walls with other units/homes: 1 Common Wall
Interior area
- Total structure area: 3,620
- Total interior livable area: 3,620 sqft
- Finished area above ground: 3,620
- Finished area below ground: 0
Property
Parking
- Total spaces: 5
- Parking features: Parking Pad
- Has uncovered spaces: Yes
Accessibility
- Accessibility features: Accessible Entrance
Features
- Levels: Two
- Stories: 2
- Patio & porch: Patio
- Exterior features: Garden
- Fencing: Back Yard
Lot
- Size: 0.68 Acres
- Features: Level
- Residential vegetation: Cleared
Details
- Parcel number: 001A252
Construction
Type & style
- Home type: SingleFamily
- Architectural style: Colonial
- Property subtype: Single Family Residence
- Attached to another structure: Yes
Materials
- Stucco
- Foundation: Slab
- Roof: Other
Condition
- Updated/Remodeled
- New construction: No
- Year built: 1968
Details
- Warranty included: Yes
Utilities & green energy
- Sewer: Public Sewer
- Water: Public
- Utilities for property: Electricity Available
Community & HOA
Community
- Features: None
- Subdivision: BOOKER HILLS
HOA
- Has HOA: Yes
- Services included: Maintenance Grounds
Location
- Region: West Point
Financial & listing details
- Price per square foot: $123/sqft
- Tax assessed value: $401,794
- Annual tax amount: $5,239
- Date on market: 6/1/2026
- Cumulative days on market: 133 days
- Listing agreement: Exclusive Right To Sell
- Listing terms: Conventional,FHA,Cash,VA Loan
- Electric utility on property: Yes
Estimated market value
$437,800
$416,000 - $460,000
$2,778/mo
Price history
| Date | Event | Price |
|---|---|---|
| 9/19/2026 | Price change | $445,000-0.9%$123/sqft |
Source:  GAMLS #10776011 Report a problem GAMLS #10776011 Report a problem | ||
| 6/1/2026 | Listed for sale | $449,000-9.3%$124/sqft |
Source: GAMLS #10776011 Report a problem | ||
| 5/31/2026 | Listing removed | $495,000$137/sqft |
Source: GAMLS #10637641 Report a problem | ||
| 4/3/2026 | Price change | $495,000-0.6%$137/sqft |
Source: GAMLS #10637641 Report a problem | ||
| 12/22/2025 | Price change | $498,000-0.4%$138/sqft |
Source:  FMLS GA #7676585 Report a problem FMLS GA #7676585 Report a problem | ||
| 11/7/2025 | Listed for sale | $499,900+46.6%$138/sqft |
Source: GAMLS #10637641 Report a problem | ||
| 2/2/2016 | Sold | $341,000$94/sqft |
Source: Public Record Report a problem | ||
| 1/13/2016 | Pending sale | $341,000$94/sqft |
Source: Harry Norman Realtors #7515946 Report a problem | ||
| 4/12/2015 | Price change | $341,000-2.6%$94/sqft |
Source: RE/MAX Culpepper #7399539 Report a problem | ||
| 2/7/2015 | Listed for sale | $350,000-7.7%$97/sqft |
Source: RE/MAX Culpepper #7399539 Report a problem | ||
| 11/19/2014 | Listing removed | $379,000$105/sqft |
Source: RE/MAX Culpepper #7271767 Report a problem | ||
| 5/19/2014 | Listed for sale | $379,000-4.5%$105/sqft |
Source: RE/MAX Culpepper #7271767 Report a problem | ||
| 11/5/2013 | Listing removed | $397,000$110/sqft |
Source: RE/MAX Culpepper #7090460 Report a problem | ||
| 10/19/2012 | Price change | $397,000+20.5%$110/sqft |
Source: RE/MAX Culpepper #7090460 Report a problem | ||
| 7/11/2012 | Price change | $329,500-3%$91/sqft |
Source: Coldwell Banker Spinks Brown Durand #3208976 Report a problem | ||
| 4/14/2012 | Listed for sale | $339,780$94/sqft |
Source: Coldwell Banker Spinks Brown Durand REALTORS #03208976 Report a problem | ||
Public tax history
| Year | Property taxes | Tax assessment |
|---|---|---|
| 2025 | $5,239 +13.7% | $160,718 +7.5% |
| 2024 | $4,608 -0.6% | $149,455 +0.2% |
| 2023 | $4,634 +3.3% | $149,085 +4.1% |
| 2022 | $4,486 +1% | $143,260 +6% |
| 2021 | $4,442 +2.2% | $135,178 |
| 2020 | $4,345 | $135,178 |
| 2019 | $4,345 -2.6% | $135,178 |
| 2018 | $4,460 +39% | $135,178 |
| 2017 | $3,209 | $135,178 +22.3% |
| 2016 | $3,209 +35.3% | $110,558 |
| 2015 | $2,372 -0.2% | $110,558 +1.9% |
| 2014 | $2,378 +1.8% | $108,481 +0% |
| 2013 | $2,337 | $108,480 |
| 2012 | -- | -- |
| 2011 | -- | -- |
| 2010 | -- | -- |
| 2009 | -- | -- |
Find assessor info on the county website
Monthly payment
Est. payment
Payment breakdown
Explore the cost of this home by adjusting the details. Changes won't be saved.Climate risks
Neighborhood: 31833
Nearby schools
Schools provided by the listing agent
- Middle: Harris
- High: Harris
Source: GAMLS. This data may not be complete. We recommend contacting the local school district to confirm school assignments for this home.
Similar homes
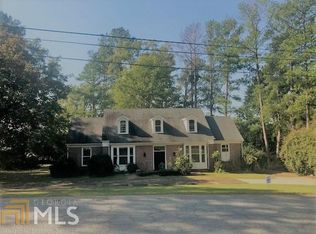
- $329,9004 bd3 ba3.2k sqft1804 1st St, Lanett, AL 36863Active

 MLS ID #10855397, Jamie Friend, Go Realty. GAMLS
 - $330,0004 bd4 ba2.1k sqft100 19th Ave SW, Lanett, AL 36863For Sale
 MLS ID #181240, DENISE VASCONCELOS, LOKATION REAL ESTATE. LCMLS
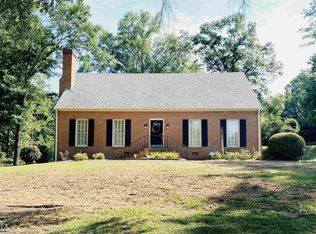
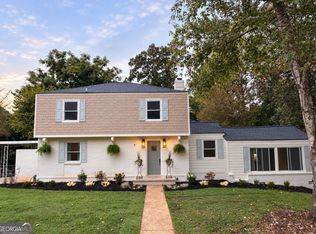
 - $434,9004 bd3 ba2.2k sqft107 Ridgecrest Rd, Lagrange, GA 30240Active
 MLS ID #10848529, Vickie Smith, Go Realty. GAMLS
 - $320,0004 bd2 ba2.5k sqft3534 15th Ave, Valley, AL 36854Active
 MLS ID #10833753, Tammy Darden, Coldwell Banker Spinks Brown. GAMLS
 - $429,9005 bd4 ba3.8k sqft108 Hidden Springs Dr, Lagrange, GA 30240ActiveMLS ID #10842363, Kaley D Hebert, Southern Classic Realtors. GAMLS
- $478,5004 bd3 ba3k sqft1018 Riverside Dr, Lagrange, GA 30240ActiveMLS ID #10799752, Caysi J Brooks-Swol, Go Realty. GAMLS
- $476,5004 bd2 ba2.6k sqft253 Price Rd, Pine Mountain, GA 31822ActiveMLS ID #10827457, John Bunn, Century 21 Bunn Real Estate. GAMLS
- $324,9003 bd3 ba2.9k sqft5023 Veterans Memorial Pkwy, Lanett, AL 36863ActiveMLS ID #10834564, Lori Terry, Lori Terry Home Town Realty. GAMLS
- $469,9004 bd5 ba3.8k sqft501 Pineview Ter, Lagrange, GA 30240ActiveMLS ID #10753572, Kelsey Sweet, Go Realty. GAMLS
- $409,9004 bd3 ba3.4k sqft227 Ashford Cir, Lagrange, GA 30240ActiveMLS ID #10838374, Rob Upchurch, RE/MAX Results. GAMLS
- $489,0004 bd3 ba3.4k sqft1784 Mooty Bridge Rd, Lagrange, GA 30240ActiveMLS ID #10824350, Norman Hardman, Coldwell Banker Kennon & Parker. GAMLS
- $398,5004 bd3 ba2.8k sqft216 Ashford Cir, Lagrange, GA 30240ActiveMLS ID #10828690, Samuel R. Shaw, Shaw Realty. GAMLS
- $505,0004 bd4 ba3.4k sqft506 Riverside Dr, Lagrange, GA 30240ActiveMLS ID #10776651, Angela L Cotton-Jones, Go Realty. GAMLS
- $275,0005 bd4 ba2.1k sqft1508 N 4th Ave, Lanett, AL 36863ActiveMLS ID #10840750, Jamie Friend, Go Realty. GAMLS
- $254,9003 bd2 ba1.9k sqft2811 16th Ave, Valley, AL 36854For Sale
 MLS ID #233932, Troy Edwards, 1827 Real Estate LLC. CBORGA
