INTEREST RATE BUY DOWN AVAILABLE - Welcome to 112 Homestead Rd, a beautifully upgraded paired home in the award-winning master planned community of Rancho Mission Viejo, where elevated design meets the exceptional lifestyle South Orange County is known for.
Offering 3 bedrooms, 2.5 bathrooms, and a spacious loft, this thoughtfully designed residence combines style, comfort, and functionality with exceptional indoor and outdoor living spaces rarely found in the neighborhood. Unlike many attached products, this is a paired home — not a traditional townhome — and benefits from only one HOA, a highly desirable advantage.
One of the standout features is the oversized side yard — one of the largest in the community — in addition to a generously sized front patio, creating multiple outdoor spaces ideal for entertaining, relaxing, dining al fresco, or enjoying Southern California living year-round.
Inside, the bright open-concept floorplan is enhanced by tasteful upgrades throughout. Unlike many builder-basic homes, this residence showcases updated fixtures and designer touches that create a refined and elevated feel from the moment you enter. The chef-inspired kitchen opens seamlessly to the dining and living areas, while abundant natural light fills the home throughout. Upstairs, the versatile loft provides the perfect flex space for a media room, office, playroom, or secondary lounge area.
The spacious primary suite is complemented by a custom-designed primary closet that adds both luxury and functionality. Every detail has been thoughtfully curated to create a warm yet sophisticated living experience.
Residents enjoy access to Rancho Mission Viejo’s exceptional resort-style amenities including pools, fitness centers, clubhouses, pickleball and tennis courts, scenic trails, parks, playgrounds, community farms, coffee shops, year-round events, and vibrant social gatherings for all ages. Conveniently located near Ranch Camp, Esencia Green, award-winning schools, dining, shopping, and the beautiful beaches of South Orange County.
Experience the perfect blend of luxury, comfort, outdoor living, and community at 112 Homestead Road.
For sale
Listed by: Douglas Elliman of California • Roy Fenn • Contact: 714-206-0800
Price cut: $36K (8/5)
$1,049,000
112 Homestead Rd, Ladera Ranch, CA 92694
3beds
1,889sqft
Duplex
Built in 2022
0.58 Acres Lot
$1,042,400 Zestimate®
$555/sqft
$304/mo HOA
What's special
- 140 days
- 518
- 20
Zillow last checked:
Listing updated:
Listed by:
Roy Fenn DRE #02087529 714-206-0800,
Douglas Elliman of California
Source: CRMLS,MLS#: OC26114684 Originating MLS: California Regional MLS
Originating MLS: California Regional MLSFacts & features
Interior
Bedrooms & bathrooms
- Bedrooms: 3
- Bathrooms: 3
- Full bathrooms: 2
- 1/2 bathrooms: 1
- Main level bathrooms: 1
Rooms
- Room types: Bedroom, Loft, Living Room, Dining Room
Bedroom
- Features: All Bedrooms Up
Bathroom
- Features: Dual Sinks, Quartz Counters
Kitchen
- Features: Kitchen Island
Cooling
- Central Air
Appliances
- Laundry: Laundry Room
Features
- Separate/Formal Dining Room, All Bedrooms Up, Loft
- Flooring: Carpet, Vinyl
- Has fireplace: Yes
- Fireplace features: Primary Bedroom
- Common walls with other units/homes: 1 Common Wall
Interior area
- Total interior livable area: 1,889 sqft
Property
Parking
- Total spaces: 2
- Parking features: Garage - Attached
- Attached garage spaces: 2
Features
- Levels: Two
- Stories: 2
- Entry location: 1
- Patio & porch: Front Porch, Patio
- Pool features: Association
- Has spa: Yes
- Spa features: Association
- Fencing: Vinyl
- Has view: Yes
- View description: Neighborhood
Lot
- Size: 0.58 Acres
- Features: Street Level
Details
- Parcel number: 93120825
- Special conditions: Standard
Construction
Type & style
- Home type: SingleFamily
- Architectural style: Patio Home
- Property subtype: Duplex
- Attached to another structure: Yes
Condition
- Turnkey
- New construction: No
- Year built: 2022
Utilities & green energy
- Sewer: Public Sewer
- Water: Public
Community & HOA
Community
- Features: Biking, Curbs, Dog Park, Gutter(s), Hiking, Park, Storm Drain(s), Street Lights, Suburban, Sidewalks
- Subdivision: Harvest (Harv)
HOA
- Has HOA: Yes
- Amenities included: Bocce Court, Clubhouse, Sport Court, Dock, Dog Park, Fitness Center, Fire Pit, Meeting Room, Meeting/Banquet/Party Room, Outdoor Cooking Area, Barbecue, Picnic Area, Playground, Pickleball, Pool, Pets Allowed, Recreation Room, Spa/Hot Tub, Tennis Court(s), Trail(s)
- HOA fee: $304 monthly
- HOA name: Rancho MMC
- HOA phone: 949-625-6500
Location
- Region: Ladera Ranch
Financial & listing details
- Price per square foot: $555/sqft
- Date on market: 5/27/2026
- Cumulative days on market: 140 days
- Listing terms: Cash,Conventional
Estimated market value
$1,042,400
$990,000 - $1.09M
$4,859/mo
Price history
| Date | Event | Price |
|---|---|---|
| 8/5/2026 | Price change | $1,049,000-3.3%$555/sqft |
Source:  CRMLS #OC26114684 Report a problem CRMLS #OC26114684 Report a problem | ||
| 7/15/2026 | Price change | $1,085,000-0.4%$574/sqft |
Source: CRMLS #OC26114684 Report a problem | ||
| 6/28/2026 | Price change | $1,089,000-1%$576/sqft |
Source: CRMLS #OC26114684 Report a problem | ||
| 5/27/2026 | Listed for sale | $1,099,999$582/sqft |
Source: CRMLS #OC26114684 Report a problem | ||
Public tax history
Tax history is unavailable.
Monthly payment
Est. payment
Payment breakdown
Explore the cost of this home by adjusting the details. Changes won't be saved.Climate risks
Neighborhood: 92694
Nearby schools
Schools provided by the listing agent
- High: Tesoro
Source: CRMLS. This data may not be complete. We recommend contacting the local school district to confirm school assignments for this home.
- $1,089,6003 bd2 ba1.9k sqft132 Homestead Rd, Rancho Mission Viejo, CA 92694Off Market
- $987,5003 bd2 ba1.7k sqft122 Homestead Rd, Ladera Ranch, CA 92694Off Market
- $999,0003 bd3 ba1.8k sqft111 Homestead Rd, Ladera Ranch, CA 92694For Sale
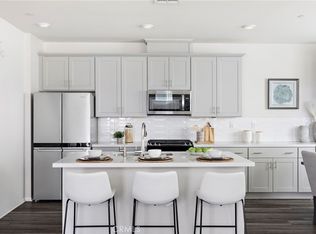
- $640,0002 bd2 ba1k sqft1400 Lasso Way #305, Rancho Mission Viejo, CA 92694Sold
Similar homes
- $999,0003 bd3 ba1.8k sqft111 Homestead Rd, Ladera Ranch, CA 92694For SaleMLS ID #OC26081850, Tim Wolter, Ladera Realty. CRMLS
- $999,0003 bd4 ba1.7k sqft432 Corral Ct, Ladera Ranch, CA 92694For Sale
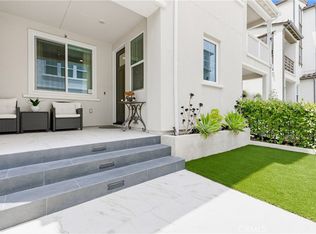 MLS ID #OC26154280, Dave Archuletta, Avenor Real Estate. CRMLS
 - $1,049,0003 bd3 ba1.8k sqft1 Palta St, Mission Viejo, CA 92694For Sale
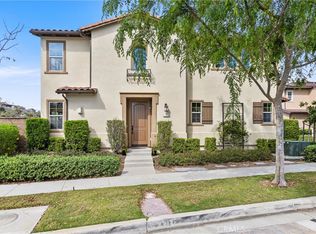 MLS ID #PW26176241, Michael Sheehan, Greentree Realty Group. CRMLS
 - $975,0003 bd3 ba1.8k sqft1151 Whirlwind Dr, Rancho Mission Viejo, CA 92694For Sale
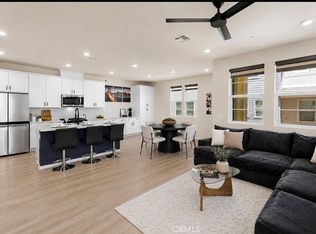 MLS ID #OC26192340, Deneka Waddell, Compass. CRMLS
