A rare opportunity in the prestigious Morgan Ranch community of North Glendora, this stunning pool home offers 5 bedrooms, 3 bathrooms, and 3,696 square feet of beautifully designed living space on an expansive 10,848 square foot lot. A charming brick walkway and inviting front porch lead to a grand formal entry featuring soaring ceilings, a skylight, and an elegant crystal chandelier. The formal living room is filled with natural light and showcases a cozy fireplace and impressive ceiling height, creating a warm yet sophisticated space. The spacious gourmet kitchen is a chef’s dream, complete with a center island with prep sink, granite countertops, Sub-Zero refrigerator, double ovens, dining area, and abundant cabinetry. The kitchen opens seamlessly to the expansive family room, highlighted by a fireplace and multiple sets of French doors that lead to the covered patio—perfect for effortless indoor-outdoor living and entertaining. The formal dining room offers picturesque views of the backyard and pool area. A desirable downstairs bedroom with built-ins and front-facing windows, along with a bathroom featuring a shower, provides an ideal setup for guests or multigenerational living. Upstairs, the impressive primary suite features a private balcony, a walk-in closet with custom built-ins, and a luxurious en-suite bathroom with dual vanities, soaking tub, and separate shower. Three additional generously sized bedrooms, a full hallway bathroom with dual sinks, and a convenient laundry room with sink complete the upper level. Step outside to your private backyard retreat, featuring a gated pool and spa, fire pit, spacious lawn, mature landscaping, covered patio, and built-in BBQ with sink—perfect for relaxing or entertaining year-round.
Additional highlights include an oversized three-car attached garage with direct access and a prime location near the Glendora Country Club, all within the highly sought-after Glendora Unified School District.
For sale
Listed by: COMPASS • Maureen Haney • Contact: 626-216-8067
$1,648,000
112 Morgan Ranch Rd, Glendora, CA 91741
5beds
3,696sqft
Single Family Residence
Built in 1985
10,844 Square Feet Lot
$1,615,800 Zestimate®
$446/sqft
$82/mo HOA
What's special
- 105 days |
- 1,051 |
- 44 |
Zillow last checked:
Listing updated:
Listed by:
Maureen Haney DRE #01169487 626-216-8067,
COMPASS
Source: CRMLS,MLS#: CV26183753 Originating MLS: California Regional MLS
Originating MLS: California Regional MLSFacts & features
Interior
Bedrooms & bathrooms
- Bedrooms: 5
- Bathrooms: 3
- Full bathrooms: 2
- 3/4 bathrooms: 1
- Main level bathrooms: 1
- Main level bedrooms: 1
Rooms
- Room types: Bedroom, Entry/Foyer, Family Room, Kitchen, Laundry, Living Room, Primary Bathroom, Primary Bedroom, Other, Dining Room
Bedroom
- Features: Bedroom on Main Level
Bathroom
- Features: Bathtub, Dual Sinks, Linen Closet, Separate Shower, Tub Shower
Other
- Features: Dressing Area
Family room
- Features: Separate Family Room
Kitchen
- Features: Granite Counters, Kitchen Island, Kitchen/Family Room Combo
Other
- Features: Walk-In Closet(s)
Heating
- Central
Cooling
- Central Air
Appliances
- Included: Double Oven, Dishwasher, Disposal, Refrigerator, Water Heater
- Laundry: Inside, Laundry Room, Upper Level
Features
- Breakfast Bar, Breakfast Area, Separate/Formal Dining Room, Granite Counters, Open Floorplan, Unfurnished, Bedroom on Main Level, Dressing Area, Primary Suite, Walk-In Closet(s)
- Flooring: Carpet, Wood
- Has fireplace: Yes
- Fireplace features: Family Room, Living Room
- Common walls with other units/homes: No Common Walls
Interior area
- Total interior livable area: 3,696 sqft
Property
Parking
- Total spaces: 7
- Parking features: Direct Access, Driveway, Garage
- Attached garage spaces: 3
- Uncovered spaces: 4
Features
- Levels: Two
- Stories: 2
- Entry location: Front
- Patio & porch: Covered, Front Porch, Patio
- Has private pool: Yes
- Pool features: In Ground, Private
- Has spa: Yes
- Spa features: In Ground, Private
- Fencing: Good Condition
- Has view: Yes
- View description: Hills, Neighborhood
Lot
- Size: 10,844 Square Feet
- Features: Back Yard, Corner Lot, Front Yard, Sprinklers In Rear, Sprinklers In Front, Level, Sprinkler System
Details
- Parcel number: 8659017035
- Special conditions: Standard
Construction
Type & style
- Home type: SingleFamily
- Architectural style: Traditional
- Property subtype: Single Family Residence
Materials
- Copper Plumbing
- Roof: Tile
Condition
- Turnkey
- New construction: No
- Year built: 1985
Utilities & green energy
- Sewer: Public Sewer
- Water: Public
Community & HOA
Community
- Features: Foothills, Street Lights, Suburban
- Security: Carbon Monoxide Detector(s), Smoke Detector(s)
HOA
- Has HOA: Yes
- Amenities included: Other
- HOA fee: $82 monthly
- HOA name: Morgan Ranch
- HOA phone: 909-610-9980
Location
- Region: Glendora
Financial & listing details
- Price per square foot: $446/sqft
- Tax assessed value: $1,600,000
- Date on market: 8/21/2026
- Cumulative days on market: 105 days
- Listing terms: Cash,Cash to New Loan,Submit
Estimated market value
$1,615,800
$1.54M - $1.70M
$6,759/mo
Price history
| Date | Event | Price |
|---|---|---|
| 8/21/2026 | Listed for sale | $1,648,000+3%$446/sqft |
Source:  CRMLS #CV26183753 Report a problem CRMLS #CV26183753 Report a problem | ||
| 9/4/2025 | Sold | $1,600,000-5.3%$433/sqft |
Source: CRMLS #PW25094637 Report a problem | ||
| 8/9/2025 | Pending sale | $1,689,000$457/sqft |
Source: BHHS broker feed #PW25094637 Report a problem | ||
| 8/9/2025 | Contingent | $1,689,000$457/sqft |
Source: CRMLS #PW25094637 Report a problem | ||
| 6/20/2025 | Price change | $1,689,000-4.6%$457/sqft |
Source: CRMLS #PW25094637 Report a problem | ||
| 4/30/2025 | Listed for sale | $1,769,900+98.4%$479/sqft |
Source: CRMLS #PW25094637 Report a problem | ||
| 10/12/2012 | Sold | $892,000-6.9%$241/sqft |
Source: Public Record Report a problem | ||
| 7/8/2012 | Listed for sale | $958,000+82.5%$259/sqft |
Source: Century 21 Earll, Ltd. #A12084643 Report a problem | ||
| 5/13/1999 | Sold | $525,000+8.7%$142/sqft |
Source: Public Record Report a problem | ||
| 5/28/1996 | Sold | $483,000+17.2%$131/sqft |
Source: Public Record Report a problem | ||
| 6/16/1995 | Sold | $412,250$112/sqft |
Source: Public Record Report a problem | ||
Public tax history
| Year | Property taxes | Tax assessment |
|---|---|---|
| 2026 | -- | $1,600,000 +45.7% |
| 2025 | $13,389 +4.4% | $1,098,422 +2% |
| 2024 | $12,820 +2.3% | $1,076,885 +2% |
| 2023 | $12,528 +1.9% | $1,055,771 +2% |
| 2022 | $12,290 +1.8% | $1,035,070 +2% |
| 2021 | $12,072 +3.5% | $1,014,775 +1% |
| 2020 | $11,661 | $1,004,371 +2% |
| 2019 | $11,661 +4.8% | $984,678 +2% |
| 2018 | $11,125 | $965,372 +2% |
| 2017 | $11,125 +2.3% | $946,445 +2% |
| 2016 | $10,879 +2.1% | $927,888 +1.5% |
| 2015 | $10,657 +2.8% | $913,951 +2% |
| 2014 | $10,371 | $896,049 +36.7% |
| 2012 | -- | $655,258 +2% |
| 2011 | -- | $642,411 +0.8% |
| 2010 | -- | $637,611 -0.2% |
| 2009 | -- | $639,126 +2% |
| 2008 | -- | $626,595 +2% |
| 2007 | -- | $614,310 +2% |
| 2006 | -- | $602,266 |
| 2005 | -- | $602,266 +4% |
| 2004 | -- | $578,881 +1.9% |
| 2003 | -- | $568,273 +2% |
| 2002 | -- | $557,132 +4% |
| 2000 | -- | $535,500 |
Find assessor info on the county website
Monthly payment
Est. payment
Payment breakdown
Explore the cost of this home by adjusting the details. Changes won't be saved.Climate risks
Neighborhood: 91741
Nearby schools
GreatSchools rating
- 7/10Sutherland Elementary SchoolGrades: K-5Distance: 1.1 mi
- 8/10Goddard Middle SchoolGrades: 6-8Distance: 1.7 mi
- 9/10Glendora High SchoolGrades: 9-12Distance: 0.7 mi
- $1,527,8004 bd3 ba3.7k sqft106 Morgan Ranch Rd, Glendora, CA 91741Off Market
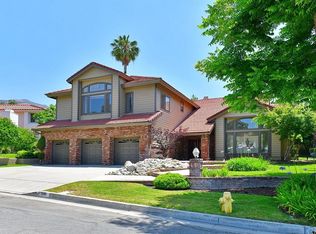
- $1,841,2004 bd3 ba3.8k sqft2142 Cumberland Rd, Glendora, CA 91741Off Market
- $1,679,7004 bd3 ba3.4k sqft124 Morgan Ranch Rd, Glendora, CA 91741Off Market
- $1,469,8004 bd3 ba3.3k sqft2112 Cumberland Rd, Glendora, CA 91741Off Market
- $1,653,7004 bd4 ba3.6k sqft2133 Cumberland Rd, Glendora, CA 91741Off Market
- $1,461,5004 bd3 ba3.2k sqft2152 Cumberland Rd, Glendora, CA 91741Off Market
- $1,607,5004 bd3 ba2.9k sqft2153 Cumberland Rd, Glendora, CA 91741Off Market
- $1,689,5004 bd3 ba3.4k sqft140 Morgan Ranch Rd, Glendora, CA 91741Off Market
A local agent can set up tours, give advice and negotiate with sellers.
Similar homes
- $1,698,0003 bd4 ba3.4k sqft123 S Oakhart Dr, Glendora, CA 91741For Sale
 MLS ID #CV26156505, Maureen Haney, COMPASS. CRMLS
 - $1,800,0005 bd5 ba3.4k sqft2225 Saratoga Ln, Glendora, CA 91741For Sale
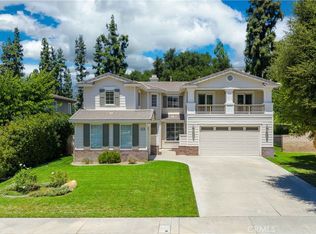 MLS ID #PF26150231, Bin Dai, Bin Dai, Broker. CRMLS
 - $1,874,9995 bd6 ba5.4k sqft451 N Baldy Vista Ave, Glendora, CA 91741For Sale
 MLS ID #OC26170428, Bijan Dastmalchian, Real Broker. CRMLS
 - $1,599,0005 bd3 ba3.4k sqft280 E Miramar Ave, Claremont, CA 91711For Sale
 MLS ID #CV26174259, Christine Akin, CONCIERGE REALTY GROUP. CRMLS
 - $1,398,0004 bd3 ba2.6k sqft1166 Lassen Ct, San Dimas, CA 91773For SaleMLS ID #CV26130724, Nicholas Abbadessa, RE/MAX MASTERS REALTY. CRMLS
- $1,495,0004 bd3 ba2.7k sqft986 Calle Primavera, San Dimas, CA 91773For SaleMLS ID #TR26140022, Richard Malooly, RE/MAX Galaxy. CRMLS
- $1,100,0003 bd3 ba1.8k sqft903 E Dalton Ave, Glendora, CA 91741For SaleMLS ID #CV26152643, Dave Hibbard, KELLER WILLIAMS COVINA. CRMLS
- $1,599,0005 bd3 ba2.9k sqft1264 S Lemon Ave, Diamond Bar, CA 91789For SaleMLS ID #TR26159880, Cathy Cheng, CC Royal Realty. CRMLS
- $1,500,0005 bd4 ba3.3k sqft1453 Tulane Rd, Claremont, CA 91711For SaleMLS ID #CV26119911, Ryan Zimmerman, CONCIERGE REALTY GROUP. CRMLS
- $1,499,9004 bd3 ba2.6k sqft1002 Highlight Dr, West Covina, CA 91791For SaleMLS ID #SR26147905, Edward Dolce, Rodeo Realty. CRMLS
- $1,495,0004 bd3 ba2.9k sqft2429 Cliff Rd, Upland, CA 91784For SaleMLS ID #CV26143821, Cheri Verlingo, BERKSHIRE HATH HM SVCS CA PROP. CRMLS
- $1,490,0003 bd3 ba3.2k sqft1355 Paseo Dorado, San Dimas, CA 91773For SaleMLS ID #AR26110339, Lily Yun, High Ten Partners, Inc.. CRMLS
- $1,696,0005 bd3 ba2.7k sqft1823 Cliffbranch Dr, Diamond Bar, CA 91765For SaleMLS ID #TR26137504, Chihwei Lu, Pinnacle Real Estate Group. CRMLS
- $1,250,0004 bd3 ba2.2k sqft2528 Sloan Dr, La Verne, CA 91750For SaleMLS ID #CV26174526, Jill Gutierrez, RE/MAX MASTERS REALTY. CRMLS
- $1,888,0005 bd3 ba3.4k sqft1344 S Sandy Hill Dr, West Covina, CA 91791For SaleMLS ID #CV26080422, John Ascencio, Prime Impact Real Estate. CRMLS
- $1,769,8004 bd3 ba3.5k sqft2819 Steeplechase Ln, Diamond Bar, CA 91765For SaleMLS ID #CV26128688, Chieh-Jen Ma, Century 21 Masters. CRMLS
- $1,290,0005 bd3 ba3.2k sqft6087 Vineyard Ave, Rancho Cucamonga, CA 91701For SaleMLS ID #TR26175460, Therina Lin, Encore Realty & Financial. CRMLS
- $1,798,8884 bd4 ba3.3k sqft2831 Steeplechase Ln, Diamond Bar, CA 91765For SaleMLS ID #TR25217851, Chuqi Liu, RE/MAX Galaxy. CRMLS
- $1,350,0005 bd4 ba2.4k sqft605 Bronco Way, Walnut, CA 91789For SaleMLS ID #CV26113846, Brenda Geraci, KELLER WILLIAMS REALTY COLLEGE PARK. CRMLS
- $1,248,8005 bd3 ba2.7k sqft6107 Meadow Lark Dr, La Verne, CA 91750For SaleMLS ID #CV26176464, Daniel Boyer, SOUTHLAND PROPERTIES. CRMLS
Local buyer's agents are ready to help
