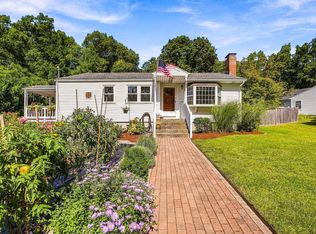
Welcome to this charming Cape offering a flexible floor plan and inviting spaces throughout. The first floor features a bright kitchen that opens seamlessly to the formal dining room. An oversized family room provides plenty of space to gather, along with a dedicated area perfect for a home office. A full bath and spacious primary bedroom with en suite complete the main level. Upstairs, you will find two generously sized bedrooms. The lower level offers even more versatility with laundry, a flexible bonus space ideal for a home office, playroom, or gym, plus a large unfinished area offering endless possibilities for storage or future expansion. Outside, the fully fenced backyard features ample green space and a patio, ideal for outdoor dining, play, entertaining, and everyday enjoyment. A wonderful opportunity to enjoy comfortable, flexible living in Ashland!
For sale
Price cut: $24K (10/5)
$575,000
112 Myrtle St, Ashland, MA 01721
3beds
1,673sqft
Single Family Residence
Built in 1950
10,019 Square Feet Lot
$570,400 Zestimate®
$344/sqft
$-- HOA
What's special
Oversized family roomBright kitchenAmple green spaceFully fenced backyardInviting spaces throughoutFlexible floor plan
- 26 days
- 2,843
- 270
Likely to sell faster than
Zillow last checked:
Listing updated:
Listed by:
Rob and Meaghan 508-596-8574,
Hawthorn Properties 617-840-3463
Source: MLS PIN,MLS#: 73581623
Facts & features
Interior
Bedrooms & bathrooms
- Bedrooms: 3
- Bathrooms: 2
- Full bathrooms: 2
Primary bedroom
- Features: Closet, Flooring - Hardwood, Lighting - Overhead
- Level: First
- Area: 143
- Dimensions: 13 x 11
Bedroom 2
- Features: Ceiling Fan(s), Closet, Flooring - Hardwood, Lighting - Overhead
- Level: Second
- Area: 196
- Dimensions: 14 x 14
Bedroom 3
- Features: Closet, Flooring - Hardwood, Lighting - Overhead
- Level: Second
- Area: 143
- Dimensions: 11 x 13
Bathroom 1
- Features: Bathroom - Full, Bathroom - With Shower Stall
- Level: First
Bathroom 2
- Features: Bathroom - With Tub & Shower, Flooring - Stone/Ceramic Tile, Lighting - Overhead
- Level: First
Dining room
- Features: Flooring - Hardwood, Chair Rail, Recessed Lighting, Lighting - Overhead
- Level: First
- Area: 132
- Dimensions: 12 x 11
Kitchen
- Features: Flooring - Stone/Ceramic Tile, Countertops - Stone/Granite/Solid, Stainless Steel Appliances, Peninsula, Lighting - Overhead
- Level: First
- Area: 88
- Dimensions: 11 x 8
Living room
- Features: Wood / Coal / Pellet Stove, Flooring - Hardwood, Recessed Lighting, Lighting - Overhead
- Level: First
- Area: 345
- Dimensions: 15 x 23
Office
- Features: Lighting - Overhead
- Level: Basement
- Area: 208
- Dimensions: 13 x 16
Heating
- Central, Natural Gas
Cooling
- Central Air
Appliances
- Included: Gas Water Heater, Range, Dishwasher, Refrigerator
- Laundry: In Basement, Gas Dryer Hookup, Washer Hookup
Features
- Lighting - Overhead, Office
- Flooring: Tile, Hardwood
- Basement: Full,Partially Finished,Interior Entry,Bulkhead,Radon Remediation System,Concrete
- Number of fireplaces: 1
Interior area
- Total structure area: 1,673
- Total interior livable area: 1,673 sqft
- Finished area above ground: 1,465
- Finished area below ground: 208
Property
Parking
- Total spaces: 4
- Parking features: Carport
- Garage spaces: 1
- Has carport: Yes
- Uncovered spaces: 3
Features
- Patio & porch: Patio, Covered
- Exterior features: Patio, Covered Patio/Deck, Rain Gutters, Storage, Fenced Yard
- Fencing: Fenced/Enclosed,Fenced
Lot
- Size: 10,019 Square Feet
- Features: Level
Details
- Parcel number: 3292944
- Zoning: R1
Construction
Type & style
- Home type: SingleFamily
- Architectural style: Cape
- Property subtype: Single Family Residence
Materials
- Frame
- Foundation: Concrete Perimeter
- Roof: Shingle
Condition
- Year built: 1950
Utilities & green energy
- Electric: Circuit Breakers, 200+ Amp Service
- Sewer: Public Sewer
- Water: Public
- Utilities for property: for Electric Range, for Gas Dryer, Washer Hookup
Community & HOA
Community
- Features: Public Transportation, Shopping, Park, Walk/Jog Trails, Bike Path, Conservation Area, Public School
HOA
- Has HOA: No
Location
- Region: Ashland
Financial & listing details
- Price per square foot: $344/sqft
- Tax assessed value: $519,470
- Annual tax amount: $6,602
- Date on market: 9/23/2026
Estimated market value
$570,400
$542,000 - $599,000
$3,613/mo
Price history
| Date | Event | Price |
|---|---|---|
| 10/5/2026 | Price change | $575,000-4%$344/sqft |
Source: MLS PIN #73581623 Report a problem | ||
| 9/23/2026 | Listed for sale | $599,000-4.2%$358/sqft |
Source: MLS PIN #73581623 Report a problem | ||
| 6/6/2023 | Sold | $625,000+5.6%$374/sqft |
Source: MLS PIN #73115736 Report a problem | ||
| 5/30/2023 | Contingent | $592,112$354/sqft |
Source: MLS PIN #73115736 Report a problem | ||
| 5/24/2023 | Listed for sale | $592,112+46.2%$354/sqft |
Source: MLS PIN #73115736 Report a problem | ||
| 10/21/2019 | Sold | $405,000+1.5%$242/sqft |
Source: Public Record Report a problem | ||
| 9/9/2019 | Pending sale | $399,000$238/sqft |
Source: Keller Williams Realty #72560184 Report a problem | ||
| 9/6/2019 | Listed for sale | $399,000+7%$238/sqft |
Source: Keller Williams Realty #72560184 Report a problem | ||
| 7/26/2017 | Sold | $373,000-17.1%$223/sqft |
Source: Public Record Report a problem | ||
| 11/19/2012 | Sold | $450,000+18.7%$269/sqft |
Source: Public Record Report a problem | ||
| 11/18/2003 | Sold | $379,000+122.9%$227/sqft |
Source: Public Record Report a problem | ||
| 5/22/1989 | Sold | $170,000$102/sqft |
Source: Public Record Report a problem | ||
Public tax history
| Year | Property taxes | Tax assessment |
|---|---|---|
| 2025 | $6,524 +1.4% | $510,900 +5.1% |
| 2024 | $6,436 +8% | $486,100 +12.4% |
| 2023 | $5,957 -2% | $432,600 +13% |
| 2022 | $6,080 +5.5% | $382,900 +5.8% |
| 2021 | $5,765 +5% | $361,900 +6.6% |
| 2020 | $5,488 +3.4% | $339,600 +4.2% |
| 2019 | $5,306 +5.7% | $325,900 +7.9% |
| 2018 | $5,018 +1.5% | $302,100 +2.1% |
| 2017 | $4,942 +4.3% | $295,900 +6.2% |
| 2016 | $4,738 | $278,700 |
Find assessor info on the county website
Monthly payment
Est. payment
Payment breakdown
Explore the cost of this home by adjusting the details. Changes won't be saved.Climate risks
Neighborhood: 01721
Similar homes
- $625,0003 bd2 ba1.3k sqft218 Myrtle St, Ashland, MA 01721For Sale
 MLS ID #73577803, Stephanie Stuchlik, Keller Williams Pinnacle MetroWest. MLS PIN
 - $595,9002 bd3 ba1.7k sqft30 Shadow Creek Ln Unit 30, Ashland, MA 01721For Sale
 MLS ID #73574030, Deborah Cerra, William Raveis R.E. & Home Services. MLS PIN
 - $599,0003 bd3 ba1.7k sqft329 Pleasant St, Ashland, MA 01721For Sale
 MLS ID #73557329, Ellen S. McGillivray, Coldwell Banker Realty - Westwood. MLS PIN
 - $619,9003 bd2 ba1.7k sqft10 Metropolitan Ave, Ashland, MA 01721For Sale
 MLS ID #73588333, Kurt P. Ochalla, Property Sellwise of Metrowest Boston. MLS PIN
