Welcome to 192 Prospect Street. Take advantage of this rare opportunity by adding your decorating ideas to this very solid Cape style home which has been in the same family for over 50 years. A great condo alternative for anyone just starting out or downsizing. This cozy 3-bedroom home has 1 car garage, an updated full bath on the 1st floor with new hardwood, ceramic tile, new sink, and the potential for another 1/2 bath on the 2nd floor. Most rooms have been freshly painted. The eat-in kitchen has granite countertops, stainless steel appliances, recessed lighting, and plenty of cabinet space. Step out onto the 23' X 12' composite deck for convenient grilling or enjoy your morning coffee which overlooks a beautiful private backyard and abuts conservation land. Furnace is a year old, and the hot water heater is 5 years old. The architectural grade roof is 7 years old. The entire house, walls and attic, has been insulated through the Mass Save Program 2 years ago. You can benefit from Ashland's excellent schools and the close proximity to Ashland reservoir, with walking trails that loop around to the Ashland State Park. Convenient to shopping, the MBTA commuter rail, and all major routes. Make this your home today.
For sale
$539,900
192 Prospect St, Ashland, MA 01721
3beds
1,483sqft
Single Family Residence
Built in 1945
7,470 Square Feet Lot
$534,100 Zestimate®
$364/sqft
$-- HOA
What's special
Eat-in kitchenGranite countertopsRecessed lightingStainless steel appliancesArchitectural grade roofBeautiful private backyardAbuts conservation land
- 7 days
- 774
- 73
Zillow last checked:
Listing updated:
Listed by:
John Szolomayer 508-259-4788,
REMAX Executive Realty 508-435-6700
Source: MLS PIN,MLS#: 73599002
Facts & features
Interior
Bedrooms & bathrooms
- Bedrooms: 3
- Bathrooms: 1
- Full bathrooms: 1
- Main level bedrooms: 1
Primary bedroom
- Features: Closet, Flooring - Hardwood, Attic Access
- Level: Second
Bedroom 2
- Features: Closet, Flooring - Hardwood, Attic Access
- Level: Second
Bedroom 3
- Features: Closet, Flooring - Hardwood, Lighting - Overhead
- Level: Main,First
Primary bathroom
- Features: Yes
Bathroom 1
- Features: Bathroom - Tiled With Tub & Shower, Flooring - Hardwood
- Level: First
Kitchen
- Features: Flooring - Hardwood, Dining Area, Countertops - Stone/Granite/Solid, Deck - Exterior, Exterior Access, Open Floorplan, Recessed Lighting, Stainless Steel Appliances
- Level: Main,First
Living room
- Features: Flooring - Hardwood, Exterior Access
- Level: Main,First
Heating
- Central, Forced Air, Oil
Cooling
- None
Appliances
- Included: Electric Water Heater, Water Heater, Range, Dishwasher, Disposal, Microwave, Refrigerator, Washer, Dryer
- Laundry: Electric Dryer Hookup, Washer Hookup, In Basement
Features
- Bonus Room, Internet Available - Unknown
- Flooring: Carpet, Hardwood, Flooring - Wall to Wall Carpet
- Doors: Insulated Doors, Storm Door(s)
- Windows: Insulated Windows, Screens
- Basement: Full,Partially Finished,Interior Entry,Concrete
- Has fireplace: No
Interior area
- Total structure area: 1,483
- Total interior livable area: 1,483 sqft
- Finished area above ground: 1,260
- Finished area below ground: 223
Property
Parking
- Total spaces: 4
- Parking features: Detached, Garage Door Opener, Garage Faces Side, Paved Drive, Off Street, Paved
- Garage spaces: 1
- Uncovered spaces: 3
Accessibility
- Accessibility features: No
Features
- Patio & porch: Deck, Deck - Composite
- Exterior features: Deck, Deck - Composite, Rain Gutters, Storage, Screens
Lot
- Size: 7,470 Square Feet
- Features: Wooded, Level
Details
- Foundation area: 0
- Parcel number: M:0290 B:0042 L:00000,3296633
- Zoning: R1
Construction
Type & style
- Home type: SingleFamily
- Architectural style: Cape
- Property subtype: Single Family Residence
Materials
- Frame
- Foundation: Concrete Perimeter
- Roof: Shingle
Condition
- Year built: 1945
Utilities & green energy
- Electric: 110 Volts, Fuses, 60 Amps/Less
- Sewer: Public Sewer
- Water: Public
- Utilities for property: for Electric Range, for Electric Oven, for Electric Dryer, Washer Hookup
Community & HOA
Community
- Features: Public Transportation, Shopping, Tennis Court(s), Park, Walk/Jog Trails, Golf, Medical Facility, Laundromat, Bike Path, Conservation Area, House of Worship, Private School, Public School, T-Station, Sidewalks
HOA
- Has HOA: No
Location
- Region: Ashland
Financial & listing details
- Price per square foot: $364/sqft
- Tax assessed value: $510,520
- Annual tax amount: $6,489
- Date on market: 11/4/2026
- Listing terms: Contract
- Road surface type: Paved
Estimated market value
$534,100
$507,000 - $561,000
$3,423/mo
Price history
| Date | Event | Price |
|---|---|---|
| 11/5/2026 | Listed for sale | $539,900$364/sqft |
Source: MLS PIN #73599002 Report a problem | ||
Public tax history
| Year | Property taxes | Tax assessment |
|---|---|---|
| 2025 | $6,374 +1.5% | $499,100 +5.3% |
| 2024 | $6,278 +8.9% | $474,200 +13.2% |
| 2023 | $5,767 -1.8% | $418,800 +13.3% |
| 2022 | $5,872 +7.5% | $369,800 +7.8% |
| 2021 | $5,462 +4.2% | $342,900 +5.7% |
| 2020 | $5,244 +4% | $324,500 +4.8% |
| 2019 | $5,042 +3.7% | $309,700 +5.8% |
| 2018 | $4,863 +3.4% | $292,800 +4% |
| 2017 | $4,701 +5.9% | $281,500 +7.9% |
| 2016 | $4,437 | $261,000 |
Find assessor info on the county website
Monthly payment
Est. payment
Payment breakdown
Explore the cost of this home by adjusting the details. Changes won't be saved.Climate risks
Neighborhood: 01721
Nearby schools
Schools provided by the listing agent
- Elementary: Warren/Mindess
- Middle: Ashland Middle
- High: Ashland High
Source: MLS PIN. This data may not be complete. We recommend contacting the local school district to confirm school assignments for this home.
Similar homes
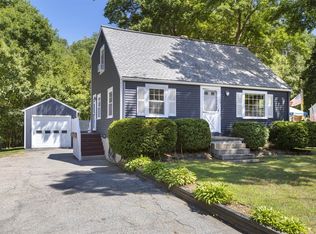
- $599,9003 bd1 ba1.2k sqft177 Prospect St, Ashland, MA 01721For Sale
 MLS ID #73593597, TEAM Metrowest, Berkshire Hathaway HomeServices Commonwealth Real Estate. MLS PIN
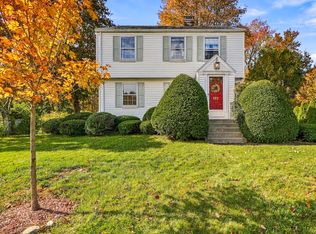
- $625,0003 bd2 ba2k sqft741 Winter St, Holliston, MA 01746For Sale
 MLS ID #73594125, Jamie Keefe, Coldwell Banker Realty - Framingham. MLS PIN
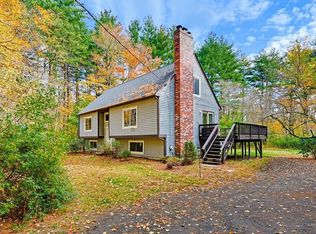
- $759,0005 bd3 ba2k sqft77 Warren Rd, Ashland, MA 01721For Sale
 MLS ID #73585720, William Gath, Realty Executives Boston West. MLS PIN
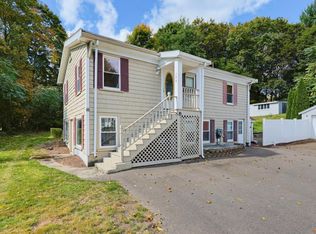
- $540,0003 bd2 ba1.7k sqft175 Union St, Millis, MA 02054For Sale
 MLS ID #73587271, The Kattman Team, ERA Key Realty Services-Bay State Group. MLS PIN
