Welcome to 112 Parmelee Hill Road, Durham! Set on a beautiful acre of park-like grounds, this spacious home offers a versatile floor plan and plenty of potential to make it your own. Originally built in 1968 as a Ranch-style home, the property was expanded in 1986 with the addition of a second floor featuring three spacious bedrooms, a Jack-and-Jill bathroom, and a full attic for additional storage. The first floor retains the footprint of the original Ranch, with a convenient side entrance leading into the kitchen, a dining area, and an L-shaped living room featuring a fireplace and access to the deck. Two full bathrooms and a family room/den provide added flexibility, with the den offering the possibility of a fourth bedroom. The spacious main bedroom is a standout feature, boasting a vaulted ceiling, a walk-in closet, an additional generously sized closet with shelving, and a private deck overlooking the backyard. Enjoy outdoor living and entertaining on the multi-level decks, surrounded by the property's lovely park-like setting. Additional features include a newer furnace and oil tank. The roof was replaced in 2011. This home is ready for your personal touches and updates, offering an excellent opportunity to bring your vision to life and create a home tailored to your style and needs. Bring your ideas and discover the possibilities at 112 Parmelee Hill Road! Property sold "As Is" Home inspections for information only.
For sale
$402,000
112 Parmelee Hill Road, Durham, CT 06422
3beds
1,974sqft
Single Family Residence
Built in 1968
1 Acres Lot
$-- Zestimate®
$204/sqft
$-- HOA
What's special
Multi-level decksConvenient side entranceAccess to the deckWalk-in closetSpacious main bedroomVaulted ceilingNewer furnace
- 6 days
- 925
- 82
Likely to sell faster than
Zillow last checked:
Listing updated:
Listed by:
Debbie A. Walden (860)559-5176,
eXp Realty 866-828-3951
Source: Smart MLS,MLS#: 24201193
Facts & features
Interior
Bedrooms & bathrooms
- Bedrooms: 3
- Bathrooms: 2
- Full bathrooms: 2
Primary bedroom
- Features: Skylight, Vaulted Ceiling(s), Balcony/Deck, Jack & Jill Bath, Walk-In Closet(s), Wall/Wall Carpet
- Level: Upper
- Area: 299 Square Feet
- Dimensions: 13 x 23
Bedroom
- Features: Wall/Wall Carpet
- Level: Upper
- Area: 228 Square Feet
- Dimensions: 12 x 19
Bedroom
- Features: Wall/Wall Carpet
- Level: Upper
- Area: 150 Square Feet
- Dimensions: 10 x 15
Dining room
- Features: Ceiling Fan(s), Hardwood Floor
- Level: Main
- Area: 110 Square Feet
- Dimensions: 10 x 11
Family room
- Features: Wall/Wall Carpet
- Level: Main
- Area: 406 Square Feet
- Dimensions: 14 x 29
Living room
- Features: Balcony/Deck, Bookcases, Fireplace, French Doors, Wall/Wall Carpet
- Level: Main
- Area: 399 Square Feet
- Dimensions: 21 x 19
Heating
- Forced Air, Oil
Cooling
- Attic Fan
Appliances
- Included: Oven/Range, Washer, Dryer, Water Heater
- Laundry: Lower Level
Features
- Basement: Full,Sump Pump,Concrete
- Attic: Storage,Floored,Walk-up
- Number of fireplaces: 1
Interior area
- Total structure area: 1,974
- Total interior livable area: 1,974 sqft
- Finished area above ground: 1,974
Property
Features
- Patio & porch: Deck
Lot
- Size: 1 Acres
- Features: Wetlands, Level, Open Lot
Details
- Parcel number: 966902
- Zoning: R-40
Construction
Type & style
- Home type: SingleFamily
- Architectural style: Colonial
- Property subtype: Single Family Residence
Materials
- Vinyl Siding
- Foundation: Concrete Perimeter
- Roof: Asphalt
Condition
- New construction: No
- Year built: 1968
Utilities & green energy
- Sewer: Septic Tank
- Water: Well
Community & HOA
Community
- Features: Golf, Library
HOA
- Has HOA: No
Location
- Region: Durham
Financial & listing details
- Price per square foot: $204/sqft
- Tax assessed value: $265,440
- Annual tax amount: $7,432
- Date on market: 11/16/2026
Estimated market value
Not available
Estimated sales range
Not available
Not available
Price history
| Date | Event | Price |
|---|---|---|
| 11/16/2026 | Listed for sale | $402,000$204/sqft |
Source:  Smart MLS #24201193 Report a problem | ||
Public tax history
| Year | Property taxes | Tax assessment |
|---|---|---|
| 2025 | $6,350 -8.6% | $169,820 -12.7% |
| 2024 | $6,947 +2.6% | $194,600 |
| 2023 | $6,768 +0.6% | $194,600 |
| 2022 | $6,727 -2.8% | $194,600 |
| 2021 | $6,920 +20% | $194,600 +20.8% |
| 2020 | $5,766 -0.3% | $161,140 |
| 2019 | $5,783 -1.7% | $161,140 |
| 2018 | $5,882 -7.6% | $161,140 |
| 2017 | $6,365 +11.9% | $161,140 |
| 2016 | $5,690 -4.4% | $161,140 -8.6% |
| 2015 | $5,949 +1.6% | $176,330 |
| 2014 | $5,858 +1.7% | $176,330 |
| 2013 | $5,759 +1.5% | $176,330 |
| 2012 | $5,676 +5.7% | $176,330 |
| 2011 | $5,371 -4.3% | $176,330 -15.8% |
| 2010 | $5,613 +2.3% | $209,370 |
| 2009 | $5,485 -0.2% | $209,370 |
| 2008 | $5,496 | $209,370 |
| 2007 | $5,496 | $209,370 |
| 2006 | $5,496 +8.6% | $209,370 +57.3% |
| 2005 | $5,059 +8.4% | $133,140 |
| 2004 | $4,667 +4.6% | $133,140 |
| 2003 | $4,460 -21% | $133,140 -30% |
| 2001 | $5,649 +79% | $190,200 +57.1% |
| 1995 | $3,155 | $121,100 |
Find assessor info on the county website
Monthly payment
Est. payment
Payment breakdown
Explore the cost of this home by adjusting the details. Changes won't be saved.Climate risks
Neighborhood: 06422
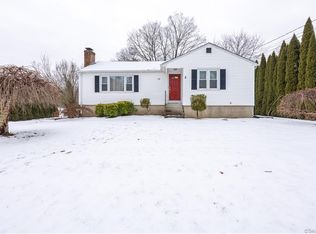

Similar homes
- $435,0003 bd2 ba1k sqft107 Tuttle Road, Durham, CT 06422For Sale
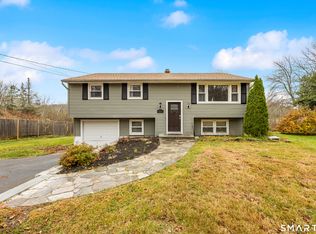
 MLS ID #24219504, Anna Buono, Berkshire Hathaway NE Prop.. Smart MLS
- $399,9002 bd2 ba1.5k sqft1540 Randolph Road, Middletown, CT 06457For Sale
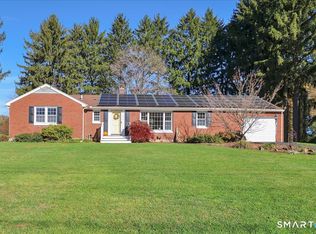 MLS ID #24213086, Jay Smolenski, Berkshire Hathaway NE Prop.. Smart MLS
- $420,0003 bd2 ba1.3k sqft58 Egan Road, Middletown, CT 06457For Sale
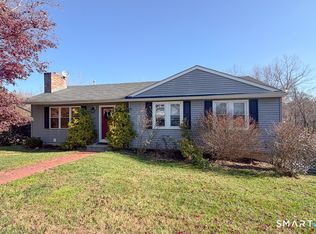 MLS ID #24222801, Christopher Haywood, William Raveis Real Estate. Smart MLS
- $419,9003 bd2 ba1.2k sqft184 Nejako Drive, Middletown, CT 06457For Sale
 MLS ID #24216591, Margaret Curry, William Raveis Real Estate. Smart MLS
- $410,0003 bd2 ba1k sqft53 Brookfield Drive, North Branford, CT 06472For SaleMLS ID #24211739, Jennifer Bundock, Coldwell Banker Realty. Smart MLS
- $419,9003 bd3 ba1.4k sqft9 Higby Drive, Meriden, CT 06450For SaleMLS ID #24222458, Art G. Forcier, Vision Real Estate. Smart MLS
- $449,9003 bd2 ba1.4k sqft2 Ballfall Road, Middlefield, CT 06481For SaleMLS ID #24222590, Felipe Bruno, Exceptional Real Estate LLC. Smart MLS
- $369,9003 bd2 ba1.1k sqft11 Mountain View Road, Wallingford, CT 06492For SaleMLS ID #24222372, Mary Sutera, Carbutti & Co., Realtors. Smart MLS
- $399,9993 bd1 ba1.3k sqft30 Mountain View Terrace, North Branford, CT 06472For SaleMLS ID #24219659, John Calabrese, Better Living Realty, LLC. Smart MLS
- $395,0003 bd2 ba2.5k sqft169 Tulip Drive, Meriden, CT 06450For SaleMLS ID #24219091, Heidi B. Weed, Lamacchia Realty. Smart MLS
- $439,9003 bd3 ba1.7k sqft4 Stowe Street, Middlefield, CT 06455For SaleMLS ID #24213598, Carl J. Guild, Carl Guild & Associates. Smart MLS
- $499,9993 bd3 ba2.3k sqft111 Olympus Parkway, Middletown, CT 06457For SaleMLS ID #24221932, Thomas Mele, Social & Co Realty. Smart MLS
- $369,9003 bd2 ba1.8k sqft66 Durant Street, Middletown, CT 06457For SaleMLS ID #24220713, Sean Brittell, Vylla Home (CT) LLC. Smart MLS
- $425,0003 bd3 ba1.7k sqft118 Camp Street, Middletown, CT 06457For SaleMLS ID #24211740, Stefania Bramato, Berkshire Hathaway NE Prop.. Smart MLS
- $429,0003 bd2 ba1.5k sqft76 George Street, Middletown, CT 06457For SaleMLS ID #24196637, Santo Gulino, William Raveis Real Estate. Smart MLS
- $499,9003 bd3 ba1.7k sqft27 Bartman Road, Haddam, CT 06441For SaleMLS ID #24222146, Susan A. Dubrow, Coldwell Banker Realty. Smart MLS
- $495,0003 bd3 ba1.8k sqft285 Reeds Gap Road, North Branford, CT 06472For SaleMLS ID #24221041, Susan Warner-Lambert, Carbutti & Co., Realtors. Smart MLS
- $439,9003 bd2 ba1.4k sqft15 Ash Drive, North Branford, CT 06472For SaleMLS ID #24211522, Kim Dawson, Real Broker CT, LLC. Smart MLS
- $379,9004 bd2 ba1.1k sqft3198 Durham Road, Guilford, CT 06437For SaleMLS ID #24208406, Shawna Rohan, eXp Realty. Smart MLS
