There's something special about living in the Village of Durham! With its historic Main Street, charming New England character, local shops and beloved traditions like the Durham Fair, this is small-town living at its best! Welcome to 107 Tuttle Road, located diagonally across from Brewster Elementary School. This 3-bedroom, 1.5-bath home offers beautiful hardwood floors throughout the main level and a lovely kitchen featuring stainless steel appliances and a Viking range! The dining area opens to a sunroom, a flexible space perfect for a home office, playroom, additional TV room or simply relaxing. Need more room to spread out? The lower level offers endless possibilities for a family room, home gym, game room or whatever fits your lifestyle! A spacious area off the garage provides the perfect spot for a mudroom, conveniently located next to the laundry area. A half bath, ready for a little TLC, completes this level. The walkout lower level leads to a beautiful ONE-ACRE lot with plenty of room for outdoor entertaining, gardening, games or simply enjoying your own backyard! All this in a wonderful setting with easy access to New Haven, Hartford and surrounding towns. New roof, ceiling sheetrock, flooring, paint in LR, Dining Area & Sunroom.
For sale
$435,000
107 Tuttle Road, Durham, CT 06422
3beds
1,040sqft
Single Family Residence
Built in 1963
0.78 Acres Lot
$-- Zestimate®
$418/sqft
$-- HOA
What's special
Walkout lower levelViking rangeNew roof
- 16 days
- 1,337
- 95
Likely to sell faster than
Zillow last checked:
Listing updated:
Listed by:
Anna Buono (203)376-5878,
Berkshire Hathaway NE Prop. 203-294-9114
Source: Smart MLS,MLS#: 24219504
Facts & features
Interior
Bedrooms & bathrooms
- Bedrooms: 3
- Bathrooms: 2
- Full bathrooms: 1
- 1/2 bathrooms: 1
Primary bedroom
- Features: Hardwood Floor
- Level: Main
- Area: 130.56 Square Feet
- Dimensions: 10.2 x 12.8
Bedroom
- Features: Hardwood Floor
- Level: Main
- Area: 135.36 Square Feet
- Dimensions: 14.4 x 9.4
Bedroom
- Features: Hardwood Floor
- Level: Main
- Area: 99.99 Square Feet
- Dimensions: 10.1 x 9.9
Bathroom
- Features: Tub w/Shower, Tile Floor
- Level: Main
- Area: 56.24 Square Feet
- Dimensions: 7.4 x 7.6
Dining room
- Features: Hardwood Floor
- Level: Main
- Area: 86.7 Square Feet
- Dimensions: 10.2 x 8.5
Kitchen
- Features: Granite Counters, Tile Floor
- Level: Main
- Area: 92.92 Square Feet
- Dimensions: 10.2 x 9.11
Living room
- Features: Hardwood Floor
- Level: Main
- Area: 233.84 Square Feet
- Dimensions: 14.8 x 15.8
Rec play room
- Features: Tile Floor
- Level: Lower
- Area: 249.75 Square Feet
- Dimensions: 22.5 x 11.1
Sun room
- Features: Ceiling Fan(s), Laminate Floor
- Level: Main
- Area: 153.67 Square Feet
- Dimensions: 12.7 x 12.1
Heating
- Hot Water, Oil
Cooling
- Ceiling Fan(s), Central Air
Appliances
- Included: Oven/Range, Microwave, Refrigerator, Dishwasher, Wine Cooler, Electric Water Heater, Water Heater
- Laundry: Lower Level
Features
- Basement: Full,Heated,Partially Finished
- Attic: Pull Down Stairs
- Has fireplace: No
Interior area
- Total structure area: 1,040
- Total interior livable area: 1,040 sqft
- Finished area above ground: 1,040
Property
Parking
- Total spaces: 1
- Parking features: Attached
- Attached garage spaces: 1
Features
- Patio & porch: Deck
Lot
- Size: 0.78 Acres
- Features: Level
Details
- Parcel number: 965434
- Zoning: R-40
Construction
Type & style
- Home type: SingleFamily
- Architectural style: Ranch
- Property subtype: Single Family Residence
Materials
- Vinyl Siding
- Foundation: Concrete Perimeter, Raised
- Roof: Asphalt
Condition
- New construction: No
- Year built: 1963
Utilities & green energy
- Sewer: Septic Tank
- Water: Well
Community & HOA
HOA
- Has HOA: No
Location
- Region: Durham
Financial & listing details
- Price per square foot: $418/sqft
- Tax assessed value: $278,670
- Annual tax amount: $7,803
- Date on market: 11/6/2026
Estimated market value
Not available
Estimated sales range
Not available
Not available
Price history
| Date | Event | Price |
|---|---|---|
| 11/6/2026 | Listed for sale | $435,000+73%$418/sqft |
Source:  Smart MLS #24219504 Report a problem | ||
| 1/15/2020 | Sold | $251,500-2.9%$242/sqft |
Source: Smart MLS #170214660 Report a problem | ||
| 7/14/2019 | Listed for sale | $259,000+85%$249/sqft |
Source: William Raveis Real Estate #170214660 Report a problem | ||
| 1/31/1997 | Sold | $140,000+6.9%$135/sqft |
Source: Public Record Report a problem | ||
| 8/31/1993 | Sold | $131,000$126/sqft |
Source: Public Record Report a problem | ||
Public tax history
| Year | Property taxes | Tax assessment |
|---|---|---|
| 2025 | $6,721 +4.7% | $179,760 |
| 2024 | $6,417 +2.6% | $179,760 |
| 2023 | $6,252 +0.6% | $179,760 |
| 2022 | $6,214 -2.8% | $179,760 |
| 2021 | $6,392 +19.2% | $179,760 +19.9% |
| 2020 | $5,362 -0.3% | $149,870 |
| 2019 | $5,379 -1.7% | $149,870 |
| 2018 | $5,470 -7.6% | $149,870 |
| 2017 | $5,920 +11.9% | $149,870 |
| 2016 | $5,292 -3.9% | $149,870 -8.2% |
| 2015 | $5,508 +2.3% | $163,240 +0.7% |
| 2014 | $5,386 +1.7% | $162,120 |
| 2013 | $5,295 +1.5% | $162,120 |
| 2012 | $5,219 +5.7% | $162,120 |
| 2011 | $4,938 +3.8% | $162,120 -8.6% |
| 2010 | $4,757 +2.3% | $177,450 |
| 2009 | $4,649 -0.2% | $177,450 |
| 2008 | $4,658 | $177,450 |
| 2007 | $4,658 | $177,450 |
| 2006 | $4,658 +15.7% | $177,450 +67.5% |
| 2005 | $4,025 +8.4% | $105,910 |
| 2004 | $3,712 +4.6% | $105,910 |
| 2003 | $3,548 -20.5% | $105,910 -29.5% |
| 2001 | $4,461 +79.6% | $150,200 +57.5% |
| 1995 | $2,484 | $95,340 |
Find assessor info on the county website
Monthly payment
Est. payment
Payment breakdown
Explore the cost of this home by adjusting the details. Changes won't be saved.Climate risks
Neighborhood: 06422
Nearby schools
Schools provided by the listing agent
- Elementary: Brewster
- High: Coginchaug Regional
Source: Smart MLS. This data may not be complete. We recommend contacting the local school district to confirm school assignments for this home.
Similar homes
- $468,0003 bd2 ba1.5k sqft167 Shunpike Road, Cromwell, CT 06416For Sale
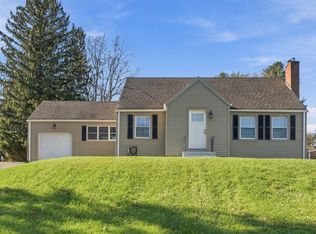
 MLS ID #24222358, Laura Beth Collinson, Carl Guild & Associates. Smart MLS
- $369,9003 bd2 ba1.1k sqft11 Mountain View Road, Wallingford, CT 06492For Sale
 MLS ID #24222372, Mary Sutera, Carbutti & Co., Realtors. Smart MLS
- $400,0003 bd3 ba1.3k sqft404 Newfield Street, Middletown, CT 06457For Sale
 MLS ID #24217472, Christopher F. Grant, Christopher F. Grant Broker. Smart MLS
- $439,9003 bd1 ba1.1k sqft412 Lazy Lane, Southington, CT 06489For Sale
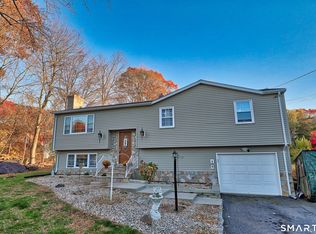 MLS ID #24218933, Lu Marsella, RE/MAX RISE. Smart MLS
- $425,0002 bd1 ba1.2k sqft779 Middletown Avenue, North Haven, CT 06473For SaleMLS ID #24213503, Samantha L. Celentano, Coldwell Banker Realty. Smart MLS
- $379,9004 bd2 ba1.1k sqft3198 Durham Road, Guilford, CT 06437For SaleMLS ID #24208406, Shawna Rohan, eXp Realty. Smart MLS
- $359,9003 bd1 ba1.5k sqft186 Deer Run Road, Meriden, CT 06451For SaleMLS ID #24221930, Cheri S. Paulsen, Advise Realty Services. Smart MLS
- $345,0003 bd2 ba1.2k sqft360 Chauncey Road, Middletown, CT 06457For SaleMLS ID #24216264, Nicholas Greene, eXp Realty. Smart MLS
- $419,0003 bd2 ba1.5k sqft24 Raymond Road, East Hampton, CT 06424For SaleMLS ID #24216241, Tracy L. Molloy, Coldwell Banker Realty. Smart MLS
- $525,0003 bd4 ba1.3k sqft18 Surrey Drive, North Haven, CT 06473For SaleMLS ID #24214743, Steven Miller, Coldwell Banker Realty. Smart MLS
- $489,9003 bd2 ba1.2k sqft8 Plank Road, Prospect, CT 06712For SaleMLS ID #24212928, Francis J. Smith Jr, Better Living Realty, LLC. Smart MLS
- $414,9993 bd2 ba1.4k sqft38 Fleetwood Drive, Waterbury, CT 06706For SaleMLS ID #24220720, Omar Ruizesparza, Maple Vale Realty LLC. Smart MLS
- $389,9002 bd2 ba1k sqft7 Edge Hill Road, Guilford, CT 06437For SaleMLS ID #24216916, Andrew Calamita, Coldwell Banker Realty. Smart MLS
- $375,9003 bd1 ba1k sqft374 Moss Farms Road, Cheshire, CT 06410For SaleMLS ID #24206787, Roberta Whalen, LAER Realty Partners. Smart MLS
- $369,9002 bd1 ba1.1k sqft142 Crystal Lake Road, Middletown, CT 06457For SaleMLS ID #24207901, Jessica Fedorich, Stone Crest Realty LLC. Smart MLS
- $349,9002 bd1 ba1k sqft25 King Street, Wallingford, CT 06492For SaleMLS ID #24219208, Nicolle C. Estrella, eXp Realty. Smart MLS
- $399,9002 bd1 ba1.3k sqft81 Griswold Road, Wethersfield, CT 06109For SaleMLS ID #24215877, Dawn E. Satagaj, William Raveis Real Estate. Smart MLS
- $360,0003 bd3 ba1.5k sqft683 Woodin Street, Hamden, CT 06514For SaleMLS ID #24219578, Tyrese Cloud, Coldwell Banker Realty. Smart MLS
- $299,9003 bd3 ba1.2k sqft136 Charter Road, Wethersfield, CT 06109For SaleMLS ID #24222589, MJ Agostini, RE/MAX Right Choice. Smart MLS
- $389,0003 bd3 ba1.4k sqft30 Wright Lane, Hamden, CT 06517For SaleMLS ID #24197926, Timothy Serpe, Citi Atlas Real Estate Co LLC. Smart MLS
