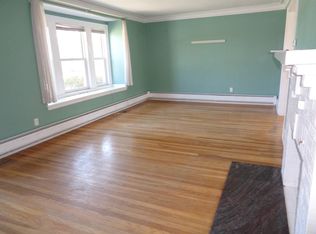
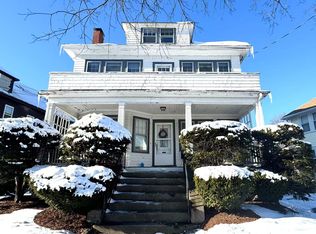
Discover the Sun filled charm of 112 Payson Rd. A distinguished 1930 structure fully renovated and located in the desirable Payson Park area of Belmont. Offering 1530 square feet of refined living space over two levels. This property, situated with views to the reservoir, presents a unique opportunity to embrace a vibrant lifestyle within a classic setting. The residence features two thoughtfully appointed bedrooms, with spare room off the main. Providing comfortable and private retreats. With easy addition of a third bedroom with use of the spacious Sunroom.Complementing these spaces is a flexible layout, designed for both functionality and ease. With a generous lot size of 7649 square feet and the convenience of a garage space plus driveway spot, this condominium offers both interior comfort and practical amenities. Walk to Cushing Square. Close to bus line to Cambridge. Embrace the opportunity to experience this exceptional Belmont residence.
For sale
$879,000
112 Payson Rd Floor 1, Belmont, MA 02478
2beds
1,530sqft
Condominium
Built in 1930
-- sqft lot
$-- Zestimate®
$575/sqft
$183/mo HOA
What's special
Sun filled charmFully renovatedViews to the reservoirTwo thoughtfully appointed bedrooms
- 20 days
- 202
- 11
Zillow last checked:
Listing updated:
Listed by:
Dana Ingram 617-596-9530,
Ingram Realty Co. 617-484-1043,
John Lambergs 781-405-3426
Source: MLS PIN,MLS#: 73569436
Facts & features
Interior
Bedrooms & bathrooms
- Bedrooms: 2
- Bathrooms: 1
- Full bathrooms: 1
Primary bedroom
- Level: First
Bedroom 2
- Level: First
Bedroom 3
- Level: First
Dining room
- Level: First
Family room
- Level: Basement
Kitchen
- Level: First
Living room
- Level: First
Office
- Level: First
Heating
- Steam, Natural Gas
Cooling
- Central Air, Unit Control
Appliances
- Included: Range, Dishwasher, Disposal, Refrigerator, Washer, Dryer
- Laundry: In Building, Electric Dryer Hookup, Washer Hookup
Features
- Home Office-Separate Entry, Internet Available - Broadband
- Flooring: Tile, Vinyl / VCT, Hardwood
- Doors: Insulated Doors
- Windows: Insulated Windows
- Has basement: Yes
- Number of fireplaces: 1
Interior area
- Total structure area: 1,530
- Total interior livable area: 1,530 sqft
- Finished area above ground: 1,260
- Finished area below ground: 270
Property
Parking
- Total spaces: 2
- Parking features: Detached, Garage Door Opener, Deeded, Assigned, Driveway, Paved
- Garage spaces: 1
- Uncovered spaces: 1
Features
- Entry location: Unit Placement(Street)
- Exterior features: Professional Landscaping
Lot
- Size: 7,649 Square Feet
Details
- Parcel number: 356586
- Zoning: RES
Construction
Type & style
- Home type: Condo
- Property subtype: Condominium
Materials
- Frame
- Roof: Shingle
Condition
- Year built: 1930
- Major remodel year: 2026
Utilities & green energy
- Electric: 200+ Amp Service
- Sewer: Public Sewer
- Water: Public, Individual Meter
- Utilities for property: for Gas Range, for Electric Dryer, Washer Hookup
Green energy
- Energy efficient items: Thermostat
Community & HOA
Community
- Features: Public Transportation, Shopping, Park, Walk/Jog Trails, Golf, House of Worship, Public School
HOA
- Services included: Insurance
- HOA fee: $183 monthly
Location
- Region: Belmont
Financial & listing details
- Price per square foot: $575/sqft
- Tax assessed value: $1,255,000
- Annual tax amount: $14,294
- Date on market: 9/23/2026
- Exclusions: Fireplace Is Original. Seller Makes No Warranties Or Representations On Condition. Buyer Responsible
Estimated market value
Not available
Estimated sales range
Not available
Not available
Price history
| Date | Event | Price |
|---|---|---|
| 8/28/2026 | Listed for sale | $879,000$575/sqft |
Source: MLS PIN #73569436 Report a problem | ||
Public tax history
Tax history is unavailable.
Monthly payment
Est. payment
Payment breakdown
Explore the cost of this home by adjusting the details. Changes won't be saved.Climate risks
Neighborhood: 02478
Nearby schools
Schools provided by the listing agent
- Middle: Belmont Ms
- High: Belmont High
Source: MLS PIN. This data may not be complete. We recommend contacting the local school district to confirm school assignments for this home.
Similar homes
- $879,0002 bd1 ba1.1k sqft114 Payson Rd Floor 2, Belmont, MA 02478For Sale
 MLS ID #73569437, Dana Ingram, Ingram Realty Co.. MLS PIN
 - $779,0002 bd2 ba1.3k sqft46 Slade St #46, Belmont, MA 02478For Sale
 MLS ID #73574351, Scott Nelson, Coldwell Banker Realty - Westwood. MLS PIN
 - $975,0003 bd1 ba1.3k sqft141 Oakley Rd #141, Belmont, MA 02478For Sale
 MLS ID #73551060, Peter Boyajian Team, Real Estate 109. MLS PIN
 - $1,099,9002 bd2 ba1.8k sqft156-158 Waverley Street Condominium, Belmont, MA 02478For Sale
 MLS ID #73488404, Michaela Pixie Mahtani, Leading Edge Real Estate. MLS PIN
