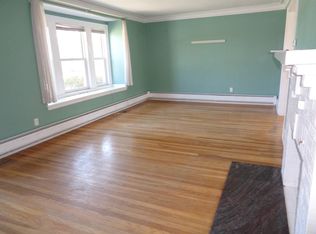
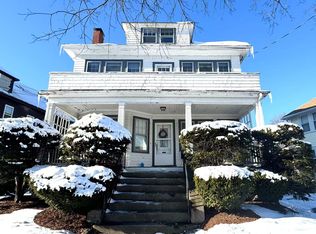
Discover a unique opportunity at 112-114 Payson Rd. in Belmont. Fantastic highly sought after location steps to Cushing Square ! This expansive 2711 square foot multi-family property has been thoroughly renovated to a high standard offering a distinctive living experience, blending historical character with modern potential. With four dedicated bedrooms, this residence provides ample private space for residents. The two full bathrooms are thoughtfully integrated, ensuring convenience and comfort for all. This property spans four stories, offering distinct levels of living and tremendous expansion potential on the third floor. A two-car garage provides practical parking solutions and additional storage. The generous 7649 square foot lot size offers potential for outdoor enjoyment and landscaping. To truly appreciate the unique character and potential of this multi-family property, schedule your private viewing today.
For sale
Price cut: $54K (10/14)
$1,704,000
112-114 Payson Rd, Belmont, MA 02478
4beds
2,711sqft
Multi Family
Built in 1930
-- sqft lot
$1,643,200 Zestimate®
$629/sqft
$-- HOA
What's special
Four dedicated bedroomsBlending historical character
- 7 days
- 478
- 30
Zillow last checked:
Listing updated:
Listed by:
Dana Ingram 617-596-9530,
Ingram Realty Co. 617-484-1043,
John Lambergs 781-405-3426
Source: MLS PIN,MLS#: 73588425
Facts & features
Interior
Bedrooms & bathrooms
- Bedrooms: 4
- Bathrooms: 2
- Full bathrooms: 2
Appliances
- Laundry: Electric Dryer Hookup, Washer Hookup
Features
- Flooring: Hardwood
- Windows: Insulated Windows
- Basement: Full,Partially Finished
- Number of fireplaces: 2
Interior area
- Total structure area: 2,711
- Total interior livable area: 2,711 sqft
- Finished area above ground: 2,711
Property
Parking
- Total spaces: 6
- Parking features: Paved Drive, Off Street, Driveway
- Garage spaces: 2
- Uncovered spaces: 4
Features
- Exterior features: Professional Landscaping
Lot
- Size: 7,649 Square Feet
- Features: Level
Details
- Parcel number: 356586
- Zoning: 2-Fam Res
Construction
Type & style
- Home type: MultiFamily
- Property subtype: Multi Family
Materials
- Frame
- Foundation: Concrete Perimeter
- Roof: Shingle
Condition
- Year built: 1930
Utilities & green energy
- Electric: 200+ Amp Service
- Sewer: Public Sewer
- Water: Public
- Utilities for property: for Electric Dryer, Washer Hookup
Community & HOA
Community
- Features: Public Transportation, Shopping, Park, Walk/Jog Trails, Golf, House of Worship, Public School, T-Station
Location
- Region: Belmont
Financial & listing details
- Price per square foot: $629/sqft
- Tax assessed value: $1,255,000
- Annual tax amount: $14,292
- Date on market: 10/8/2026
- Total actual rent: 0
Estimated market value
$1,643,200
$1.56M - $1.73M
$3,596/mo
Price history
| Date | Event | Price |
|---|---|---|
| 10/14/2026 | Price change | $1,704,000-3.1%$629/sqft |
Source: MLS PIN #73588425 Report a problem | ||
| 10/8/2026 | Listed for sale | $1,758,000$648/sqft |
Source: MLS PIN #73588425 Report a problem | ||
Public tax history
| Year | Property taxes | Tax assessment |
|---|---|---|
| 2025 | $14,294 +9.6% | $1,255,000 +1.6% |
| 2024 | $13,042 +4.3% | $1,235,000 +11% |
| 2023 | $12,510 +0.2% | $1,113,000 +3.1% |
| 2022 | $12,485 +4.7% | $1,080,000 +4.5% |
| 2021 | $11,921 +2.6% | $1,033,000 -2.2% |
| 2020 | $11,616 +8.8% | $1,056,000 +15.4% |
| 2019 | $10,678 +2.5% | $915,000 +6.8% |
| 2018 | $10,413 +1.6% | $857,000 +6.1% |
| 2017 | $10,254 -2.2% | $808,000 -3.2% |
| 2016 | $10,488 +13.4% | $835,000 +16.5% |
| 2015 | $9,249 +6.9% | $717,000 +11.9% |
| 2014 | $8,654 +1.3% | $641,000 |
| 2013 | $8,545 +0.3% | $641,000 +0.5% |
| 2012 | $8,517 +4.4% | $638,000 +3.6% |
| 2011 | $8,156 +4.5% | $616,000 -4% |
| 2010 | $7,807 +1.6% | $642,000 -0.6% |
| 2009 | $7,681 +3.1% | $646,000 -2.3% |
| 2008 | $7,449 -1.7% | $661,000 -10.1% |
| 2007 | $7,578 +0.4% | $735,000 +1.4% |
| 2006 | $7,547 +1.3% | $725,000 +4% |
| 2005 | $7,451 +7.2% | $697,000 +7.4% |
| 2004 | $6,951 +6.8% | $649,000 +7.5% |
| 2003 | $6,511 +15.9% | $604,000 +20.3% |
| 2002 | $5,617 +8.1% | $502,000 +14.6% |
| 2001 | $5,195 +14.1% | $438,000 +32.3% |
| 1999 | $4,555 | $331,000 |
Find assessor info on the county website
Monthly payment
Est. payment
Payment breakdown
Explore the cost of this home by adjusting the details. Changes won't be saved.Climate risks
Neighborhood: 02478
Nearby schools
Schools provided by the listing agent
- Middle: Belmont Ms
- High: Belmont Hs
Source: MLS PIN. This data may not be complete. We recommend contacting the local school district to confirm school assignments for this home.


Similar homes
- $1,399,0004 bd2 ba2.5k sqft31 Wiley Rd, Belmont, MA 02478For Sale
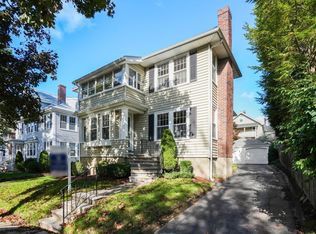 MLS ID #73590930, Anthony Coppola, Coldwell Banker Realty - Waltham. MLS PIN
 - $1,675,0004 bd2 ba2.8k sqft501 Belmont St, Belmont, MA 02478For Sale
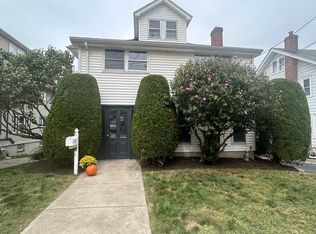 MLS ID #73573579, Maureen Mulrooney, RE/MAX Real Estate Center. MLS PIN
 - $1,750,0004 bd3 ba2.4k sqft79 Claflin St, Belmont, MA 02478For Sale
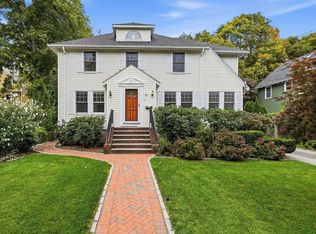 MLS ID #73584405, Amy Kirsch, Leading Edge Real Estate. MLS PIN
 - $1,449,0004 bd2 ba2.6k sqft32-34 Walnut St, Belmont, MA 02478For Sale
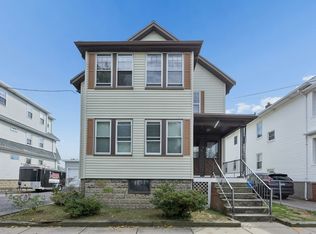 MLS ID #73578500, John T. Gosselin, Center Square Realty. MLS PIN
