HIGH END FEEL WITHOUT THE HIGH END PRICE TAG! 112 Purdy Road proves that affordability does not have to mean sacrificing style, space, or quality. Set on 1.37acres in Iva, this brand new 3 bedroom, 2 bath home delivers an impressive combination of thoughtful design and beautiful finishes that gives buyers exceptional value for their money. Inside, the bright open floor plan immediately draws you into a spacious living area and an oversized island kitchen designed to be the heart of the home. Generous cabinetry, attractive finishes, ample workspace, and an easy flow into the dining and living areas create a space that feels both polished and comfortable. The bedroom layout is thoughtfully arranged, giving the primary bedroom its own comfortable sense of separation while the two secondary bedrooms create useful space for family, overnight guests, hobbies, or everyday life. Outside, the 1.37ac setting gives you room to breathe, garden, entertain, add a workshop, or simply enjoy a little more privacy than neighborhood living typically allows. With brand new construction, low maintenance living, and a level of style and finish that feels far beyond its price point, this home is an opportunity to get more house, more land, and more value for your money.
Active
Price cut: $10K (9/29)
$239,900
112 Purdy Rd, Iva, SC 29655
3beds
1,457sqft
Single Family Residence
Built in 2024
1.37 Acres Lot
$239,400 Zestimate®
$165/sqft
$-- HOA
What's special
Attractive finishesOversized island kitchenBright open floor planAmple workspaceGenerous cabinetry
- 40 days
- 226
- 16
Zillow last checked:
Listing updated:
Listed by:
Sherry L Traynum 864-376-6336,
Pine to Palm Realty Group
Source: GAMLS,MLS#: 10841158
Facts & features
Interior
Bedrooms & bathrooms
- Bedrooms: 3
- Bathrooms: 2
- Full bathrooms: 2
- Main level bathrooms: 2
- Main level bedrooms: 3
Rooms
- Room types: Laundry
Heating
- Heat Pump
Cooling
- Central Air
Appliances
- Included: Dishwasher, Electric Water Heater, Microwave, Oven/Range (Combo), Refrigerator
- Laundry: Mud Room
Features
- Master On Main Level, Walk-In Closet(s)
- Flooring: Vinyl
- Basement: None
- Has fireplace: No
Interior area
- Total structure area: 1,457
- Total interior livable area: 1,457 sqft
- Finished area above ground: 1,457
- Finished area below ground: 0
Property
Parking
- Parking features: None
Features
- Levels: One
- Stories: 1
Lot
- Size: 1.37 Acres
- Features: Level
Details
- Parcel number: 1850008017000
Construction
Type & style
- Home type: MobileManufactured
- Architectural style: Modular Home
- Property subtype: Single Family Residence
Materials
- Vinyl Siding
- Roof: Other
Condition
- New Construction
- New construction: Yes
- Year built: 2024
Utilities & green energy
- Sewer: Septic Tank
- Water: Public
- Utilities for property: Other
Community & HOA
Community
- Features: None
- Subdivision: none
HOA
- Has HOA: No
- Services included: None
Location
- Region: Iva
Financial & listing details
- Price per square foot: $165/sqft
- Annual tax amount: $568
- Date on market: 9/4/2026
- Cumulative days on market: 40 days
- Listing agreement: Exclusive Right To Sell
Estimated market value
$239,400
$227,000 - $251,000
Not available
Price history
| Date | Event | Price |
|---|---|---|
| 9/29/2026 | Price change | $239,900-4%$165/sqft |
Source:  WUMLS #20305549 Report a problem WUMLS #20305549 Report a problem | ||
| 8/27/2026 | Listed for sale | $249,900-3.1%$172/sqft |
Source: WUMLS #20305549 Report a problem | ||
| 7/27/2026 | Listing removed | $258,000$177/sqft |
Source: WUMLS #20296723 Report a problem | ||
| 1/26/2026 | Listed for sale | $258,000$177/sqft |
Source: WUMLS #20296723 Report a problem | ||
| 12/7/2025 | Listing removed | $258,000$177/sqft |
Source: WUMLS #20283224 Report a problem | ||
| 12/3/2025 | Price change | $258,000-0.4%$177/sqft |
Source: WUMLS #20283224 Report a problem | ||
| 10/6/2025 | Price change | $259,000-4%$178/sqft |
Source: WUMLS #20283224 Report a problem | ||
| 6/10/2025 | Listed for sale | $269,900$185/sqft |
Source: WUMLS #20283224 Report a problem | ||
| 4/18/2025 | Contingent | $269,900$185/sqft |
Source: WUMLS #20283224 Report a problem | ||
| 2/26/2025 | Listed for sale | $269,900$185/sqft |
Source: WUMLS #20283224 Report a problem | ||
Public tax history
Tax history is unavailable.
Monthly payment
Climate risks
Neighborhood: 29655
Nearby schools
Schools provided by the listing agent
- Elementary: Iva
- Middle: Starr Iva
- High: Crescent
Source: GAMLS. This data may not be complete. We recommend contacting the local school district to confirm school assignments for this home.
Similar homes
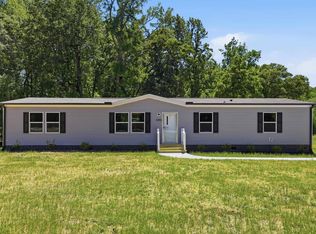
- $217,5004 bd2 ba1.7k sqft1292 Wilson Rd, Iva, SC 29655New Construction
 MLS ID #1590229, Brady Brannon, Palmetto CRE, LLC. Greater Greenville AOR
 - $215,0003 bd2 ba1.6k sqft108 Parkview Rd, Iva, SC 29655New Construction
 MLS ID #20306800, Hunter Gore, Keller Williams DRIVE. WUMLS
 - $265,0003 bd2 ba1.7k sqft108 Old River Rd, Iva, SC 29655Active
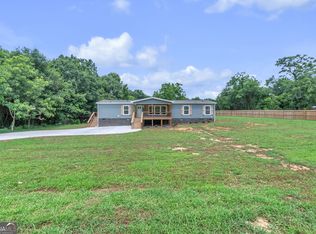
 MLS ID #10808120, Sherry L Traynum, Pine to Palm Realty Group. GAMLS
 - $279,9003 bd3 ba1.8k sqft116 Parkview Rd, Iva, SC 29655Active
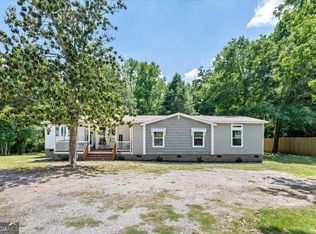 MLS ID #10770240, RDH Realty Team, Keller Williams Lanier Partners. GAMLS
 - $265,0003 bd2 ba1.3k sqft1104 E Front St, Iva, SC 29655ActiveMLS ID #10794413, Sherry L Traynum, Pine to Palm Realty Group. GAMLS
- $279,9003 bd3 ba1.5k sqft3030 Smith McGee Rd, Iva, SC 29655ActiveMLS ID #10777482, Shelley Phillips, RE/MAX Classic. GAMLS
- $269,9004 bd2 ba1.5k sqft127 Georgia Dr, Hartwell, GA 30643ActiveMLS ID #10782649, Jeff Brown Beasley, BHHS Georgia Properties. GAMLS
