Welcome to this like-new home set on two peaceful acres just 5 minutes from Lake Secession. Step inside to a spacious open floor plan featuring a family room with custom built-ins and a cozy wood-burning fireplace. Flowing right off the living space, the kitchen offers stainless steel appliances, an oversized island, abundant cabinetry and a large adjacent dining room that's perfect for holidays and entertaining. The primary suite includes a spa-like bath with double sinks, a freestanding soaker tub, a walk-in shower and a huge walk-in closet. Two additional guest bedrooms each have generous walk-in closets. The oversized laundry room, complete with a laundry sink, rounds out the main living area. Step outside to the oversized, partially covered deck with water and electric ready for grilling, gatherings or quiet evenings overlooking your own two acres. All appliances remain, making this truly move-in ready! Built in 2024 with an extended warranty in place, this home offers peace of mind for years to come.
For sale
$275,000
120 Purdy Rd, Iva, SC 29655
3beds
1,820sqft
Manufactured Home, Single Family Residence
Built in 2024
2 Acres Lot
$272,400 Zestimate®
$151/sqft
$-- HOA
What's special
Cozy wood-burning fireplaceOversized islandSpacious open floor planAbundant cabinetryDouble sinksHuge walk-in closetFreestanding soaker tub
- 7 days
- 171
- 14
Likely to sell faster than
Zillow last checked:
Listing updated:
Listed by:
Caitlin Pawlowski 864-203-6500,
Coldwell Banker Caine/Williams
Source: WUMLS,MLS#: 20308614 Originating MLS: Western Upstate Association of Realtors
Facts & features
Interior
Bedrooms & bathrooms
- Bedrooms: 3
- Bathrooms: 2
- Full bathrooms: 2
- Main level bathrooms: 2
- Main level bedrooms: 3
Rooms
- Room types: Laundry
Primary bedroom
- Level: Main
- Dimensions: 13x14
Bedroom 2
- Level: Main
- Dimensions: 11x14
Bedroom 3
- Level: Main
- Dimensions: 11x14
Dining room
- Level: Main
- Dimensions: 10x14
Kitchen
- Level: Main
- Dimensions: 13x15
Laundry
- Level: Main
- Dimensions: 9x14
Living room
- Level: Main
- Dimensions: 19x19
Heating
- Heat Pump
Cooling
- Central Air, Forced Air
Appliances
- Included: Dryer, Dishwasher, Electric Oven, Electric Range, Microwave, Refrigerator, Washer
- Laundry: Washer Hookup, Electric Dryer Hookup, Sink
Features
- Bookcases, Built-in Features, Ceiling Fan(s), Dual Sinks, Fireplace, Garden Tub/Roman Tub, Laminate Countertop, Bath in Primary Bedroom, Main Level Primary, Separate Shower, Walk-In Closet(s)
- Flooring: Luxury Vinyl, Luxury VinylPlank, Luxury VinylTile
- Basement: None,Crawl Space
- Has fireplace: Yes
Interior area
- Total structure area: 1,820
- Total interior livable area: 1,820 sqft
Property
Parking
- Parking features: None, Driveway
Features
- Levels: One
- Stories: 1
- Patio & porch: Deck, Front Porch
- Exterior features: Deck, Porch
Lot
- Size: 2 Acres
- Features: Level, Not In Subdivision, Outside City Limits
Details
- Parcel number: 1850008019000
Construction
Type & style
- Home type: MobileManufactured
- Architectural style: Mobile Home
- Property subtype: Manufactured Home, Single Family Residence
Materials
- Vinyl Siding
- Foundation: Crawlspace
- Roof: Architectural,Shingle
Condition
- Year built: 2024
Utilities & green energy
- Sewer: Septic Tank
- Water: Public
Community & HOA
HOA
- Has HOA: No
- Services included: None
Location
- Region: Iva
Financial & listing details
- Price per square foot: $151/sqft
- Annual tax amount: $1,604
- Date on market: 10/22/2026
- Cumulative days on market: 8 days
- Listing agreement: Exclusive Right To Sell
- Body type: Double Wide
Estimated market value
$272,400
$259,000 - $286,000
Not available
Price history
| Date | Event | Price |
|---|---|---|
| 10/23/2026 | Listed for sale | $275,000+2.2%$151/sqft |
Source:  Greater Greenville AOR #1607496 Report a problem | ||
| 3/14/2025 | Sold | $269,000$148/sqft |
Source:  WUMLS #20278915 Report a problem | ||
| 1/12/2025 | Contingent | $269,000$148/sqft |
Source: WUMLS #20278915 Report a problem | ||
| 1/10/2025 | Listed for sale | $269,000$148/sqft |
Source: WUMLS #20278915 Report a problem | ||
| 10/28/2024 | Contingent | $269,000$148/sqft |
Source: WUMLS #20278915 Report a problem | ||
| 9/18/2024 | Price change | $269,000-6.9%$148/sqft |
Source: WUMLS #20278915 Report a problem | ||
| 8/30/2024 | Listed for sale | $289,000$159/sqft |
Source: WUMLS #20278915 Report a problem | ||
Public tax history
Tax history is unavailable.
Monthly payment
Climate risks
Neighborhood: 29655
Nearby schools
Schools provided by the listing agent
- Elementary: Iva Elem
- Middle: Starr-Iva Middl
- High: Crescent High
Source: WUMLS. This data may not be complete. We recommend contacting the local school district to confirm school assignments for this home.

Similar homes
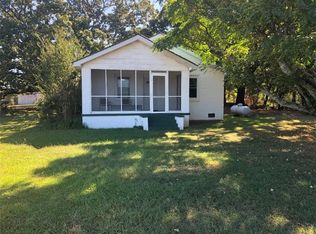
- $239,9003 bd2 ba1.4k sqft112 Purdy Rd, Iva, SC 29655Active
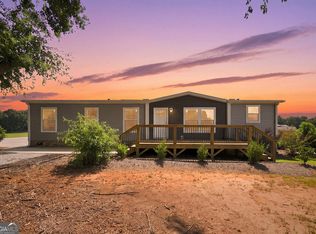
 MLS ID #10841158, Sherry L Traynum, Pine to Palm Realty Group. GAMLS
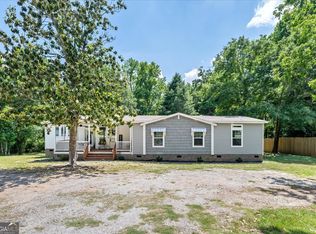
- $250,0003 bd2 ba1k sqft27 Widewater Ct, Iva, SC 29655For Sale
 MLS ID #1606618, Courtney Byrd, Chucktown Homes Team at LPT Realty. Greater Greenville AOR
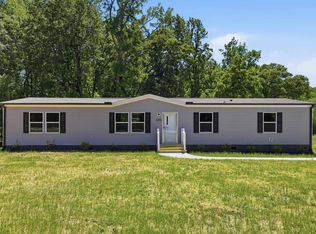
- $279,9003 bd3 ba1.8k sqft116 Parkview Rd, Iva, SC 29655Active
 MLS ID #10770240, RDH Realty Team, Keller Williams Lanier Partners. GAMLS
- $217,5004 bd2 ba1.7k sqft1292 Wilson Rd, Iva, SC 29655New Construction
 MLS ID #1590229, Brady Brannon, Palmetto CRE, LLC. Greater Greenville AOR
- $265,0003 bd2 ba1.7k sqft108 Old River Rd, Iva, SC 29655ActiveMLS ID #10808120, Sherry L Traynum, Pine to Palm Realty Group. GAMLS
- $250,0004 bd2 ba1.5k sqft127 Georgia Dr, Hartwell, GA 30643ActiveMLS ID #10782649, Jeff Brown Beasley, BHHS Georgia Properties. GAMLS
