PRIVACY LIKE THIS IS HARD TO FIND IN APOLLO BEACH. If you’ve been house hunting in Apollo Beach, you know the drill—beautiful homes, but often another house right outside every window. This one is different. With a conservation lot on one side, no rear neighbors, and peaceful pond views out back, this home has something you simply can’t add later: privacy, space, and a view. It feels quiet and tucked away. And once you step into the backyard, it’s easy to forget you’re in the middle of a neighborhood at all. The outdoor space is where this home really comes alive. The screened-in pool was added in 2020, surrounded by gorgeous travertine decking and paired with a summer kitchen under the covered lanai. Morning coffee overlooking the pond. Dinner by the pool. It’s a private little slice of Florida that you get to come home to every day. Inside, the home offers 4 bedrooms, 2.5 baths and 2,719 square feet of bright, open living space with high ceilings and a spacious split-bedroom floor plan. The kitchen is made for gathering, with 3-inch granite countertops, stainless steel appliances, a large center island, generous storage, and a casual dining area that flows right into the family room. And the primary suite? Oversized and designed to feel like a true spa retreat. The stunning primary bathroom is fresh, modern and luxurious, and the huge walk-in closet is one of those spaces you really need to see in person. The secondary bathrooms have been stylishly updated as well. There’s plenty behind the scenes, too: a 2023 roof, three-car garage, luxury vinyl plank and ceramic Lastly, solar panels will be paid off in full along with a full price offer!
For sale
Price cut: $20K (8/26)
$549,900
112 SLIPPER KEY ROAD, APOLLO BEACH, FL 33572
4beds
2,719sqft
Single Family Residence
Built in 2009
9,387 Square Feet Lot
$-- Zestimate®
$202/sqft
$10/mo HOA
What's special
Screened-in poolLarge center islandThree-car garageHigh ceilingsGenerous storageSpacious layoutStainless steel appliances
- 48 days
- 687
- 70
Zillow last checked:
Listing updated:
Listed by:
David Berlant 407-564-8950,
KELLER WILLIAMS REALTY AT THE PARKS 407-629-4420
Source: Stellar MLS,MLS#: O6424251 Originating MLS: Orlando Regional
Originating MLS: Orlando Regional
Facts & features
Interior
Bedrooms & bathrooms
- Bedrooms: 4
- Bathrooms: 3
- Full bathrooms: 2
- 1/2 bathrooms: 1
Rooms
- Room types: Great Room, Utility Room
Primary bedroom
- Features: Walk-In Closet(s)
- Level: Second
Bedroom 2
- Features: Built-in Closet
- Level: Second
Bedroom 3
- Features: Built-in Closet
- Level: Second
Bedroom 4
- Features: Built-in Closet
- Level: Second
Primary bathroom
- Features: Walk-In Closet(s)
- Level: Second
Bathroom 2
- Features: Linen Closet
- Level: Second
Bathroom 3
- Features: Linen Closet
- Level: First
Dining room
- Level: First
Kitchen
- Level: First
Living room
- Level: First
Heating
- Central, Electric
Cooling
- Central Air
Appliances
- Included: Dishwasher, Disposal, Dryer, Electric Water Heater, Microwave, Range, Refrigerator, Washer
- Laundry: Laundry Room
Features
- Ceiling Fan(s), Eating Space In Kitchen, High Ceilings, Kitchen/Family Room Combo, Open Floorplan, PrimaryBedroom Upstairs, Solid Surface Counters, Split Bedroom, Stone Counters, Walk-In Closet(s)
- Flooring: Carpet, Ceramic Tile, Travertine, Hardwood
- Doors: Sliding Doors
- Has fireplace: No
Interior area
- Total structure area: 3,415
- Total interior livable area: 2,719 sqft
Video & virtual tour
Property
Parking
- Total spaces: 3
- Parking features: Garage - Attached
- Attached garage spaces: 3
Features
- Levels: Two
- Stories: 2
- Patio & porch: Covered, Deck, Patio, Porch, Rear Porch, Screened
- Exterior features: Irrigation System, Lighting, Sidewalk, Sprinkler Metered
- Has private pool: Yes
- Pool features: Gunite, Screen Enclosure
- Spa features: Heated, In Ground
- Has view: Yes
- View description: Trees/Woods, Water, Pond
- Has water view: Yes
- Water view: Water,Pond
Lot
- Size: 9,387 Square Feet
- Dimensions: 71.11 x 132
- Features: Conservation Area
Details
- Parcel number: U33311981P00001900022.0
- Zoning: PD
- Special conditions: None
Construction
Type & style
- Home type: SingleFamily
- Property subtype: Single Family Residence
Materials
- Block, Stucco
- Foundation: Slab
- Roof: Shingle
Condition
- New construction: No
- Year built: 2009
Utilities & green energy
- Sewer: Public Sewer
- Water: Public
- Utilities for property: Cable Available, Electricity Connected, Public, Solar, Street Lights, Water Connected
Community & HOA
Community
- Features: Clubhouse, Deed Restrictions, Fitness Center, Irrigation-Reclaimed Water, Park, Playground, Pool, Sidewalks
- Pet fee: $0 monthly
- Subdivision: HARBOUR ISLES PH 1
HOA
- Has HOA: Yes
- HOA fee: $10 monthly
- HOA name: MGMT
Location
- Region: Apollo Beach
Financial & listing details
- Price per square foot: $202/sqft
- Tax assessed value: $421,285
- Annual tax amount: $9,781
- Date on market: 7/12/2026
- Cumulative days on market: 48 days
- Listing terms: Cash,Conventional,FHA,VA Loan
- Ownership: Fee Simple
- Total actual rent: 0
- Electric utility on property: Yes
- Road surface type: Paved
Estimated market value
Not available
Estimated sales range
Not available
Not available
Price history
| Date | Event | Price |
|---|---|---|
| 8/26/2026 | Price change | $549,900-3.5%$202/sqft |
Source:  Stellar MLS #O6424251 Report a problem Stellar MLS #O6424251 Report a problem | ||
| 8/17/2026 | Price change | $569,900-3.4%$210/sqft |
Source: Stellar MLS #O6424251 Report a problem | ||
| 7/28/2026 | Price change | $589,900-1.7%$217/sqft |
Source: Stellar MLS #O6424251 Report a problem | ||
| 7/12/2026 | Listed for sale | $599,900-3.1%$221/sqft |
Source: Stellar MLS #O6424251 Report a problem | ||
| 12/16/2025 | Listing removed | $619,000$228/sqft |
Source: Stellar MLS #TB8423154 Report a problem | ||
| 11/5/2025 | Price change | $619,000-1%$228/sqft |
Source: Stellar MLS #TB8423154 Report a problem | ||
| 10/27/2025 | Price change | $625,000-2.2%$230/sqft |
Source: Stellar MLS #TB8423154 Report a problem | ||
| 10/22/2025 | Price change | $639,000-1.5%$235/sqft |
Source: Stellar MLS #TB8423154 Report a problem | ||
| 10/15/2025 | Price change | $649,000-1.5%$239/sqft |
Source: Stellar MLS #TB8423154 Report a problem | ||
| 9/22/2025 | Price change | $659,000-2.4%$242/sqft |
Source: Stellar MLS #TB8423154 Report a problem | ||
| 9/1/2025 | Listed for sale | $675,000+121.7%$248/sqft |
Source: Stellar MLS #TB8423154 Report a problem | ||
| 7/12/2019 | Sold | $304,500+3.2%$112/sqft |
Source: Public Record Report a problem | ||
| 5/22/2019 | Pending sale | $295,000$108/sqft |
Source: Keller Williams Realty South Tampa #T3172057 Report a problem | ||
| 5/13/2019 | Price change | $295,000-1.3%$108/sqft |
Source: Keller Williams Realty South Tampa #T3172057 Report a problem | ||
| 5/8/2019 | Price change | $299,000-2%$110/sqft |
Source: Keller Williams Realty of South Tampa #T3172057 Report a problem | ||
| 5/1/2019 | Price change | $305,000-1.6%$112/sqft |
Source: Keller Williams Realty South Shore #T3172057 Report a problem | ||
| 4/24/2019 | Price change | $310,000-4.6%$114/sqft |
Source: Keller Williams Realty South Shore #T3172057 Report a problem | ||
| 4/11/2019 | Price change | $325,000-4.4%$120/sqft |
Source: Keller Williams Realty South Shore #T3172057 Report a problem | ||
| 3/26/2019 | Listed for sale | $340,000$125/sqft |
Source: Keller Williams Realty South Tampa #261558791 Report a problem | ||
| 2/4/2019 | Listing removed | $340,000$125/sqft |
Source: Keller Williams Realty South Shore #T3141979 Report a problem | ||
| 11/30/2018 | Price change | $340,000-2.9%$125/sqft |
Source: Keller Williams Realty South Shore #T3141979 Report a problem | ||
| 11/15/2018 | Listed for sale | $350,000+69.1%$129/sqft |
Source: KELLER WILLIAMS REALTY S.SHORE #T3141979 Report a problem | ||
| 7/17/2018 | Sold | $207,000-13.7%$76/sqft |
Source: Public Record Report a problem | ||
| 6/6/2018 | Price change | $239,900-1.9%$88/sqft |
Source: GRAYSTONE REAL ESTATE #T2935929 Report a problem | ||
| 5/29/2018 | Listed for sale | $244,500+38.8%$90/sqft |
Source: GRAYSTONE REAL ESTATE #T2935929 Report a problem | ||
| 1/12/2010 | Sold | $176,100$65/sqft |
Source: Public Record Report a problem | ||
Public tax history
| Year | Property taxes | Tax assessment |
|---|---|---|
| 2025 | $9,782 +3.5% | $407,597 +2.9% |
| 2024 | $9,454 +2.9% | $396,110 +3% |
| 2023 | $9,188 +4.2% | $384,573 +3% |
| 2022 | $8,822 +20.8% | $373,372 +46.3% |
| 2021 | $7,304 +6.7% | $255,246 +8.5% |
| 2020 | $6,845 +0.8% | $235,224 +1% |
| 2019 | $6,790 | $232,892 +2.6% |
| 2018 | $6,790 +1.4% | $226,896 +10.7% |
| 2017 | $6,693 +5.5% | $204,886 +54.8% |
| 2016 | $6,341 +49.8% | $132,366 +1.9% |
| 2015 | $4,233 -4.6% | $129,905 +0.8% |
| 2014 | $4,437 | $128,874 +1.5% |
| 2013 | $4,437 +0.3% | $126,969 +1.7% |
| 2012 | $4,425 +1.6% | $124,847 +3% |
| 2011 | $4,356 -20.3% | $121,211 -3.2% |
| 2010 | $5,468 +92.8% | $125,171 +597.1% |
| 2009 | $2,836 -17.2% | $17,955 -58.3% |
| 2008 | $3,428 +16.1% | $43,093 +50% |
| 2007 | $2,953 -1.9% | $28,728 |
| 2006 | $3,011 +869.4% | $28,728 +110.5% |
| 2005 | $311 | $13,646 |
Find assessor info on the county website
Monthly payment
Est. payment
Payment breakdown
Explore the cost of this home by adjusting the details. Changes won't be saved.Climate risks
Neighborhood: 33572
Similar homes
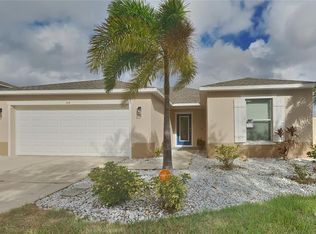
- $589,0004 bd3 ba2.5k sqft325 SHORE CRAB WAY, APOLLO BEACH, FL 33572For Sale

 MLS ID #TB8483781, Andrew TenEyck, CHARLES RUTENBERG REALTY INC. Stellar MLS
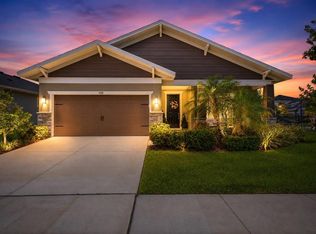
 - $529,9994 bd3 ba2.4k sqft5408 TAGALONG PLACE, APOLLO BEACH, FL 33572For Sale
 MLS ID #TB8513714, Alison Salama, KELLER WILLIAMS TAMPA CENTRAL. Stellar MLS
 - $399,9003 bd2 ba1.7k sqft5318 GOLDEN ISLES DRIVE, APOLLO BEACH, FL 33572For Sale
 MLS ID #TB8540980, Shawna Calvert, 27NORTH REALTY. Stellar MLS
 - $450,0004 bd3 ba2.9k sqft623 WINTERSIDE DRIVE, APOLLO BEACH, FL 33572For Sale
 MLS ID #TB8434710, Paula Dysle, RE/MAX PREMIER GROUP. Stellar MLS
 - $599,9004 bd3 ba2.3k sqft1065 SIGNET DRIVE, APOLLO BEACH, FL 33572For SaleMLS ID #TB8533523, Nes Zuluaga, KELLER WILLIAMS TAMPA CENTRAL. Stellar MLS
- $589,0004 bd5 ba3.1k sqft6331 SUNSET BAY CIRCLE, APOLLO BEACH, FL 33572For SaleMLS ID #TB8456604, April Heinrich, KELLER WILLIAMS SUBURBAN TAMPA. Stellar MLS
- $574,9005 bd4 ba3.1k sqft1605 ANASTACIA LANE, SUN CITY CENTER, FL 33573For SaleMLS ID #TB8537936, David Lovitch, KELLER WILLIAMS SOUTH SHORE. Stellar MLS
- $435,0003 bd3 ba2.1k sqft813 WINTERSIDE DRIVE, APOLLO BEACH, FL 33572For SaleMLS ID #TB8489331, Michele Herndon, PA, KELLER WILLIAMS SOUTH TAMPA. Stellar MLS
- $422,5004 bd2 ba2.2k sqft6517 NESTALL COURT, APOLLO BEACH, FL 33572For SaleMLS ID #TB8535305, James McNally, CENTURY 21 BEGGINS ENTERPRISES. Stellar MLS
- $739,9004 bd3 ba3k sqft1340 APOLLO BEACH BOULEVARD S, APOLLO BEACH, FL 33572For SaleMLS ID #G5114415, Alexandria Bolton, VILLAGE VALET REALTY LLC. Stellar MLS
- $465,0004 bd2 ba2.1k sqft6318 SPRINGLINE PLACE, APOLLO BEACH, FL 33572For SaleMLS ID #TB8503487, Nicholas Costello, KEYS TO THE BAY REAL ESTATE. Stellar MLS
- $699,9004 bd3 ba2.7k sqft7223 HOURGLASS DRIVE, APOLLO BEACH, FL 33572For SaleMLS ID #TB8515526, Rachel Tucker, REALNET FLORIDA REAL ESTATE. Stellar MLS
- $715,0004 bd3 ba3.2k sqft5306 SILVER SUN DRIVE, APOLLO BEACH, FL 33572For SaleMLS ID #TB8533462, Kelley Sempert, COMPASS FLORIDA LLC. Stellar MLS
- $385,0003 bd2 ba1.9k sqft725 WINTERSIDE DRIVE, APOLLO BEACH, FL 33572For SaleMLS ID #TB8510516, Lynn Washington, KELLER WILLIAMS SOUTH SHORE. Stellar MLS
- $549,9004 bd3 ba3.1k sqft11911 SAND MYRTLE ROAD, RIVERVIEW, FL 33579For SaleMLS ID #TB8516768, Trish McCullough-Johnson, COLDWELL BANKER REALTY. Stellar MLS
- $494,0004 bd3 ba3.2k sqft11718 STONEWOOD GATE DRIVE, RIVERVIEW, FL 33579For SaleMLS ID #TB8499452, Rob Williams, ELEVATE REAL ESTATE BROKERS OF FLORIDA LLC. Stellar MLS
- $405,0004 bd3 ba2.3k sqft611 WABASH BREEZE CIRCLE, RUSKIN, FL 33570For SaleMLS ID #A4699195, Anthony Rudolph, PREFERRED SHORE LLC. Stellar MLS
- $389,9004 bd3 ba2.5k sqft575 OCEAN SPRAY DRIVE, RUSKIN, FL 33570For SaleMLS ID #W7887172, JIM Steele, PA, BHHS FLORIDA PROPERTIES GROUP. Stellar MLS
- $549,9004 bd3 ba2.4k sqft5526 GAVELLA COVE, PALMETTO, FL 34221For SaleMLS ID #TB8498687, Keith Lindsay, FLORIDA HOMES RLTY & MORTGAGE. Stellar MLS
- $337,0002 bd2 ba1.5k sqft6352 MOORING LINE CIRCLE, APOLLO BEACH, FL 33572For SaleMLS ID #TB8532883, Michael Williams, BHHS FLORIDA PROPERTIES GROUP. Stellar MLS
