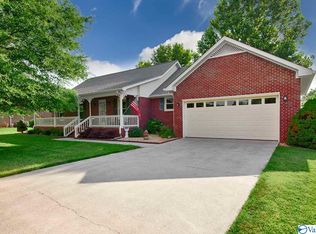
Move-in ready and beautifully refreshed, this 3BR/2BA home offers the perfect blend of comfort, style, and peace of mind. In 2026, major improvements transformed the home, including a new roof, windows, gutters, flooring, paint, lighting, and more. The spacious 40x12 deck is perfect for entertaining or relaxing outdoors. Inside, enjoy updated baths with quartz countertops and custom tile in the primary suite, plus stainless appliances and an polyaspartic garage floor. All big-ticket updates already done, all that’s left to do is move in and enjoy.
For sale
$339,900
112 Spring Tanner Rd, Hazel Green, AL 35750
3beds
1,668sqft
Single Family Residence
Built in 1995
-- sqft lot
$-- Zestimate®
$204/sqft
$-- HOA
What's special
Polyaspartic garage floorStainless appliances
- 1 day
- 42
- 2
Zillow last checked:
Listing updated:
Listed by:
Taylor Fogg 256-706-9632,
Dynasty Real Estate Services
Source: ValleyMLS,MLS#: 21931270
Facts & features
Interior
Bedrooms & bathrooms
- Bedrooms: 3
- Bathrooms: 2
- Full bathrooms: 2
Rooms
- Room types: Master Bedroom, Living Room, Bedroom 2, Bedroom 3, Kitchen
Primary bedroom
- Features: Ceiling Fan(s)
- Level: First
- Area: 176
- Dimensions: 11 x 16
Bedroom 2
- Features: Ceiling Fan(s)
- Level: First
- Area: 165
- Dimensions: 15 x 11
Bedroom 3
- Level: First
- Area: 143
- Dimensions: 13 x 11
Kitchen
- Features: LVP
- Level: First
- Area: 180
- Dimensions: 12 x 15
Living room
- Features: Ceiling Fan(s)
- Level: First
- Area: 285
- Dimensions: 15 x 19
Heating
- Central 1
Cooling
- Central 1
Features
- Basement: Crawl Space
- Number of fireplaces: 1
- Fireplace features: One
Interior area
- Total interior livable area: 1,668 sqft
Property
Parking
- Parking features: Garage-Attached, Driveway-Concrete
Features
- Levels: One
- Stories: 1
Details
- Parcel number: 0309290000060006
Construction
Type & style
- Home type: SingleFamily
- Architectural style: Ranch
- Property subtype: Single Family Residence
Condition
- New construction: No
- Year built: 1995
Utilities & green energy
- Sewer: Septic Tank
Community & HOA
Community
- Subdivision: Dogwood Place
HOA
- Has HOA: No
Location
- Region: Hazel Green
Financial & listing details
- Price per square foot: $204/sqft
- Tax assessed value: $198,200
- Annual tax amount: $1,435
- Date on market: 10/9/2026
Estimated market value
Not available
Estimated sales range
Not available
Not available
Price history
| Date | Event | Price |
|---|---|---|
| 10/9/2026 | Listed for sale | $339,900+99.9%$204/sqft |
Source:  ValleyMLS #21931270 Report a problem ValleyMLS #21931270 Report a problem | ||
| 2/23/2018 | Listing removed | $170,000$102/sqft |
Source: Tennessee Valley Real Estate #1083650 Report a problem | ||
| 12/11/2017 | Listed for sale | $170,000+23.2%$102/sqft |
Source: Tennessee Valley Real Estate #1083650 Report a problem | ||
| 9/15/2016 | Sold | $138,000-1.4%$83/sqft |
Source: ValleyMLS #1051069 Report a problem | ||
| 7/23/2016 | Listed for sale | $139,900+30.9%$84/sqft |
Source: Keller Williams Realty #1050084 Report a problem | ||
| 2/25/2009 | Sold | $106,900-4.1%$64/sqft |
Source: Public Record Report a problem | ||
| 12/5/2008 | Sold | $111,523$67/sqft |
Source: Public Record Report a problem | ||
Public tax history
| Year | Property taxes | Tax assessment |
|---|---|---|
| 2025 | $1,435 +4.3% | $39,640 +4.3% |
| 2024 | $1,376 | $38,020 |
| 2023 | $1,376 +9.2% | $38,020 +9.1% |
| 2022 | $1,260 +9.9% | $34,840 +9.8% |
| 2021 | $1,147 +10.9% | $31,740 +10.7% |
| 2020 | $1,034 +3.4% | $28,660 +3.4% |
| 2019 | $1,000 | $27,720 +110% |
| 2018 | $1,000 +133.7% | $13,200 |
| 2017 | $428 | $13,200 |
| 2016 | $428 | $13,200 |
| 2015 | $428 +0.2% | $13,200 +0.2% |
| 2014 | $427 | $13,180 |
| 2013 | -- | $13,180 |
| 2012 | -- | $13,180 |
| 2011 | -- | $13,180 |
Find assessor info on the county website
Monthly payment
Est. payment
Payment breakdown
Explore the cost of this home by adjusting the details. Changes won't be saved.Climate risks
Neighborhood: 35750
Nearby schools
Schools provided by the listing agent
- Elementary: Hazel Green
- Middle: Meridianville
- High: Hazel Green
Source: ValleyMLS. This data may not be complete. We recommend contacting the local school district to confirm school assignments for this home.
- $228,300-- bd0 ba1.4k sqft114 Spring Tanner Rd, Hazel Green, AL 35750Off Market
- $255,600-- bd0 ba1.7k sqft110 Spring Tanner Rd, Hazel Green, AL 35750Off Market
- $237,200-- bd1 ba1.5k sqft111 Spring Tanner Rd, Hazel Green, AL 35750Off Market
- $272,1003 bd2 ba1.8k sqft116 Spring Tanner Rd, Hazel Green, AL 35750Off Market
Similar homes
- $338,7674 bd3 ba1.9k sqft204 Hibiscus Dr, Hazel Green, AL 35750New Construction
 ValleyMLS
 - $320,9004 bd3 ba2.3k sqft195 Keller Dr, Hazel Green, AL 35750New Construction
 ValleyMLS
 - $356,7883 bd3 ba2k sqft224 Hibiscus Dr, Hazel Green, AL 35750New Construction
 ValleyMLS
 - $300,0004 bd2 ba2k sqft104 Parvin Way Dr, Hazel Green, AL 35750For Sale
 MLS ID #21931277, Laurelyn Morley. ValleyMLS
