This one checks the boxes you didn't think you'd find in one place. Nearly an acre of land, a brand-new HVAC system, and a full renovation that touches every corner of the home. The kitchen is where you'll really feel it! Quartz countertops paired with a tile backsplash and new appliances that make the whole space feel fresh while maintaining warmth and character. Everything here has been done right, done recently, and done for the next owner. No projects waiting. No surprises behind the walls. Just a solid, beautiful home on a big lot in a quiet stretch of Hazel Green. If you've been looking for something truly move in ready with space to spare, 218 Slaterock Rd is the THE ONE!
For sale
Price cut: $400 (9/29)
$374,500
218 Slaterock Rd, Hazel Green, AL 35750
3beds
2,050sqft
Single Family Residence
Built in 1989
0.8 Acres Lot
$372,400 Zestimate®
$183/sqft
$-- HOA
What's special
Big lotBrand-new hvac systemNew appliancesQuartz countertopsTile backsplash
- 106 days
- 408
- 46
Zillow last checked:
Listing updated:
Listed by:
David Barnett 256-714-4705,
Elevate Realty,
Brandon Hardiman 256-583-3729,
Elevate Realty
Source: ValleyMLS,MLS#: 21922526
Facts & features
Interior
Bedrooms & bathrooms
- Bedrooms: 3
- Bathrooms: 3
- Full bathrooms: 2
- 1/2 bathrooms: 1
Rooms
- Room types: Master Bedroom, Living Room, Bedroom 2, Dining Room, Bedroom 3, Kitchen, Bath:EnsuiteFull
Primary bedroom
- Features: Ceiling Fan(s), Smooth Ceiling, Tray Ceiling(s), LVP
- Level: First
- Area: 240
- Dimensions: 15 x 16
Bedroom 2
- Features: Ceiling Fan(s), Smooth Ceiling, LVP
- Level: First
- Area: 182
- Dimensions: 13 x 14
Bedroom 3
- Features: Ceiling Fan(s), Smooth Ceiling, LVP
- Level: First
- Area: 182
- Dimensions: 13 x 14
Bathroom 1
- Features: Double Vanity, Smooth Ceiling, Walk-In Closet(s)
- Level: First
- Area: 120
- Dimensions: 10 x 12
Dining room
- Features: Smooth Ceiling, LVP
- Level: First
- Area: 143
- Dimensions: 11 x 13
Kitchen
- Features: Smooth Ceiling, Sol Sur Cntrtop, LVP
- Level: First
- Area: 220
- Dimensions: 11 x 20
Living room
- Features: Ceiling Fan(s), Recessed Lighting, Smooth Ceiling, Tray Ceiling(s), LVP
- Level: First
- Area: 380
- Dimensions: 19 x 20
Heating
- Central 1
Cooling
- Central 1
Appliances
- Included: Range, Dishwasher, Microwave
Features
- Basement: Crawl Space
- Number of fireplaces: 1
- Fireplace features: One
Interior area
- Total interior livable area: 2,050 sqft
Property
Parking
- Parking features: Garage-Two Car, Garage-Attached, Garage Faces Front, Driveway-Concrete
Features
- Levels: One
- Stories: 1
- Patio & porch: Covered Porch, Front Porch
Lot
- Size: 0.8 Acres
Details
- Parcel number: 0304200000040000
Construction
Type & style
- Home type: SingleFamily
- Architectural style: Ranch
- Property subtype: Single Family Residence
Condition
- New construction: No
- Year built: 1989
Utilities & green energy
- Sewer: Septic Tank
- Water: Public
Community & HOA
Community
- Subdivision: Riversedge Estates
HOA
- Has HOA: No
Location
- Region: Hazel Green
Financial & listing details
- Price per square foot: $183/sqft
- Tax assessed value: $223,500
- Annual tax amount: $1,621
- Date on market: 7/2/2026
Estimated market value
$372,400
$354,000 - $391,000
$1,671/mo
Price history
| Date | Event | Price |
|---|---|---|
| 9/29/2026 | Price change | $374,500-0.1%$183/sqft |
Source:  ValleyMLS #21922526 Report a problem ValleyMLS #21922526 Report a problem | ||
| 9/17/2026 | Price change | $374,900-1.3%$183/sqft |
Source: ValleyMLS #21922526 Report a problem | ||
| 8/20/2026 | Price change | $379,900-2.6%$185/sqft |
Source: ValleyMLS #21922526 Report a problem | ||
| 8/6/2026 | Price change | $389,900-1.9%$190/sqft |
Source: ValleyMLS #21922526 Report a problem | ||
| 7/16/2026 | Price change | $397,500-0.6%$194/sqft |
Source: ValleyMLS #21922526 Report a problem | ||
| 7/2/2026 | Listed for sale | $399,900+95.1%$195/sqft |
Source: ValleyMLS #21922526 Report a problem | ||
| 4/1/2026 | Sold | $205,000-26.8%$100/sqft |
Source: ValleyMLS #21907603 Report a problem | ||
| 2/13/2026 | Contingent | $280,000$137/sqft |
Source: ValleyMLS #21907603 Report a problem | ||
| 2/3/2026 | Price change | $280,000-6.6%$137/sqft |
Source: ValleyMLS #21907603 Report a problem | ||
| 1/16/2026 | Listed for sale | $299,900$146/sqft |
Source: ValleyMLS #21907603 Report a problem | ||
Public tax history
| Year | Property taxes | Tax assessment |
|---|---|---|
| 2025 | $1,621 +4.3% | $44,700 +4.3% |
| 2024 | $1,554 | $42,860 +99.9% |
| 2023 | -- | $21,440 +9.5% |
| 2022 | -- | $19,580 +10.7% |
| 2021 | -- | $17,680 +6.6% |
| 2020 | -- | $16,580 +3.4% |
| 2019 | -- | $16,040 +6.5% |
| 2018 | -- | $15,060 |
| 2017 | -- | $15,060 |
| 2016 | -- | $15,060 |
| 2015 | -- | $15,060 +0.9% |
| 2014 | -- | $14,920 |
| 2013 | -- | $14,920 |
| 2012 | -- | $14,920 |
| 2011 | -- | $14,920 |
Find assessor info on the county website
Monthly payment
Est. payment
Payment breakdown
Explore the cost of this home by adjusting the details. Changes won't be saved.Climate risks
Neighborhood: 35750
Nearby schools
Schools provided by the listing agent
- Elementary: Hazel Green
- Middle: Meridianville
- High: Hazel Green
Source: ValleyMLS. This data may not be complete. We recommend contacting the local school district to confirm school assignments for this home.
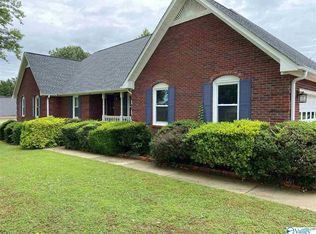
Similar homes
- $315,0003 bd2 ba1.6k sqft115 Cool Creek Rd, Hazel Green, AL 35750For Sale
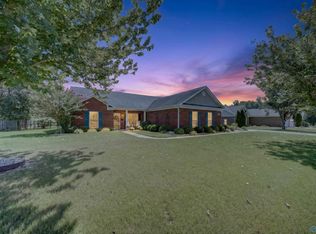 MLS ID #21927426, Michelle Omenski. ValleyMLS
 - $375,0004 bd3 ba2.3k sqft132 Ashton Cir, Fayetteville, TN 37334For Sale
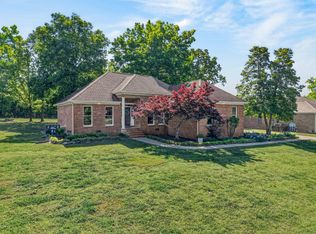
 MLS ID #3181401, Olen Steve Mitchell. RealTracs MLS as distributed by MLS GRID
 - $315,0004 bd2 ba1.8k sqft134 Lewis Vann Dr, Hazel Green, AL 35750For Sale
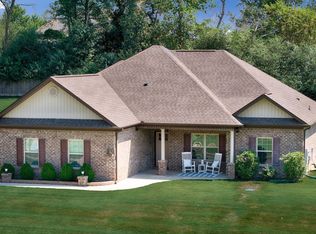 MLS ID #21928774, Kelsey Zwack Pizzato. ValleyMLS
 - $360,0003 bd3 ba2.9k sqft218 Balota St, Meridianville, AL 35759For Sale
 MLS ID #21931102, Amanda Power. ValleyMLS
 - $425,0003 bd3 ba2.4k sqft22 Jeans Rd, Fayetteville, TN 37334For SaleMLS ID #3610709, Frances P. Ring. RealTracs MLS as distributed by MLS GRID
- $349,9004 bd3 ba1.8k sqft13 Old Lincoln Rd, Fayetteville, TN 37334For SaleMLS ID #3545486, Melissa Pendergrass Burt. RealTracs MLS as distributed by MLS GRID
