Lake views, mountain views, 3 acres, and just 15 minutes to Branson! This Forsyth home offers a rare opportunity to enjoy sweeping views overlooking Shadow Rock Park, where Swan Creek meets Bull Shoals Lake. Lots of windows throughout the home bring the beautiful outdoors inside, filling the living spaces with natural light and giving you wonderful views of the water, wooded surroundings, and miles of stunning Ozark Mountain scenery to the north. The lake is truly part of the setting here, and a boat launch providing easy access to Bull Shoals Lake is just 2 minutes away. With over 2,800 sq ft, fresh paint, newer flooring, and two complete living areas, there is plenty of room for family and guests. All main-level living is conveniently located on the first floor, with no stairs required for everyday living. A large 2-car garage plus a 22x10 carport provides plenty of parking, with the carport ideal for your boat or other lake toys. The lower level adds even more flexibility with a kitchenette, family room, 2 bedrooms, bathroom, large utility room, and a finished 24x12 John Deere room that could easily become a 4th bedroom, workshop, hobby room, or additional storage. The 3 acres offer plenty of room to expand and enjoy the outdoors, while the wooded backyard provides a front-row seat to abundant wildlife, including deer and turkey. Lake views, mountain scenery, acreage, wildlife, and convenient lake access--all within easy reach of Branson!
Active
Price cut: $10K (9/15)
$405,000
112 Stoney Ridge Drive, Forsyth, MO 65653
3beds
2,788sqft
Single Family Residence
Built in 1998
3.03 Acres Lot
$393,500 Zestimate®
$145/sqft
$-- HOA
What's special
Lake viewsMountain viewsFresh paintNewer flooringNatural light
- 46 days
- 505
- 30
Zillow last checked:
Listing updated:
Listed by:
Jeff Reynolds 417-840-0186,
Keller Williams Tri-Lakes
Source: SOMOMLS as distributed by MLS GRID,MLS#: 60330939
Facts & features
Interior
Bedrooms & bathrooms
- Bedrooms: 3
- Bathrooms: 3
- Full bathrooms: 3
Rooms
- Room types: Bedroom, Living Areas (2), Mud Room, Family Room, Master Bedroom
Primary bedroom
- Area: 272
- Dimensions: 17 x 16
Bedroom 2
- Area: 156
- Dimensions: 13 x 12
Bedroom 3
- Area: 149.5
- Dimensions: 13 x 11.5
Primary bathroom
- Area: 66.5
- Dimensions: 7 x 9.5
Bathroom
- Area: 49
- Dimensions: 7 x 7
Bathroom full
- Area: 75
- Dimensions: 10 x 7.5
Dining room
- Area: 120
- Dimensions: 12 x 10
Family room
- Area: 170
- Dimensions: 10 x 17
Garage
- Area: 506
- Dimensions: 22 x 23
Other
- Area: 300
- Dimensions: 24 x 12.5
Kitchen
- Area: 144
- Dimensions: 12 x 12
Other
- Area: 120
- Dimensions: 12 x 10
Laundry
- Area: 38.5
- Dimensions: 5.5 x 7
Living room
- Area: 576
- Dimensions: 24 x 24
Other
- Description: Carport
- Area: 220
- Dimensions: 22 x 10
Other
- Description: Storage Shed
- Area: 50
- Dimensions: 5 x 10
Utility room
- Area: 110
- Dimensions: 10 x 11
Heating
- Heat Pump, Central, Electric
Cooling
- Central Air, Heat Pump
Appliances
- Included: Electric Cooktop, Gas Water Heater, Free-Standing Electric Oven, Refrigerator, Microwave, Dishwasher
- Laundry: In Basement, W/D Hookup
Features
- Laminate Counters, Walk-In Closet(s)
- Flooring: Carpet, Vinyl, Tile, Laminate
- Windows: Double Pane Windows
- Basement: Concrete,Finished,Walk-Out Access,Full
- Attic: Pull Down Stairs
- Has fireplace: Yes
- Fireplace features: Living Room, Propane
Interior area
- Total structure area: 2,788
- Total interior livable area: 2,788 sqft
- Finished area above ground: 1,520
- Finished area below ground: 1,268
Property
Parking
- Total spaces: 3
- Parking features: Additional Parking, Garage Faces Front
- Attached garage spaces: 2
- Carport spaces: 1
- Covered spaces: 3
Accessibility
- Accessibility features: Accessible Entrance
Features
- Levels: One
- Stories: 1
- Patio & porch: Patio, Deck
- Exterior features: Rain Gutters
- Has spa: Yes
- Spa features: Bath
- Has view: Yes
- View description: Lake, Water
- Has water view: Yes
- Water view: Water,Lake
Lot
- Size: 3.03 Acres
- Dimensions: 300 x 440
- Features: Sloped
Details
- Additional structures: Shed(s)
- Parcel number: 092.003000000007.005
Construction
Type & style
- Home type: SingleFamily
- Architectural style: Ranch
- Property subtype: Single Family Residence
Materials
- Vinyl Siding
- Foundation: Poured Concrete
- Roof: Composition
Condition
- Year built: 1998
Utilities & green energy
- Sewer: Septic Tank
- Water: Public
Community & HOA
Community
- Security: Smoke Detector(s)
- Subdivision: Rocky Knoll Estates
Location
- Region: Forsyth
Financial & listing details
- Price per square foot: $145/sqft
- Tax assessed value: $165,140
- Annual tax amount: $1,537
- Date on market: 8/7/2026
- Road surface type: Gravel
Estimated market value
$393,500
$374,000 - $413,000
$2,304/mo
Price history
| Date | Event | Price |
|---|---|---|
| 9/15/2026 | Price change | $405,000-2.4%$145/sqft |
Source:  SOMOMLS as distributed by MLS GRID #60330939 Report a problem SOMOMLS as distributed by MLS GRID #60330939 Report a problem | ||
| 8/7/2026 | Listed for sale | $415,000+107.6%$149/sqft |
Source: SOMOMLS as distributed by MLS GRID #60330939 Report a problem | ||
| 8/8/2014 | Sold | -- |
Source: Agent Provided Report a problem | ||
| 3/12/2014 | Listed for sale | $199,900-9.1%$72/sqft |
Source: Right Choice Realtors, LLC #30357023 Report a problem | ||
| 12/2/2013 | Listing removed | $219,900$79/sqft |
Source: Right Choice Realtors, LLC #351378 Report a problem | ||
| 8/14/2013 | Price change | $219,900-0.5%$79/sqft |
Source: Right Choice Realtors, LLC #351378 Report a problem | ||
| 8/8/2013 | Price change | $220,900-0.5%$79/sqft |
Source: Right Choice Realtors, LLC #351378 Report a problem | ||
| 7/30/2013 | Price change | $221,900-0.4%$80/sqft |
Source: Right Choice Realtors, LLC #351378 Report a problem | ||
| 7/26/2013 | Price change | $222,900-0.4%$80/sqft |
Source: Right Choice Realtors, LLC #351378 Report a problem | ||
| 7/20/2013 | Price change | $223,900-0.4%$80/sqft |
Source: Right Choice Realtors, LLC #351378 Report a problem | ||
| 7/18/2013 | Price change | $224,900-0.4%$81/sqft |
Source: Right Choice Realtors, LLC #351378 Report a problem | ||
| 7/9/2013 | Price change | $225,900-0.4%$81/sqft |
Source: Right Choice Realtors, LLC #351378 Report a problem | ||
| 7/2/2013 | Price change | $226,900-0.4%$81/sqft |
Source: Right Choice Realtors, LLC #351378 Report a problem | ||
| 6/27/2013 | Price change | $227,900-0.4%$82/sqft |
Source: Right Choice Realtors, LLC #351378 Report a problem | ||
| 6/19/2013 | Price change | $228,900-0.4%$82/sqft |
Source: Right Choice Realtors, LLC #351378 Report a problem | ||
| 2/28/2013 | Listed for sale | $229,900-6.1%$82/sqft |
Source: Right Choice Realtors, LLC #351378 Report a problem | ||
| 7/22/2012 | Listing removed | $244,800$88/sqft |
Source: Carol Jones #345250 Report a problem | ||
| 1/22/2012 | Listed for sale | $244,800$88/sqft |
Source: Carol Jones #345250 Report a problem | ||
Public tax history
| Year | Property taxes | Tax assessment |
|---|---|---|
| 2025 | $1,537 +0.3% | $31,380 +1.9% |
| 2024 | $1,533 +0.8% | $30,790 |
| 2023 | $1,520 +0.1% | $30,790 |
| 2022 | $1,518 +7.8% | $30,790 +7.5% |
| 2021 | $1,409 +9.3% | $28,638 -7% |
| 2020 | $1,289 +0% | $30,790 +15.1% |
| 2019 | $1,289 | $26,760 |
| 2018 | $1,289 +0.4% | $26,760 |
| 2017 | $1,284 0% | $26,760 +17.2% |
| 2016 | $1,284 +17.7% | $22,840 |
| 2015 | $1,091 0% | $22,840 +4.4% |
| 2014 | $1,091 | $21,870 |
| 2012 | -- | $21,870 |
| 2011 | -- | $21,870 |
| 2010 | -- | $21,870 |
Find assessor info on the county website
Monthly payment
Est. payment
Payment breakdown
Explore the cost of this home by adjusting the details. Changes won't be saved.Climate risks
Neighborhood: 65653
Nearby schools
Schools provided by the listing agent
- Elementary: Forsyth
- Middle: Forsyth
- High: Forsyth
Source: SOMOMLS as distributed by MLS GRID. This data may not be complete. We recommend contacting the local school district to confirm school assignments for this home.
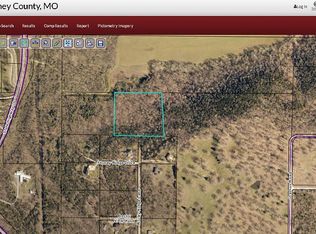
Similar homes
- $410,0004 bd3 ba3.2k sqft111 Bobcat Court, Forsyth, MO 65653Active

 MLS ID #60329790, Sarah Harvey, Ozark Mountain Realty Group, LLC. SOMOMLS as distributed by MLS GRID
 - $385,0004 bd3 ba2.7k sqft421 Santa Fe Drive, Forsyth, MO 65653Active
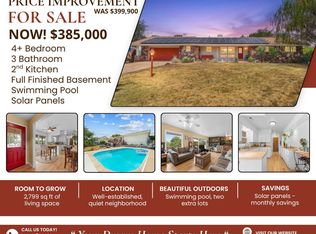 MLS ID #60330996, Laura Canote, White Magnolia Real Estate LLC. SOMOMLS as distributed by MLS GRID
 - $329,0003 bd2 ba3k sqft1161 Secluded Acres Rd, Forsyth, MO 65653For Sale
 MLS ID #264438, Eric Putnam, KELLER WILLIAMS REALTY ELEVATE. Ozark Gateway AOR
 - $399,9003 bd4 ba1.9k sqft710 Lake Ranch Road, Kissee Mills, MO 65680Active
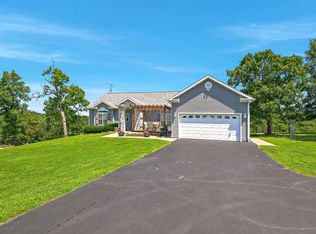 MLS ID #60328320, The Real Estate Guides, Sturdy Real Estate. SOMOMLS as distributed by MLS GRID
 - $475,0005 bd3 ba3k sqft229 Shore Acres Drive, Powersite, MO 65731ActiveMLS ID #60332650, Jeff Reynolds, Keller Williams Tri-Lakes. SOMOMLS as distributed by MLS GRID
- $229,9004 bd3 ba2.7k sqft718 Baker Street, Forsyth, MO 65653ActiveMLS ID #60331518, Valerie C. Childress, Keller Williams Local. SOMOMLS as distributed by MLS GRID
- $499,9004 bd2 ba2.8k sqft112 Bobcat Court, Forsyth, MO 65653ActiveMLS ID #60323987, Carolyn S. Mayhew, Mayhew Realty Group LLC. SOMOMLS as distributed by MLS GRID
- $425,0003 bd3 ba1.7k sqft575 Wellington Parkway, Kirbyville, MO 65679ActiveMLS ID #60334129, Parker Stone, Keller Williams Tri-Lakes. SOMOMLS as distributed by MLS GRID
- $375,0004 bd3 ba2.4k sqft299 Sunny Brook Drive, Branson, MO 65616ActiveMLS ID #60329171, Kimberly Hagan, Keller Williams Tri-Lakes. SOMOMLS as distributed by MLS GRID
- $410,0005 bd3 ba3.4k sqft208 Lafayette Lane, Branson, MO 65616ActiveMLS ID #60324732, Emily Christenson, ReeceNichols - Branson. SOMOMLS as distributed by MLS GRID
- $425,0003 bd3 ba1.9k sqft321 Valley Park Drive, Branson, MO 65616ActiveMLS ID #60333745, Jeff and Rachel Gerken, Gerken & Associates, Inc.. SOMOMLS as distributed by MLS GRID
- $279,9003 bd3 ba2k sqft660 Ellison Street, Branson, MO 65616ActiveMLS ID #60334374, Windy Burt, Real Broker, LLC. SOMOMLS as distributed by MLS GRID
- $400,0005 bd4 ba2.5k sqft731 & 729 Knox Avenue, Hollister, MO 65672ActiveMLS ID #60323611, Patty Silliman, Silliman Realty & Associates. SOMOMLS as distributed by MLS GRID
- $359,9004 bd2 ba2.4k sqft113 Millers, Rockaway Beach, MO 65740ActiveMLS ID #60330654, Adam Graddy, Keller Williams Local. SOMOMLS as distributed by MLS GRID
- $439,0003 bd4 ba2.6k sqft127 Kachina Trail, Branson West, MO 65737ActiveMLS ID #60321863, Kathy J Clark, Table Rock Sunset Properties. SOMOMLS as distributed by MLS GRID
- $465,0005 bd3 ba3.2k sqft215 Queensberry Road, Branson West, MO 65737ActiveMLS ID #60333630, Nita Jane Ayres, ReeceNichols -Kimberling City. SOMOMLS as distributed by MLS GRID
- $389,9004 bd3 ba2.8k sqft304 Greenbrier Lane, Hollister, MO 65672ActiveMLS ID #60321278, Kyle R. Dowell, EXP Realty LLC. SOMOMLS as distributed by MLS GRID
- $439,9005 bd4 ba3k sqft236 Silverbridge Lane, Kimberling City, MO 65686ActiveMLS ID #60333763, Jennifer L Lotz, Murney Associates - Primrose. SOMOMLS as distributed by MLS GRID
- $389,0003 bd2 ba2.2k sqft106 Southview Drive, Branson, MO 65616ActiveMLS ID #60325489, Dan Boone, Keller Williams Tri-Lakes. SOMOMLS as distributed by MLS GRID
- $325,0005 bd3 ba2.6k sqft118 Pickett Ridge Court, Kirbyville, MO 65679ActiveMLS ID #60333061, Dawn Pasowicz, Weichert, Realtors-The Griffin Company. SOMOMLS as distributed by MLS GRID
