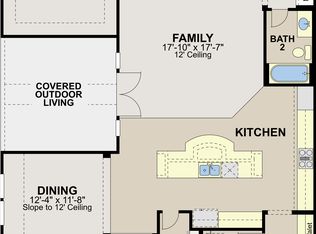
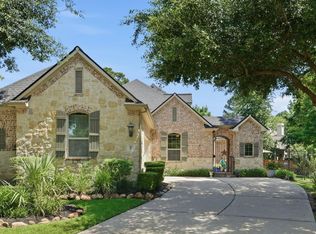
Discover the possibilities in this inviting one-story patio home in the gated Timarron Lakes community of The Woodlands Creekside Park. Offering 2,444 sq. ft., 3 bedrooms, 2.5 baths, and soaring ceilings, this home combines comfortable living spaces with room to make it your own. Hardwood floors, a stone fireplace, and abundant natural light create a warm, welcoming feel. The kitchen features granite countertops, subway tile backsplash, stainless steel appliances, gas cooking, an island, and walk-in pantry. The primary suite includes dual vanities, a soaking tub, and separate shower. Two additional bedrooms offer flexibility for guests, family, or a home office. Enjoy the covered patio, perfect for outdoor relaxation and a fenced yard behind home. Conveniently located near Creekside Park shopping, dining, and everyday amenities, this home offers the appeal of gated, one-story living with an opportunity to personalize select spaces and add your own style.
For sale
Price cut: $14K (9/17)
$485,000
112 Sundown Ridge Pl, Tomball, TX 77375
3beds
2,444sqft
Single Family Residence
Built in 2015
8,298 Square Feet Lot
$478,100 Zestimate®
$198/sqft
$133/mo HOA
What's special
Stone fireplaceGas cookingHardwood floorsAbundant natural lightStainless steel appliancesFenced yard behind homeGranite countertops
- 170 days
- 265
- 39
Zillow last checked:
Listing updated:
Listed by:
Paige Brown TREC #0761463 832-265-9009,
Keller Williams Realty The Woodlands
Source: HAR,MLS#: 86319898
Facts & features
Interior
Bedrooms & bathrooms
- Bedrooms: 3
- Bathrooms: 3
- Full bathrooms: 2
- 1/2 bathrooms: 1
Primary bedroom
- Level: First
- Area: 285
- Dimensions: 15x19
Bedroom
- Level: First
- Area: 154
- Dimensions: 11x14
Bedroom
- Level: First
- Area: 120
- Dimensions: 12x10
Other
- Level: First
Primary bath
- Level: First
Heating
- Natural Gas, Zoned
Cooling
- Electric, Zoned
Appliances
- Included: Disposal, Refrigerator, Double Oven, Electric Oven, Microwave, Gas Cooktop, Dishwasher
Features
- Crown Molding, High Ceilings, Vaulted Ceiling, All Bedrooms Down
- Flooring: Engineered Hardwood
- Number of fireplaces: 1
- Fireplace features: Gas Log
Interior area
- Total structure area: 2,444
- Total interior livable area: 2,444 sqft
Property
Parking
- Total spaces: 2
- Parking features: Attached
- Attached garage spaces: 2
Features
- Stories: 1
- Patio & porch: Covered, Porch
- Exterior features: Sprinkler System
- Fencing: Back Yard
Lot
- Size: 8,298 Square Feet
- Features: Cul-De-Sac, Patio Lot, Subdivided, 0 Up To 1/4 Acre
Details
- Parcel number: 1336190010021
Construction
Type & style
- Home type: SingleFamily
- Architectural style: Traditional
- Property subtype: Single Family Residence
Materials
- Stone, Stucco
- Foundation: Slab
- Roof: Composition
Condition
- New construction: No
- Year built: 2015
Utilities & green energy
- Sewer: Public Sewer
- Water: Public
Community & HOA
Community
- Features: Subdivision Tennis Court
- Subdivision: The Woodlands Creekside Park West 16
HOA
- Has HOA: Yes
- HOA fee: $1,600 annually
Location
- Region: Tomball
Financial & listing details
- Price per square foot: $198/sqft
- Tax assessed value: $463,741
- Annual tax amount: $11,264
- Date on market: 5/6/2026
- Listing terms: Cash,Conventional,FHA,VA Loan
- Ownership: Full Ownership
- Road surface type: Concrete, Gutters
Estimated market value
$478,100
$454,000 - $502,000
$3,178/mo
Price history
| Date | Event | Price |
|---|---|---|
| 9/17/2026 | Price change | $485,000-2.8%$198/sqft |
Source:  HAR #86319898 Report a problem | ||
| 6/17/2026 | Price change | $499,000-2.2%$204/sqft |
Source: HAR #86319898 Report a problem | ||
| 5/6/2026 | Listed for sale | $510,000-1.9%$209/sqft |
Source: HAR #86319898 Report a problem | ||
| 4/30/2026 | Listing removed | $519,900$213/sqft |
Source: HAR #96266177 Report a problem | ||
| 4/13/2026 | Price change | $519,900-0.2%$213/sqft |
Source: HAR #96266177 Report a problem | ||
| 4/8/2026 | Price change | $520,900-3.5%$213/sqft |
Source: HAR #96266177 Report a problem | ||
| 3/18/2026 | Listing removed | $3,650$1/sqft |
Source:  HAR #12050031 Report a problem | ||
| 3/18/2026 | Price change | $539,900-1.8%$221/sqft |
Source: HAR #96266177 Report a problem | ||
| 1/17/2026 | Price change | $550,000+10%$225/sqft |
Source: HAR #96266177 Report a problem | ||
| 1/17/2026 | Price change | $3,650-2.7%$1/sqft |
Source: HAR #12050031 Report a problem | ||
| 10/2/2025 | Listed for rent | $3,750$2/sqft |
Source: HAR #12050031 Report a problem | ||
| 8/31/2022 | Listing removed | -- |
Source: HAR #7618281 Report a problem | ||
| 6/6/2022 | Listed for sale | $500,000$205/sqft |
Source: HAR #7618281 Report a problem | ||
Public tax history
| Year | Property taxes | Tax assessment |
|---|---|---|
| 2025 | $2,962 -5% | $463,741 -7.2% |
| 2024 | $3,119 +14.1% | $499,615 +1.7% |
| 2023 | $2,734 -8.9% | $491,258 +10.1% |
| 2022 | $3,000 | $445,993 +18.6% |
| 2021 | -- | $375,963 +3.2% |
| 2020 | $2,271 +0.7% | $364,464 +2.6% |
| 2019 | $2,254 -75.1% | $355,381 -7.1% |
| 2018 | $9,067 | $382,402 |
| 2017 | $9,067 +30% | $382,402 +41.9% |
| 2016 | $6,975 +264.1% | $269,542 +272.5% |
| 2015 | $1,916 | $72,369 |
| 2014 | $1,916 | $72,369 |
Find assessor info on the county website
Monthly payment
Est. payment
Payment breakdown
Explore the cost of this home by adjusting the details. Changes won't be saved.Climate risks
Neighborhood: 77375
Nearby schools
Schools provided by the listing agent
- Elementary: Timber Creek Elementary School (Tomball)
- Middle: Creekside Park Junior High School
- High: Tomball High School
Source: HAR. This data may not be complete. We recommend contacting the local school district to confirm school assignments for this home.
- $590,7003 bd3 ba2.4k sqft112 Sundown Ridge Pl, The Woodlands, TX 77375Off Market
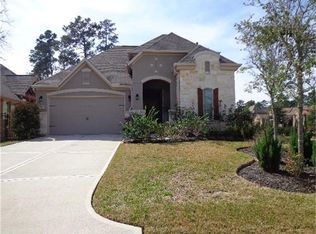
- $656,3004 bd4 ba3.2k sqft108 Sundown Ridge Pl, Tomball, TX 77375Off Market
- $725,9004 bd4 ba3k sqft108 Sundown Ridge Pl, The Woodlands, TX 77375Off Market
- $513,5003 bd3 ba2.1k sqft74 Sundown Ridge Pl, Tomball, TX 77375Off Market
Similar homes
- $509,0003 bd3 ba2.5k sqft1114 Audrey Trl, Tomball, TX 77375For Sale
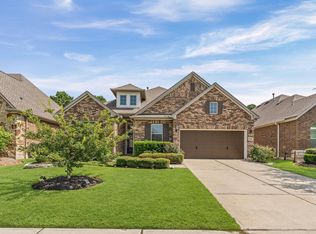 MLS ID #6477022, Shawna Baker, LPT Realty, LLC. HAR
- $539,0005 bd4 ba3.2k sqft143 W Wading Pond Cir, Tomball, TX 77375For Sale
 MLS ID #94160660, Sydney LaPlante, Real Broker, LLC. HAR
- $474,9004 bd3 ba2.5k sqft20407 Sagecombe Ct, Spring, TX 77388For Sale
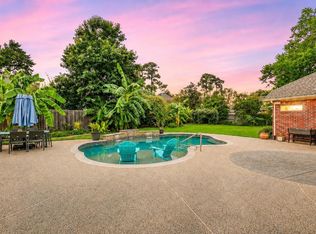 MLS ID #68897734, Bre Garbe, HomeSmart. HAR
- $659,0003 bd4 ba3.1k sqft10 Little Falls Pl, Tomball, TX 77375For Sale
 MLS ID #84239420, Anh Jorgensen, eXp Realty LLC. HAR
