Welcome to this charming property in the Prestigious WOODFOREST MASTER PLAN COMMUNITY, Darling Home Plan featuring 3 bedrooms, 2 1/2 bathrooms, a spacious living area, office room, and a beautiful backyard for entertaining. Enjoy modern amenities, high ceilings, crown molding, and plantation shutters, wood floors all around, top of the line SS appliances with Convection oven. The house is wired for surround sound, with a gallery foyer leading to a Formal Dining room and Study. The kitchen opens to the Family room with a huge island. Woodforest offers 3 pools, one with water slides, tennis courts, a basketball court, playgrounds, a pet park, Fitness Center and a 27 Hole Golf Club & natural Trails, Club House with event Center and the Pine Market to enjoy restaurants, harvest market, cafe and more. Don't miss this ideal family home with a convenient layout and great location and very well maintained. Contact me for more details and to schedule a viewing.
For sale
$480,000
271 Rio Ranch Cir, Montgomery, TX 77316
3beds
2,647sqft
Single Family Residence
Built in 2015
6,599 Square Feet Lot
$469,500 Zestimate®
$181/sqft
$121/mo HOA
What's special
Modern amenitiesOffice roomHigh ceilingsFormal dining roomGallery foyerWood floors all aroundCrown molding
- 10 days
- 59
- 6
Likely to sell faster than
Zillow last checked:
Listing updated:
Listed by:
Guillermo Orozco TREC #0532126 281-507-0809,
Grand Terra Realty
Source: HAR,MLS#: 40909797
Facts & features
Interior
Bedrooms & bathrooms
- Bedrooms: 3
- Bathrooms: 3
- Full bathrooms: 2
- 1/2 bathrooms: 1
Primary bedroom
- Level: First
- Area: 270
- Dimensions: 18x15
Bedroom
- Level: First
- Area: 156
- Dimensions: 13x12
Bedroom
- Level: First
- Area: 169
- Dimensions: 13x13
Other
- Level: First
- Area: 143
- Dimensions: 13x11
Breakfast
- Level: First
- Area: 156
- Dimensions: 12x13
Dining room
- Level: First
- Area: 176
- Dimensions: 16x11
Family room
- Level: First
- Area: 304
- Dimensions: 19x16
Family room
- Level: First
- Area: 304
- Dimensions: 19x16
Kitchen
- Level: First
- Area: 208
- Dimensions: 16x13
Primary bath
- Level: First
- Area: 130
- Dimensions: 13x10
Utility room
- Level: First
- Area: 54
- Dimensions: 9x6
Heating
- Natural Gas
Cooling
- Ceiling Fan(s), Electric
Appliances
- Included: ENERGY STAR Qualified Appliances, Disposal, Dryer, Refrigerator, Washer, Convection Oven, Oven, Microwave, Gas Cooktop, Dishwasher
- Laundry: Electric Dryer Hookup, Gas Dryer Hookup, Washer Hookup
Features
- Formal Entry/Foyer, High Ceilings, All Bedrooms Down, Sitting Area, Walk-In Closet(s)
- Flooring: Carpet, Tile, Wood
- Windows: Insulated/Low-E windows
- Number of fireplaces: 1
- Fireplace features: Gas Log
Interior area
- Total structure area: 2,647
- Total interior livable area: 2,647 sqft
Property
Parking
- Total spaces: 2
- Parking features: Attached, Garage Door Opener, Double-Wide Driveway
- Attached garage spaces: 2
Accessibility
- Accessibility features: Customized Wheelchair Accessible, Accessible Bedroom, Accessible Closets, Accessible Common Area, Accessible Doors, Accessible Electrical and Environmental Controls, Accessible Full Bath, Accessible Hallway(s), Accessible Kitchen, Accessible Kitchen Appliances, Accessible Washer/Dryer
Features
- Stories: 1
- Patio & porch: Covered, Patio/Deck
- Exterior features: Sprinkler System
- Fencing: Back Yard,Full
Lot
- Size: 6,599 Square Feet
- Features: Back Yard, Near Golf Course, Subdivided, 0 Up To 1/4 Acre
Details
- Parcel number: 436257
Construction
Type & style
- Home type: SingleFamily
- Architectural style: Spanish,Traditional
- Property subtype: Single Family Residence
Materials
- Batts Insulation, Stone, Stucco
- Foundation: Slab
- Roof: Tile
Condition
- New construction: No
- Year built: 2015
Utilities & green energy
- Water: Water District
Green energy
- Green verification: ENERGY STAR Certified Homes
- Energy efficient items: Attic Vents, Thermostat, HVAC, HVAC>15 SEER, Exposure/Shade
Community & HOA
Community
- Features: Subdivision Tennis Court
- Subdivision: Woodforest 38
HOA
- Has HOA: Yes
- Amenities included: Basketball Court, Clubhouse, Dog Park, Fitness Center, Golf Course, Jogging Path, Park, Party Room, Picnic Area, Playground, Pond, Pool, Sport Court, Tennis Court(s), Trail(s)
- HOA fee: $1,448 annually
Location
- Region: Montgomery
Financial & listing details
- Price per square foot: $181/sqft
- Tax assessed value: $488,596
- Annual tax amount: $10,407
- Date on market: 10/20/2026
- Listing terms: Cash,Conventional,FHA,Investor,VA Loan
- Road surface type: Concrete, Curbs
Estimated market value
$469,500
$446,000 - $493,000
$2,786/mo
Price history
| Date | Event | Price |
|---|---|---|
| 10/20/2026 | Listed for sale | $480,000+12.9%$181/sqft |
Source:  HAR #40909797 Report a problem | ||
| 6/23/2023 | Listing removed | -- |
Source: HAR #39554146 Report a problem | ||
| 5/20/2023 | Pending sale | $425,000$161/sqft |
Source: HAR #39554146 Report a problem | ||
| 4/27/2023 | Price change | $425,000-5.6%$161/sqft |
Source: HAR #39554146 Report a problem | ||
| 4/6/2023 | Listed for sale | $450,000$170/sqft |
Source: HAR #39554146 Report a problem | ||
Public tax history
| Year | Property taxes | Tax assessment |
|---|---|---|
| 2025 | $7,719 +0.1% | $488,596 +0.5% |
| 2024 | $7,710 +55% | $486,167 +14.4% |
| 2023 | $4,976 | $424,960 +3.6% |
| 2022 | -- | $410,000 +16.7% |
| 2021 | $5,867 +4.4% | $351,210 +7.4% |
| 2020 | $5,620 -0.9% | $327,130 +0.7% |
| 2019 | $5,673 -33.7% | $324,780 +10.9% |
| 2017 | $8,552 +451.4% | $292,770 +495.2% |
| 2015 | $1,551 | $49,190 |
| 2014 | $1,551 | $49,190 |
Find assessor info on the county website
Monthly payment
Est. payment
Payment breakdown
Explore the cost of this home by adjusting the details. Changes won't be saved.Climate risks
Neighborhood: 77316
Nearby schools
Schools provided by the listing agent
- Elementary: Stewart Elementary School (Conroe)
- Middle: Peet Junior High School
- High: Conroe High School
Source: HAR. This data may not be complete. We recommend contacting the local school district to confirm school assignments for this home.

Similar homes
- $450,0003 bd3 ba2.6k sqft111 Riverbend Way, Montgomery, TX 77316For Sale
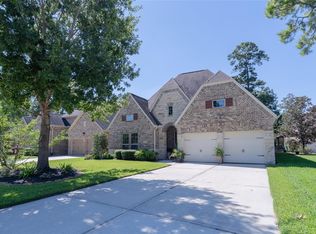 MLS ID #62188431, Jacci Kilgore, Compass RE Texas, LLC - The Woodlands. HAR
- $469,9005 bd3 ba2.5k sqft318 N Cascade Heights Dr, Montgomery, TX 77316For Sale
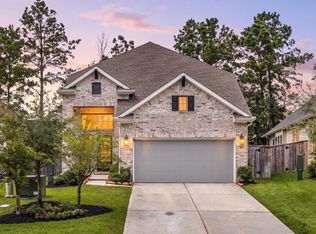 MLS ID #18074052, Nikki Thibeaux, RE/MAX Pearland. HAR
- $560,0005 bd4 ba3.1k sqft349 Capriccio Ln, Montgomery, TX 77316For Sale
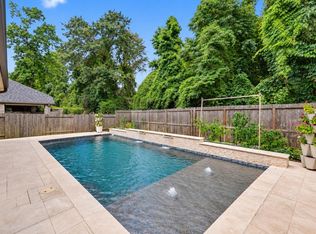 MLS ID #18664494, Nancy Schwind, Executive Texas Realty. HAR
- $599,0004 bd4 ba3.3k sqft222 Promontory Ct, Montgomery, TX 77316For Sale
 MLS ID #95649816, Ruben Villarreal, RE/MAX Integrity. HAR
