Skip main navigation
Off market
  • Tax assessed value
    $436,600

    112 Tierney Rd, Cavendish, VT 05142

    5beds
    2,500sqft
    SingleFamily
    Built in 1989
    11.09 Acres Lot
    $-- Zestimate®
    $175/sqft
    $3,890 Estimated rent

    Home value

    Not available

    Estimated sales range

    Not available

    $3,890/mo

    Zestimate® history
    Loading
    Loading...

    Owner options

    List your home for rent

    $3,890/mo

    Rent Zestimate®

    Find your next renter with Zillow Rental Manager. Plus, with online applications, you can quickly screen prospective tenants – for free.

    Learn more

    $3,890/mo

    Rent Zestimate®

    Refinance and save

    $2,582/mo

    Est. payment

    Refinancing to a lower rate could help reduce your monthly payments and save thousands over the life of the loan.

    See today's rates

    $2,582/mo

    Est. payment

    Explore your selling options

    Work with a Zillow partner agent

    Leverage their expertise and Zillow's premium Showcase listings to get your home seen by more buyers.

    Get started

    List with your own agent

    Get your home in front of millions of buyers by listing it on Zillow.

    Learn how to do it

    Sell it yourself

    Take full control of how buyers see your home on Zillow by listing For Sale by Owner (FSBO).

    List your home

    What's special

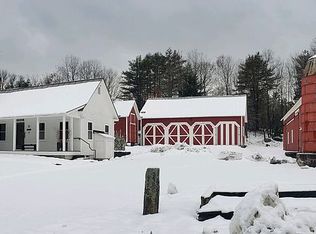
    Contemporary Horse Farm Perfectly Located One-Mile to Cavendish Town, Five-Miles to Okemo Ski Resort, Restaurants and Shops; Fifteen-Miles to Woodstock and Green Mountain Horse Association. 3-Story, 2500 sq. ft Contemporary Home Features 11+ Acres, Pond, Pastures, Close to Restaurants, Shops, Snowmobiling & Skiing! Home is on the VAST Snowmobile Trail - Access is Granted to VAST at the Top of the Driveway for Easy On/Off. Separate Two-Car Garage and Separate Heated 3,500 sq. ft Garage/Barn (affectionately called the "toy box"). Home was Built in 1986 and Features 5-Bedrooms (3-Bedrooms Plus 2-Bonus Rooms), 3-Baths. There are Wall Mounted Air Conditioning Units in the Living Room, Master Bedroom and Main Level Bedrooms. Main Floor Entrance Directly Into The Main Living Room with Vaulted Wood Ceiling, Wood Floor, Wood Pellet Burning Fireplace, Security System, and Exceptional Views From Sliding Glass Door, Upper Windows, and Outdoor deck. Main Level Also Features 2-Bedrooms Each with Queen Bed, Full Bath with Tub/Shower, Open Galley Style Kitchen Overlooking the Dining/ Living Area With Cafe-Counter. The Master Bedroom is Located on the Top Floor with King Bed, Jacuzzi Tub in Bathroom, and Security System Access. Lower Level of the Home Features Additional Living Room/Office Area, Jotul Wood Burning Stove, Sliding Glass Door and Outdoor Deck. Bonus Rooms Feature Bunk Beds and Double Bed; Bathroom Features Stall-Style Shower. A Second Entrance/Exit Into the Lower Level is Excellent for Snow Gear Storage. Utility Room Includes Front Load Washer and Separate Dryer. The Outdoor Grounds are Fenced (for horses), Features a Large Pond and Plenty of Beautiful Open Land for Sledding, Snowshoeing and Cross-Country Skiing. Home is Located on a Quintessential Country Road with Contemporary Style Homes. Location is Less Than 5-miles to Okemo for Skiing, Local Restaurants and Shopping. 2-Car Garage is Separate From the House (Propane Heated), Fits 2-3 Vehicles Plus Additional Room for Snowmobiles, Tractor, ATV, and More Toys. 3500 sq. ft Contemporary Barn Built in 2016 Features a Propane Heater, Hot/Cold Running Water, Two 11-Foot Extra-Wide Doors for Vehicles, 2-Indoor Stalls Plus 2-Indoor Run-In Areas. 3-Additional Extra-Large Doors with Access to Pastures. Second Story Features Extensive Hay Storage and Additional Storage. Outdoor Pasture is Electrified and Can Be Separated Into 3-Pastures for Alternate Grazing.

    This property is off market, which means it's not currently listed for sale or rent on Zillow. This may be different from what's available on other websites or public sources.

    Facts & features

    Interior

    Bedrooms & bathrooms
    • Bedrooms: 5
    • Bathrooms: 3
    • Full bathrooms: 2
    • 3/4 bathrooms: 1
    Heating
    • Baseboard, Stove, Oil, Propane / Butane, Wood / Pellet
    Cooling
    • Wall
    Appliances
    • Included: Dishwasher, Dryer, Freezer, Microwave, Range / Oven, Refrigerator, Washer
    Features
    • Flooring: Tile, Carpet, Hardwood
    • Basement: Finished
    • Has fireplace: Yes
    • Furnished: Yes
    Interior area
    • Total interior livable area: 2,500 sqft

    Property

    Parking
    • Total spaces: 7
    • Parking features: Garage - Detached
    Features
    • Exterior features: Wood, Cement / Concrete
    • Has view: Yes
    • View description: Mountain
    Lot
    • Size: 11.09 Acres
    Details
    • Parcel number: 13204110828

    Construction

    Type & style
    • Home type: SingleFamily
    Materials
    • Roof: Asphalt
    Condition
    • Year built: 1989

    Utilities & green energy

    • Electric: 200 Amp
    • Sewer: Septic, Community
    • Utilities for property: Internet - Fiber Optic

    Community & HOA

    HOA
    • Has HOA: Yes
    • HOA fee: $16 monthly
    Location
    • Region: Cavendish

    Financial & listing details

    • Price per square foot: $175/sqft
    • Tax assessed value: $436,600

    Price history

    DateEventPrice
    6/27/2023Sold$875,000-2.6%$350/sqft
    Source: PrimeMLS #4945854 Report a problem
    3/17/2023Listed for sale$898,500+2.7%$359/sqft
    Source: PrimeMLS #4945854 Report a problem
    3/1/2023Listing removed--
    Source: PrimeMLS #4924175 Report a problem
    8/5/2022Listed for sale$875,000-12.5%$350/sqft
    Source: PrimeMLS #4924175 Report a problem
    8/1/2022Listing removed--
    Source: PrimeMLS #4911981 Report a problem
    7/6/2022Price change$999,500+0.1%$400/sqft
    Source: PrimeMLS #4911981 Report a problem
    5/26/2022Listed for sale$999,000-16.8%$400/sqft
    Source: PrimeMLS #4911981 Report a problem
    3/26/2022Listing removed--
    Source: Owner Report a problem
    12/4/2021Listed for sale$1,200,000+34.1%$480/sqft
    Source: Owner Report a problem
    1/13/2021Listing removed--
    Source: PrimeMLS Report a problem
    12/21/2020Price change$895,000+2.3%$358/sqft
    Source: Kelley Real Estate, Inc. #4838211 Report a problem
    11/23/2020Price change$875,000-2.2%$350/sqft
    Source: Kelley Real Estate, Inc. #4838211 Report a problem
    11/11/2020Price change$895,000-0.6%$358/sqft
    Source: Kelley Real Estate, Inc. #4838211 Report a problem
    10/26/2020Listed for sale$900,000+2.9%$360/sqft
    Source: Owner Report a problem
    11/2/2018Listing removed$875,000$350/sqft
    Source: Owner Report a problem
    7/26/2018Listed for sale$875,000+103.5%$350/sqft
    Source: Owner Report a problem
    1/12/2015Sold$430,000$172/sqft
    Source: Public Record Report a problem

    Public tax history

    YearProperty taxesTax assessment
    2024-- $436,600
    2023-- $436,600
    2022-- $436,600
    2021-- $436,600
    2020-- $436,600
    2019-- $436,600 -12.5%
    2018-- $498,800
    2017-- $498,800
    2016-- $498,800 +11661.4%
    2015-- $4,241
    2014-- $4,241
    2013-- $4,241
    2012-- $4,241
    2011-- $4,241 +3.3%
    2010-- $4,104 -1.2%
    2009-- $4,154 +5.4%
    2008-- $3,940
    2007-- $3,940
    2006-- $3,940
    Find assessor info on the county website

    Neighborhood: 05142

    Nearby schools

    GreatSchools rating
    Schools provided by the listing agent
    • Elementary: Cavendish Town Elementary
    • Middle: Green Mountain UHSD #35
    • High: Green Mountain UHSD #35
    • District: Cavendish School District

    Source: The MLS. This data may not be complete. We recommend contacting the local school district to confirm school assignments for this home.

    Get pre-qualified for a loan
    At Zillow Home Loans, we can pre-qualify you in as little as 5 minutes with no impact to your credit score.

    An equal housing lender. NMLS #10287.