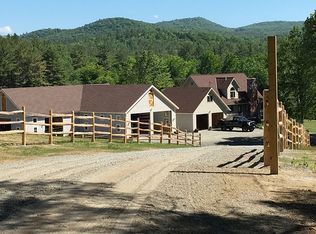
Nestled in the peaceful hills of Cavendish, this inviting three-bedroom, two-and-a-half-bath home offers privacy, breathtaking views of Mount Ascutney, and easy access to year-round recreation. Just 10 minutes from Okemo Mountain Resort, it is ideally situated for enjoying skiing, hiking, biking, golf, nearby lakes, and local shops and restaurants. Designed for comfortable mountain living, the home features a bright, open gathering space centered around a cozy fireplace. The well-equipped kitchen flows easily into the dining and living areas, creating a welcoming setting for meals, conversation, and relaxing after a day outdoors. Three comfortable bedrooms provide ample accommodations, while the lower-level game room with a pool table offers additional space for recreation and entertaining. Step outside onto the spacious deck and take in beautiful views. Enjoy morning coffee surrounded by the quiet countryside, host a summer barbecue, or gather around the outdoor fire pit beneath Vermont’s star-filled skies. The natural setting provides a sense of seclusion without sacrificing convenience. With state parks, area lakes, charming Vermont villages, and Okemo all within easy reach, 312 Tierney Road is a welcoming retreat from which to experience the best of every Vermont season. Visit the Okemo real estate community today. Taxes are based on town assessment.
Active
Listed by: William Raveis Real Estate Vermont Properties • Sarah N Sheehan
$550,000
312 Tierney Road, Cavendish, VT 05142
3beds
2,240sqft
Single Family Residence
Built in 1990
5.42 Acres Lot
$-- Zestimate®
$246/sqft
$-- HOA
What's special
Cozy fireplaceBeautiful viewsSpacious deckQuiet countrysideBright open gathering spaceWell-equipped kitchenThree comfortable bedrooms
- 5 days
- 930
- 109
Zillow last checked:
Listing updated:
Listed by:
Sarah N Sheehan,
William Raveis Real Estate Vermont Properties Off:802-228-8877
Source: PrimeMLS,MLS#: 5108500
Facts & features
Interior
Bedrooms & bathrooms
- Bedrooms: 3
- Bathrooms: 3
- Full bathrooms: 2
- 1/2 bathrooms: 1
Heating
- Baseboard
Cooling
- None
Appliances
- Included: Dishwasher, Dryer, Microwave, Electric Range, Refrigerator, Washer, Owned Water Heater
- Laundry: In Basement
Features
- Cathedral Ceiling(s), Ceiling Fan(s), Dining Area, Kitchen/Dining, Kitchen/Living, Living/Dining, Natural Light, Natural Woodwork, Indoor Storage, Vaulted Ceiling(s)
- Flooring: Carpet, Laminate, Tile, Wood
- Windows: Blinds, Drapes, Window Treatments
- Basement: Climate Controlled,Finished,Full,Interior Stairs,Storage Space,Walkout,Interior Access,Exterior Entry,Interior Entry
- Number of fireplaces: 1
- Fireplace features: Fireplace Screens/Equip, Wood Burning, 1 Fireplace
- Furnished: Yes
Interior area
- Total structure area: 2,240
- Total interior livable area: 2,240 sqft
- Finished area above ground: 1,120
- Finished area below ground: 1,120
Property
Parking
- Parking features: Dirt, Gravel, Driveway, Off Street, On Site, Unpaved
- Has uncovered spaces: Yes
Accessibility
- Accessibility features: 1st Floor Bedroom, 1st Floor Full Bathroom, Bathroom w/Tub
Features
- Levels: Two,Multi-Level,Walkout Lower Level
- Stories: 2
- Exterior features: Deck, Garden, Natural Shade
- Has view: Yes
- View description: Mountain(s)
- Frontage length: Road frontage: 397
Lot
- Size: 5.42 Acres
- Features: Country Setting, Landscaped, Recreational, Secluded, Ski Area, Sloped, Trail/Near Trail, Views, Wooded, Near Golf Course, Near Paths, Near Shopping, Near Skiing, Near Snowmobile Trails, Near School(s)
Details
- Parcel number: 13204110049
- Zoning description: Residential
- Special conditions: Standard
Construction
Type & style
- Home type: SingleFamily
- Architectural style: Contemporary
- Property subtype: Single Family Residence
Materials
- Wood Frame, Cedar Exterior, Wood Siding
- Foundation: Poured Concrete
- Roof: Shingle
Condition
- New construction: No
- Year built: 1990
Utilities & green energy
- Electric: Circuit Breakers
- Sewer: Concrete, Shared Septic
- Utilities for property: Cable at Site, Telephone at Site, Fiber Optic Internt Avail
Community & HOA
Community
- Security: Carbon Monoxide Detector(s), Smoke Detector(s)
Location
- Region: Cavendish
Financial & listing details
- Price per square foot: $246/sqft
- Tax assessed value: $208,700
- Annual tax amount: $6,344
- Date on market: 9/6/2026
- Road surface type: Gravel
Estimated market value
Not available
Estimated sales range
Not available
Not available
Price history
| Date | Event | Price |
|---|---|---|
| 9/6/2026 | Listed for sale | $550,000$246/sqft |
Source: | ||
Public tax history
| Year | Property taxes | Tax assessment |
|---|---|---|
| 2025 | $5,748 | $208,700 |
| 2024 | -- | $208,700 |
| 2023 | -- | $208,700 |
| 2022 | -- | $208,700 |
| 2021 | -- | $208,700 |
| 2020 | -- | $208,700 |
| 2019 | -- | $208,700 -17.5% |
| 2018 | -- | $253,000 |
| 2017 | -- | $253,000 |
| 2016 | -- | $253,000 +9900% |
| 2015 | -- | $2,530 |
| 2014 | -- | $2,530 |
| 2013 | -- | $2,530 |
| 2012 | -- | $2,530 |
| 2011 | -- | $2,530 +3.7% |
| 2010 | -- | $2,439 |
| 2009 | -- | $2,439 |
| 2008 | -- | $2,439 |
| 2007 | -- | $2,439 |
| 2006 | -- | $2,439 |
Find assessor info on the county website
Monthly payment
Est. payment
Payment breakdown
Explore the cost of this home by adjusting the details. Changes won't be saved.Climate risks
Neighborhood: 05142
Nearby schools
Schools provided by the listing agent
- Elementary: Cavendish Town Elementary
- Middle: Green Mountain UHSD #35
- High: Green Mountain UHSD #35
- District: Two Rivers Supervisory Union
Source: PrimeMLS. This data may not be complete. We recommend contacting the local school district to confirm school assignments for this home.