Privacy, acreage, a pool, and an updated interior—1120 Beaver Dam Road brings together everything buyers love about Hickory living. Situated on approximately 3.33 private acres, this beautifully maintained 4-bedroom, 2.5-bath home offers approximately 2,434 square feet with an open, functional layout designed for everyday living and entertaining. The updated kitchen features new quartz countertops, stainless steel appliances, ample cabinetry, and an open flow into the main living areas, while multiple living spaces downstairs provide flexibility for a home office, playroom, dining area, or additional entertaining space. All four bedrooms are located upstairs, including a spacious primary suite with a walk-in closet. Outside, enjoy your own private retreat with an in-ground pool surrounded by a security fence, spacious patio, and plenty of room to spread out. An attached 2-car garage, detached garage, additional utility shed, and goat and chicken pens that convey add even more versatility, with room for horses and endless possibilities to enjoy the space, privacy, and country lifestyle this Hickory property has to offer.
For sale
Price increase: $20K (10/2)
$795,000
1120 Beaver Dam Rd, Chesapeake, VA 23322
4beds
2,434sqft
Single Family Residence
Built in 2012
3.33 Acres Lot
$793,700 Zestimate®
$327/sqft
$-- HOA
What's special
A poolRoom for horsesDetached garageAdditional utility shedSpacious patioUpdated interiorAmple cabinetry
- 24 days
- 2,120
- 240
Likely to sell faster than
Zillow last checked:
Listing updated:
Listed by:
Racheal Pridgen,
Keller Williams Town Center 757-499-5911,
Geoffrey Whiteside,
Keller Williams Town Center
Source: REIN Inc.,MLS#: 10653836
Facts & features
Interior
Bedrooms & bathrooms
- Bedrooms: 4
- Bathrooms: 3
- Full bathrooms: 2
- 1/2 bathrooms: 1
Rooms
- Room types: Attic, Breakfast Area, Fin. Rm Over Gar, Spare Room, Utility Closet, Workshop
Heating
- Heat Pump
Cooling
- Heat Pump
Appliances
- Included: Dishwasher, Dryer, Microwave, Electric Range, Refrigerator, Washer, Water Softener, Electric Water Heater
Features
- Walk-In Closet(s), Ceiling Fan(s), Pantry
- Flooring: Ceramic Tile, Wood
- Basement: Crawl Space
- Attic: Pull Down Stairs
- Number of fireplaces: 1
- Fireplace features: Propane
Interior area
- Total interior livable area: 2,434 sqft
Property
Parking
- Total spaces: 4
- Parking features: Garage Att 2 Car, Garage Det 2 Car, Multi Car, Garage Door Opener
- Garage spaces: 2
- Covered spaces: 4
Features
- Levels: Two
- Stories: 2
- Patio & porch: Patio
- Pool features: In Ground
- Fencing: Electric,Fenced
- Waterfront features: Not Waterfront
- Frontage length: 180
Lot
- Size: 3.33 Acres
- Dimensions: 805.28 x 180
- Features: Horses Allowed
Details
- Parcel number: 0870000001230
- Zoning: A1
- Horses can be raised: Yes
Construction
Type & style
- Home type: SingleFamily
- Architectural style: Traditional
- Property subtype: Single Family Residence
Materials
- Brick, Vinyl Siding
- Roof: Asphalt Shingle
Condition
- New construction: No
- Year built: 2012
Utilities & green energy
- Sewer: Septic Tank
- Water: Well
- Utilities for property: Cable Hookup
Community & HOA
Community
- Security: Security System
- Subdivision: Hickory
HOA
- Has HOA: No
Location
- Region: Chesapeake
Financial & listing details
- Price per square foot: $327/sqft
- Tax assessed value: $626,500
- Annual tax amount: $6,328
- Date on market: 9/18/2026
Estimated market value
$793,700
$754,000 - $833,000
$3,641/mo
Price history
Price history is unavailable.
Public tax history
| Year | Property taxes | Tax assessment |
|---|---|---|
| 2025 | $6,328 -1% | $626,500 -1% |
| 2024 | $6,393 +16.1% | $633,000 +16.1% |
| 2023 | $5,507 -0.9% | $545,200 +3% |
| 2022 | $5,559 +11.5% | $529,400 +11.5% |
| 2021 | $4,983 | $474,600 +6.9% |
| 2020 | -- | $443,900 +1.2% |
| 2019 | $4,605 +4.6% | $438,600 +4.6% |
| 2018 | $4,404 +14.2% | $419,400 +14.2% |
| 2017 | $3,857 +2.5% | $367,300 +2.5% |
| 2016 | $3,763 | $358,400 |
| 2015 | $3,763 | $358,400 |
| 2014 | $3,763 +2.9% | $358,400 +2.9% |
| 2013 | $3,658 +155.1% | $348,400 +155.1% |
| 2012 | $1,434 | $136,600 |
Find assessor info on the county website
Monthly payment
Est. payment
Payment breakdown
Explore the cost of this home by adjusting the details. Changes won't be saved.Climate risks
Neighborhood: Pleasant Grove East
Nearby schools
Schools provided by the listing agent
- Elementary: Hickory Elementary
- Middle: Hickory Middle
- High: Hickory
Source: REIN Inc.. This data may not be complete. We recommend contacting the local school district to confirm school assignments for this home.
- $731,2004 bd3 ba2.3k sqft1116 Beaver Dam Rd, Chesapeake, VA 23322Off Market
- $775,9004 bd3 ba2.7k sqft1108 Beaver Dam Rd, Chesapeake, VA 23322Off Market
- $716,4003 bd2 ba2.3k sqft1126 Beaver Dam Rd, Chesapeake, VA 23322Off Market
- $778,6004 bd3 ba2.9k sqft1134 Beaver Dam Rd, Chesapeake, VA 23322Off Market
Similar homes
- $750,0004 bd4 ba3k sqft809 Leleon Ct, Chesapeake, VA 23322For Sale
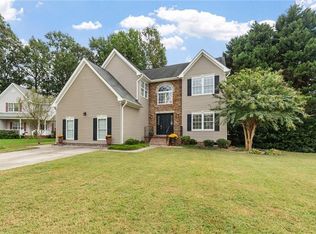 MLS ID #10656562, Melisa Johns. REIN Inc.
 - $699,0004 bd5 ba3.5k sqft1833 Benefit Rd, Chesapeake, VA 23322For Sale
 MLS ID #10642808, Nelene Gibbs. REIN Inc.
 - $625,0004 bd3 ba2.5k sqft1805 Crestwynd Dr, Chesapeake, VA 23322For Sale
 MLS ID #10647389, Fran Barbaree. REIN Inc.
 - $604,9004 bd3 ba2.3k sqft525 Hanbury Rd W, Chesapeake, VA 23322For Sale
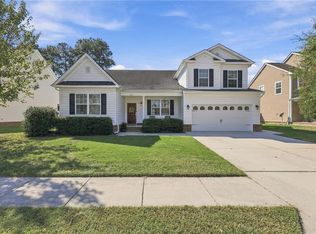 MLS ID #10656333, Tamara Orlando. REIN Inc.
