A Full Acre of Land in the Heart of Southern Chesapeake.... Two Primary Suites. Room for Everyone! Over 3,600 sf. Renovated 4-bedroom 3 full baths and 1 1/2 baths home on a beautiful piece of land in Chesapeake — brand new carpet, all freshly painted. The space, privacy, and flexibility that rarely come together at this price point. Two primary suites, one up and one down, give you real options: multigenerational living, long-term guests, or a main-level owner's retreat. The downstairs in-law suite/owners suite has its own private entrance — space for older parents, adult kids, or a home business with client access that never touches your living space. The renovated kitchen features stainless steel appliances and opens to living areas built for gathering. The upstairs primary offers double sinks and a large walk-in closet. A mudroom with half bath handles the daily traffic so the rest of the house stays put together. Outside is where this property separates itself. A wrap-around deck surrounds the above-ground pool — your built-in venue for summer weekends. The roundabout driveway and attached 2-car garage mean parking is never a problem, whether it's a cookout for twenty or just everyday life. And the full acre gives you room to add, expand, or simply breathe — no neighbors ten feet from your window. Homes with this much land, this much flexibility, don't sit long in Chesapeake. Schedule your showing today. Sellers are motivated. Some images are digitally staged.
For sale
Price cut: $11K (9/11)
$699,000
1833 Benefit Rd, Chesapeake, VA 23322
4beds
3,583sqft
Single Family Residence
Built in 1979
1 Acres Lot
$697,200 Zestimate®
$195/sqft
$-- HOA
What's special
Mudroom with half bathFull acre of landRoundabout drivewayBrand new carpetFreshly paintedTwo primary suites
- 95 days
- 1,214
- 96
Zillow last checked:
Listing updated:
Listed by:
Nelene Gibbs,
Gibbs Realty Group 757-672-3232
Source: REIN Inc.,MLS#: 10642808
Facts & features
Interior
Bedrooms & bathrooms
- Bedrooms: 4
- Bathrooms: 5
- Full bathrooms: 3
- 1/2 bathrooms: 2
Rooms
- Room types: 1st Floor BR, 1st Floor Primary BR, Breakfast Area, PBR with Bath, Office/Study, Utility Room
Heating
- Heat Pump, Solar, Zoned
Cooling
- Central Air, Zoned
Appliances
- Included: Dishwasher, Electric Range, Refrigerator, Water Softener, Electric Water Heater
- Laundry: Dryer Hookup, Washer Hookup
Features
- Ceiling Fan(s), Entrance Foyer, In-Law Floorplan
- Flooring: Carpet, Ceramic Tile, Laminate/LVP
- Windows: Window Treatments
- Basement: Crawl Space
- Number of fireplaces: 1
Interior area
- Total interior livable area: 3,583 sqft
Video & virtual tour
Property
Parking
- Total spaces: 2
- Parking features: Garage Att 2 Car, Driveway
- Attached garage spaces: 2
- Has uncovered spaces: Yes
Features
- Levels: Two
- Stories: 2
- Patio & porch: Porch
- Pool features: Above Ground
- Fencing: Back Yard,Fenced
- Has view: Yes
- View description: Trees/Woods
- Waterfront features: Not Waterfront
Lot
- Size: 1 Acres
Details
- Parcel number: 0940000000461
- Zoning: A1
Construction
Type & style
- Home type: SingleFamily
- Architectural style: Ranch
- Property subtype: Single Family Residence
Materials
- Vinyl Siding
- Roof: Asphalt Shingle
Condition
- New construction: No
- Year built: 1979
Utilities & green energy
- Electric: Smart Electric Meter
- Sewer: Septic Tank
- Water: Well
- Utilities for property: Cable Hookup
Community & HOA
Community
- Subdivision: Hickory
HOA
- Has HOA: No
Location
- Region: Chesapeake
Financial & listing details
- Price per square foot: $195/sqft
- Tax assessed value: $557,100
- Annual tax amount: $5,359
- Date on market: 7/6/2026
Estimated market value
$697,200
$662,000 - $732,000
$4,102/mo
Price history
Price history is unavailable.
Public tax history
| Year | Property taxes | Tax assessment |
|---|---|---|
| 2025 | $5,627 +5% | $557,100 +5% |
| 2024 | $5,359 +10.4% | $530,600 +10.4% |
| 2023 | $4,854 +6.2% | $480,600 +10.4% |
| 2022 | $4,570 +13.8% | $435,200 +13.8% |
| 2021 | $4,015 | $382,400 +4.1% |
| 2020 | -- | $367,400 +1.8% |
| 2019 | $3,789 +3.7% | $360,900 +3.7% |
| 2018 | $3,654 +3% | $348,000 +3% |
| 2017 | $3,549 +10.1% | $338,000 +10.1% |
| 2016 | $3,222 | $306,900 |
| 2015 | $3,222 | $306,900 |
| 2014 | $3,222 +1% | $306,900 +1% |
| 2013 | $3,192 | $304,000 |
| 2012 | $3,192 -1.6% | $304,000 -1.6% |
| 2011 | $3,245 | $309,000 |
| 2010 | $3,245 -3.7% | $309,000 -3.7% |
| 2009 | $3,369 | $320,900 |
| 2008 | $3,369 -0.2% | $320,900 +0.7% |
| 2007 | $3,377 -1.4% | $318,600 +3.2% |
| 2006 | $3,425 +29.2% | $308,600 +49% |
| 2004 | $2,651 +8.7% | $207,100 +7% |
| 2003 | $2,438 +10.3% | $193,500 +10.3% |
| 2002 | $2,210 +6.8% | $175,400 +6.8% |
| 2001 | $2,069 | $164,200 |
Find assessor info on the county website
Monthly payment
Est. payment
Payment breakdown
Explore the cost of this home by adjusting the details. Changes won't be saved.Climate risks
Neighborhood: Pleasant Grove West
Nearby schools
Schools provided by the listing agent
- Elementary: Hickory Elementary
- Middle: Hickory Middle
- High: Grassfield
Source: REIN Inc.. This data may not be complete. We recommend contacting the local school district to confirm school assignments for this home.
Similar homes
- $624,9004 bd2 ba2.5k sqft2448 Johnstown Rd, Chesapeake, VA 23322For Sale
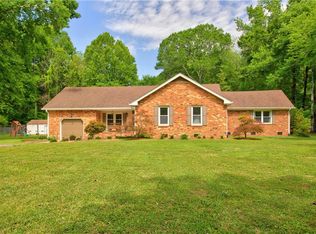 MLS ID #10657067, Michael Daugherty. REIN Inc.
 - $825,0004 bd4 ba2.7k sqft1837 Benefit Rd, Chesapeake, VA 23322For Sale
 MLS ID #10647485, Tyler Shelton. REIN Inc.
 - $935,0005 bd3 ba3.2k sqft1908 Benefit Rd, Chesapeake, VA 23322For Sale
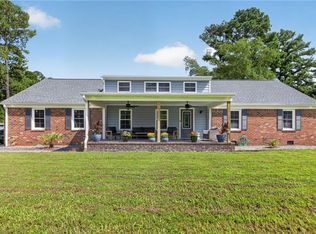 MLS ID #10648261, Jason Houser. REIN Inc.
 - $699,0005 bd3 ba3.4k sqft145 Sinclair Ln, Chesapeake, VA 23322For Sale
 MLS ID #10655793, Jamie Potts. REIN Inc.
